Welcome to your dream home nestled on a double lot totaling 1.2 acres, offering the perfect blend of space and comfort. The inviting main level features a spacious dining room, ideal for hosting gatherings. The living room offers a cozy retreat, perfect for relaxation or entertaining guests. The heart of the home lies in the remodeled kitchen, adorned with sleek granite countertops. Discover a versatile bonus room, adaptable to your needs, whether utilized as an office space, a cozy reading nook, or a playroom for little ones. Completing the main level is a convenient half bath, adding to the functionality of this home, a laundry room and a very spacious 2 car garage. On the back of the home is a porch, partially screened in. Venture upstairs to find four generously sized bedrooms and an updated bath. The primary bedroom has an ensuite bath, and double closets, offering a serene retreat after a long day. The allure of this home extends to the walk-out basement, where you'll find additional living space, including a full bath, den, and ample storage, providing endless possibilities for customization to suit your lifestyle needs. Outside, embrace the beauty of the grounds, offering endless opportunities for outdoor relaxation. Whether hosting a gathering, gardening, or simply enjoying the serenity of the surroundings, the possibilities are endless. Conveniently located in the Tunbridge subdivision, this remarkable residence offers the perfect combination of privacy and convenience. Don't miss your chance to make this extraordinary property your own. Schedule your private tour today! A fact sheet is available in documents. All information to be verified by buyer and buyers agent.
Sold for $446,000
$446,000
1613 Strawberry Ln, Johnson City, TN 37604
4beds
3,116sqft
Single Family Residence, Residential
Built in 1988
1.2 Acres Lot
$487,800 Zestimate®
$143/sqft
$3,134 Estimated rent
Home value
$487,800
$463,000 - $517,000
$3,134/mo
Zestimate® history
Owner options
List your home for rent
$3,134/mo
Rent Zestimate®
Find your next renter with Zillow Rental Manager. Plus, with online applications, you can quickly screen prospective tenants – for free.
$3,134/mo
Rent Zestimate®
Refinance and save
$2,622/mo
Est. payment
Refinancing to a lower rate could help reduce your monthly payments and save thousands over the life of the loan.
$2,622/mo
Est. payment
Explore your selling options
Work with a Zillow partner agent
Leverage their expertise and Zillow's premium Showcase listings to get your home seen by more buyers.
Get startedList with your own agent
Get your home in front of millions of buyers by listing it on Zillow.
Learn how to do itSell it yourself
Take full control of how buyers see your home on Zillow by listing For Sale by Owner (FSBO).
List your homeWhat's special
Additional living spaceUpdated bathConvenient half bathAmple storageRemodeled kitchenVersatile bonus roomLaundry room
Zillow last checked:
Listing updated:
Listed by:
Richard Riesz 423-202-4668,
REMAX Checkmate, Inc. Realtors,
Cindy Edwards 423-677-6677,
REMAX Checkmate, Inc. Realtors
Bought with:
William Hunter, 343361
KW Johnson City
Source: TVRMLS,MLS#: 9965821
Facts & features
Interior
Bedrooms & bathrooms
- Bedrooms: 4
- Bathrooms: 4
- Full bathrooms: 3
- 1/2 bathrooms: 1
Heating
- Central, Electric, Natural Gas
Cooling
- Attic Fan, Ceiling Fan(s), Central Air
Appliances
- Included: Dishwasher, Disposal, Dryer, Electric Range, Microwave, Refrigerator, Washer
- Laundry: Electric Dryer Hookup, Washer Hookup
Features
- Built-in Features, Entrance Foyer, Granite Counters, Kitchen/Dining Combo, Solid Surface Counters
- Flooring: Carpet, Ceramic Tile, Parquet
- Windows: Single Pane Windows
- Basement: Block,Finished,Heated,Walk-Out Access
- Number of fireplaces: 1
- Fireplace features: Brick, Living Room, See Remarks
Interior area
- Total structure area: 3,116
- Total interior livable area: 3,116 sqft
- Finished area below ground: 1,160
Property
Parking
- Total spaces: 2
- Parking features: Driveway, Attached, Concrete, Garage Door Opener
- Attached garage spaces: 2
- Has uncovered spaces: Yes
Features
- Levels: Tri-Level
- Stories: 2
- Patio & porch: Back, Deck, Rear Porch, Screened, See Remarks
- Exterior features: See Remarks
- Fencing: Back Yard
Lot
- Size: 1.2 Acres
- Dimensions: 287 x 181
- Topography: Part Wooded, Sloped, Steep Slope, See Remarks
Details
- Parcel number: 062g F 017.00
- Zoning: Residential
Construction
Type & style
- Home type: SingleFamily
- Architectural style: Traditional
- Property subtype: Single Family Residence, Residential
Materials
- Brick, Vinyl Siding
- Foundation: Slab
- Roof: Asphalt,Shingle
Condition
- Above Average,Average
- New construction: No
- Year built: 1988
Details
- Warranty included: Yes
Utilities & green energy
- Sewer: Public Sewer
- Water: Public
- Utilities for property: Cable Available
Community & HOA
Community
- Security: Security System, Smoke Detector(s)
- Subdivision: Tunbridge
HOA
- Has HOA: No
- Amenities included: Landscaping
Location
- Region: Johnson City
Financial & listing details
- Price per square foot: $143/sqft
- Tax assessed value: $408,300
- Annual tax amount: $3,153
- Date on market: 5/15/2024
- Listing terms: Cash,Conventional,FHA,USDA Loan,VA Loan
Price history
| Date | Event | Price |
|---|---|---|
| 6/21/2024 | Sold | $446,000+1.4%$143/sqft |
Source: TVRMLS #9965821 Report a problem | ||
| 5/19/2024 | Pending sale | $439,900$141/sqft |
Source: TVRMLS #9965821 Report a problem | ||
| 5/19/2024 | Contingent | $439,900$141/sqft |
Source: TVRMLS #9965821 Report a problem | ||
| 5/15/2024 | Listed for sale | $439,900+155.8%$141/sqft |
Source: TVRMLS #9965821 Report a problem | ||
| 2/9/2000 | Sold | $172,000+5.8%$55/sqft |
Source: Public Record Report a problem | ||
| 2/18/1997 | Sold | $162,500+9.8%$52/sqft |
Source: Public Record Report a problem | ||
| 1/3/1994 | Sold | $147,950$47/sqft |
Source: Public Record Report a problem | ||
Public tax history
| Year | Property taxes | Tax assessment |
|---|---|---|
| 2025 | $3,153 +0.8% | $102,075 |
| 2024 | $3,128 +36.9% | $102,075 +84.6% |
| 2023 | $2,284 +6.4% | $55,300 |
| 2022 | $2,146 | $55,300 |
| 2021 | $2,146 +0.5% | $55,300 |
| 2020 | $2,135 +79.5% | $55,300 |
| 2019 | $1,189 | $55,300 +5.2% |
| 2018 | -- | $52,550 |
| 2017 | $2,244 | $52,550 |
| 2016 | $2,244 +10.9% | $52,550 |
| 2015 | $2,023 +6.9% | $52,550 |
| 2014 | $1,892 | $52,550 |
| 2013 | -- | $52,550 -3% |
| 2011 | $1,887 +0.9% | $54,175 |
| 2010 | $1,871 | $54,175 |
| 2009 | $1,871 | $54,175 |
| 2008 | -- | $54,175 +9.9% |
| 2007 | $2,110 +8.9% | $49,300 |
| 2006 | $1,937 +3.4% | $49,300 |
| 2005 | $1,873 | $49,300 |
| 2004 | $1,873 +10.4% | $49,300 +18.5% |
| 2003 | $1,697 | $41,600 +0% |
| 2001 | -- | $41,594 -75% |
| 2000 | -- | $166,374 |
Find assessor info on the county website
Neighborhood: 37604
Nearby homes
- $29,100-- bd-- ba-- sqft1613 Strawberry Ln, Johnson city, TN 37604Off Market
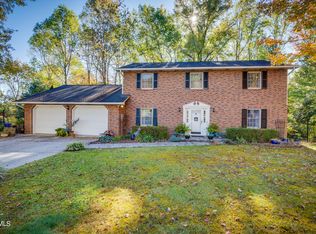
- $455,0004 bd4 ba3.6k sqft1615 Strawberry Ln, Johnson City, TN 37604Sold
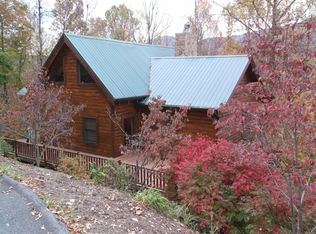
- $520,9004 bd3 ba3.6k sqft1607 Strawberry Lane, Johnson City, TN 37601Off Market
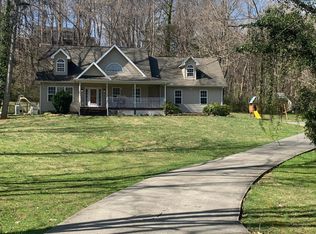
- $422,4004 bd2 ba2.4k sqft2418 Sinking Creek Rd, Johnson City, TN 37604Off Market
- $374,900-- bd2 ba2k sqft1614 Strawberry Ln, Johnson City, TN 37604Off Market
- $307,400-- bd1 ba1.9k sqft1612 Strawberry Ln, Johnson City, TN 37604Off Market
- $386,5003 bd3 ba1.9k sqft1616 Strawberry Ln, Johnson City, TN 37604Off Market
- $39,900-- bd-- ba-- sqft1607 Strawberry Ln, Johnson city, TN 37604Off Market
Nearby schools
GreatSchools rating
- 7/10Cherokee Elementary SchoolGrades: PK-5Distance: 0.8 mi
- 8/10Liberty Bell Middle SchoolGrades: 6-8Distance: 2.8 mi
- 8/10Science Hill High SchoolGrades: 9-12Distance: 3 mi
Schools provided by the listing agent
- Elementary: Cherokee
- Middle: Liberty Bell
- High: Science Hill
Source: TVRMLS. This data may not be complete. We recommend contacting the local school district to confirm school assignments for this home.
Get a cash offer in 3 minutes
Find out how much your home could sell for in as little as 3 minutes with a no-obligation cash offer.
Estimated market value
$487,800
Get a cash offer in 3 minutes
Find out how much your home could sell for in as little as 3 minutes with a no-obligation cash offer.
Estimated market value
$487,800
- Tennessee
- Washington County
- Johnson City
- 37604
- 1613 Strawberry Ln
Nearby cities
Nearby neighborhoods
Nearby zip codes
Other Johnson City Topics
