Nestled in a highly sought-after neighborhood close to restaurants, shopping, top-rated schools, and hospitals, this spacious 4-bedroom, 3.5-bathroom home offers just under 3,700 sq ft of finished living space. The home boasts a full-sized dining room, formal living room, and a cozy family room with a beautiful fireplace. The finished basement is perfect for entertaining, complete with movie theater seating and a fun tiki bar. Outside, the fenced backyard features a separate pet area, mature trees for added privacy, and a hot tub—perfect for parties and relaxing evenings. The landscaping is stunning, and the oversized two-car garage offers ample storage. Enjoy your morning coffee inside one of the two beautifully remodeled sunrooms. Hurry, this one won't last.
Sold for $455,000
$455,000
1615 Strawberry Ln, Johnson City, TN 37604
4beds
3,696sqft
Single Family Residence, Residential
Built in 1988
0.52 Acres Lot
$484,100 Zestimate®
$123/sqft
$3,370 Estimated rent
Home value
$484,100
$450,000 - $528,000
$3,370/mo
Zestimate® history
Owner options
List your home for rent
$3,370/mo
Rent Zestimate®
Find your next renter with Zillow Rental Manager. Plus, with online applications, you can quickly screen prospective tenants – for free.
$3,370/mo
Rent Zestimate®
Refinance and save
$2,656/mo
Est. payment
Refinancing to a lower rate could help reduce your monthly payments and save thousands over the life of the loan.
$2,656/mo
Est. payment
Explore your selling options
Work with a Zillow partner agent
Leverage their expertise and Zillow's premium Showcase listings to get your home seen by more buyers.
Get startedList with your own agent
Get your home in front of millions of buyers by listing it on Zillow.
Learn how to do itSell it yourself
Take full control of how buyers see your home on Zillow by listing For Sale by Owner (FSBO).
List your homeWhat's special
Finished basementBeautiful fireplaceFull-sized dining roomFenced backyardCozy family roomSeparate pet areaMovie theater seating
Zillow last checked:
Listing updated:
Listed by:
Tiffany Watts 423-823-8591,
KW Johnson City
Bought with:
Terri Byers-Talbert, 334515
Epique Realty
Source: TVRMLS,MLS#: 9972624
Facts & features
Interior
Bedrooms & bathrooms
- Bedrooms: 4
- Bathrooms: 4
- Full bathrooms: 3
- 1/2 bathrooms: 1
Primary bedroom
- Level: Second
- Area: 2407904
- Dimensions: 1,601 x 1,504
Bedroom 2
- Level: Second
- Area: 1839333
- Dimensions: 1,311 x 1,403
Bedroom 3
- Level: Second
- Area: 1338464
- Dimensions: 1,108 x 1,208
Bedroom 4
- Level: Second
- Area: 1772307
- Dimensions: 1,107 x 1,601
Bathroom 1
- Level: Second
- Area: 571644
- Dimensions: 804 x 711
Bathroom 2
- Level: Second
- Area: 570549
- Dimensions: 707 x 807
Bathroom 3
- Level: Basement
- Area: 407416
- Dimensions: 508 x 802
Dining room
- Level: First
- Area: 1695203
- Dimensions: 1,303 x 1,301
Family room
- Level: First
- Area: 1703021
- Dimensions: 1,307 x 1,303
Family room
- Level: Basement
- Area: 520
- Dimensions: 26 x 20
Kitchen
- Level: First
- Area: 2735502
- Dimensions: 2,101 x 1,302
Laundry
- Level: First
- Area: 794466
- Dimensions: 1,311 x 606
Living room
- Level: First
- Area: 2221212
- Dimensions: 1,302 x 1,706
Sun room
- Level: First
- Area: 2000842
- Dimensions: 2,206 x 907
Sun room
- Level: Basement
- Area: 1098377
- Dimensions: 1,211 x 907
Other
- Level: Basement
- Area: 3646803
- Dimensions: 1,401 x 2,603
Heating
- Heat Pump
Cooling
- Ceiling Fan(s), Heat Pump
Appliances
- Included: Dishwasher, Disposal, Dryer, Electric Range, Microwave, Refrigerator, Washer
- Laundry: Electric Dryer Hookup, Washer Hookup
Features
- Bar, Eat-in Kitchen, Laminate Counters, Walk-In Closet(s)
- Flooring: Laminate, Luxury Vinyl, Tile
- Doors: Sliding Doors, Storm Door(s)
- Windows: Double Pane Windows
- Basement: Block,Exterior Entry,Finished,Full,Heated,Interior Entry,Walk-Out Access
- Number of fireplaces: 1
- Fireplace features: Living Room
Interior area
- Total structure area: 3,696
- Total interior livable area: 3,696 sqft
- Finished area below ground: 1,160
Property
Parking
- Total spaces: 2
- Parking features: Driveway, Attached
- Attached garage spaces: 2
- Has uncovered spaces: Yes
Features
- Levels: Two
- Stories: 2
- Patio & porch: Back, Deck
- Fencing: Back Yard
Lot
- Size: 0.52 Acres
- Dimensions: 140 x 170
- Topography: Sloped, Wooded
Details
- Parcel number: 062g F 016.00
- Zoning: R2
- Other equipment: Radon Mitigation System
Construction
Type & style
- Home type: SingleFamily
- Architectural style: Traditional
- Property subtype: Single Family Residence, Residential
Materials
- Brick
- Foundation: Slab
- Roof: Shingle
Condition
- Above Average
- New construction: No
- Year built: 1988
Utilities & green energy
- Sewer: Public Sewer
- Water: Public
- Utilities for property: Electricity Connected, Phone Available, Sewer Connected, Water Connected, Cable Connected
Community & HOA
Community
- Subdivision: Not Listed
HOA
- Has HOA: No
- Amenities included: Spa/Hot Tub
Location
- Region: Johnson City
Financial & listing details
- Price per square foot: $123/sqft
- Tax assessed value: $453,700
- Annual tax amount: $3,503
- Date on market: 10/23/2024
- Listing terms: Cash,Conventional,FHA,VA Loan
- Electric utility on property: Yes
Price history
| Date | Event | Price |
|---|---|---|
| 11/25/2024 | Sold | $455,000-2.2%$123/sqft |
Source: TVRMLS #9972624 Report a problem | ||
| 10/25/2024 | Pending sale | $465,000$126/sqft |
Source: TVRMLS #9972624 Report a problem | ||
| 10/23/2024 | Listed for sale | $465,000+151.4%$126/sqft |
Source: TVRMLS #9972624 Report a problem | ||
| 7/26/2002 | Sold | $185,000$50/sqft |
Source: Public Record Report a problem | ||
Public tax history
| Year | Property taxes | Tax assessment |
|---|---|---|
| 2025 | $3,503 +0.8% | $113,425 |
| 2024 | $3,475 +37.6% | $113,425 +85.5% |
| 2023 | $2,526 +6.4% | $61,150 |
| 2022 | $2,373 +3.2% | $61,150 +3.2% |
| 2021 | $2,299 +0.5% | $59,250 |
| 2020 | $2,287 +79.5% | $59,250 |
| 2019 | $1,274 | $59,250 +5.3% |
| 2018 | -- | $56,275 |
| 2017 | $2,403 | $56,275 |
| 2016 | $2,403 +10.9% | $56,275 |
| 2015 | $2,166 +6.9% | $56,275 |
| 2014 | $2,026 | $56,275 |
| 2013 | -- | $56,275 -6.6% |
| 2011 | $2,098 +0.9% | $60,225 |
| 2010 | $2,080 | $60,225 |
| 2009 | $2,080 | $60,225 |
| 2008 | -- | $60,225 +21.7% |
| 2007 | $2,118 +8.9% | $49,475 |
| 2006 | $1,944 +3.4% | $49,475 |
| 2005 | $1,880 -19.7% | $49,475 -19.7% |
| 2004 | $2,343 +27.5% | $61,650 +36.9% |
| 2003 | $1,837 | $45,025 +4.1% |
| 2001 | -- | $43,270 -75% |
| 2000 | -- | $173,081 |
Find assessor info on the county website
Neighborhood: 37604
Nearby homes
- $446,0004 bd4 ba3.1k sqft1613 Strawberry Ln, Johnson City, TN 37604Sold
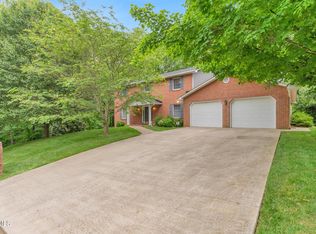
- $29,100-- bd-- ba-- sqft1613 Strawberry Ln, Johnson city, TN 37604Off Market
- $372,900-- bd2 ba2k sqft1614 Strawberry Ln, Johnson City, TN 37604Off Market
- $496,5004 bd3 ba3.7k sqft1618 Strawberry Ln, Johnson City, TN 37604Off Market
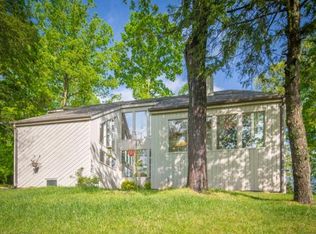
- $416,5004 bd2 ba2.4k sqft2418 Sinking Creek Rd, Johnson City, TN 37604Off Market
- $190,300-- bd1 ba1.4k sqft2420 Sinking Creek Rd, Johnson City, TN 37604Off Market
- $363,600-- bd2 ba2k sqft1619 Strawberry Ln, Johnson City, TN 37604Off Market
- $37,100-- bd-- ba-- sqft1619 Strawberry Ln, Johnson city, TN 37604Off Market
Nearby schools
GreatSchools rating
- 7/10Cherokee Elementary SchoolGrades: PK-5Distance: 0.8 mi
- 8/10Liberty Bell Middle SchoolGrades: 6-8Distance: 2.8 mi
- 8/10Science Hill High SchoolGrades: 9-12Distance: 3 mi
Schools provided by the listing agent
- Elementary: Cherokee
- Middle: Liberty Bell
- High: Science Hill
Source: TVRMLS. This data may not be complete. We recommend contacting the local school district to confirm school assignments for this home.
Get a cash offer in 3 minutes
Find out how much your home could sell for in as little as 3 minutes with a no-obligation cash offer.
Estimated market value
$484,100
Get a cash offer in 3 minutes
Find out how much your home could sell for in as little as 3 minutes with a no-obligation cash offer.
Estimated market value
$484,100
- Tennessee
- Washington County
- Johnson City
- 37604
- 1615 Strawberry Ln
Nearby cities
Nearby neighborhoods
Nearby zip codes
Other Johnson City Topics
