Skip main navigation
Active
  • Price cut: $124K (6/18)
    $775,000

    1613 W Franklin Ave, Minneapolis, MN 55405

    4beds
    5,222sqft
    : 
    Loading
    Get pre-qualified
    (TH) Side x Side
    Built in 1906
    0.45 Acres Lot
    $755,500 Zestimate®
    $148/sqft
    $988/mo HOA

    What's special

    Stylish wet barRefined modern updatesTimeless architectural charmEffortless flowRich millworkDetailed craftsmanshipDedicated home gym
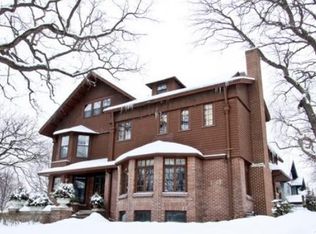
    Set just moments from Lake of the Isles, this expansive four-bedroom residence offers the rare comfort and scale of a single-family home with the ease of condominium living. A seamless blend of timeless architectural charm and refined modern updates defines every space, where rich millwork, detailed craftsmanship, and gracious proportions create an elevated yet inviting atmosphere. The main level unfolds with effortless flow, ideal for both everyday living and entertaining, while the private patio provides a serene extension for outdoor relaxation. The luxurious owner’s suite serves as a true retreat, featuring generous proportions and a sense of quiet sophistication. The thoughtfully finished lower level elevates the home even further, complete with a stylish wet bar and dedicated home gym—perfect for hosting, unwinding, or staying active without ever leaving home. With its unmatched combination of character, scale, and proximity to one of the city’s most beloved lakes, this residence presents a rare opportunity to enjoy classic elegance paired with modern convenience in an exceptional setting.
    72 days
    |
    1,046
    |
    51
    |

    Zillow last checked:

    Listing updated:

    Listed by:

    Allie Walsh 952-457-4085,

    Prudden & Company,

    Peter Prudden 612-805-5466

    Source: NorthstarMLS as distributed by MLS GRID,MLS#: 7065128MLS Logo

    Loading...

      Facts & features

      Interior

      Bedrooms & bathrooms
      • Bedrooms: 4
      • Bathrooms: 5
      • Full bathrooms: 2
      • 3/4 bathrooms: 1
      • 1/2 bathrooms: 2
      Bedroom
      • Level: Upper
      • Area: 435 Square Feet
      • Dimensions: 29x15
      Bedroom 2
      • Level: Upper
      • Area: 208 Square Feet
      • Dimensions: 16x13
      Bedroom 3
      • Level: Upper
      • Area: 270 Square Feet
      • Dimensions: 18x15
      Bedroom 4
      • Level: Upper
      • Area: 143 Square Feet
      • Dimensions: 13x11
      Dining room
      • Level: Main
      • Area: 748 Square Feet
      • Dimensions: 17x44
      Family room
      • Level: Lower
      • Area: 620 Square Feet
      • Dimensions: 20x31
      Kitchen
      • Level: Main
      • Area: 170 Square Feet
      • Dimensions: 10x17
      Living room
      • Level: Main
      • Area: 572 Square Feet
      • Dimensions: 22x26
      Patio
      • Level: Main
      • Area: 660 Square Feet
      • Dimensions: 30x22
      Heating
      • Forced Air
      Cooling
      • Central Air
      Appliances
      • Included: Dishwasher, Disposal, Dryer, Microwave, Range, Refrigerator, Washer
      Features
      • Basement: Daylight,Egress Window(s),Finished,Storage Space
      • Number of fireplaces: 2
      Interior area
      • Total structure area: 5,706
      • Total interior livable area: 5,222 sqft
      • Finished area above ground: 3,910
      • Finished area below ground: 1,312

      Property

      Parking
      • Total spaces: 2
      • Parking features: Detached Garage, Concrete, Shared Driveway, Garage Door Opener
      • Garage spaces: 2
      • Has uncovered spaces: Yes
      Accessibility
      • Accessibility features: None
      Features
      • Levels: More Than 2 Stories
      Lot
      • Size: 0.45 Acres
      Details
      • Foundation area: 1473
      • Parcel number: 3302924210096
      • Zoning description: Residential-Single Family

      Construction

      Type & style
      • Home type: Townhouse
      • Property subtype: (TH) Side x Side
      • Attached to another structure: Yes
      Condition
      • New construction: No
      • Year built: 1906

      Utilities & green energy

      • Gas: Natural Gas
      • Sewer: City Sewer/Connected
      • Water: City Water/Connected

      Community & HOA

      Community
      • Subdivision: Condo 0623 The Kenyon Condos
      HOA
      • Has HOA: Yes
      • Services included: Hazard Insurance, Lawn Care, Professional Mgmt, Sewer, Snow Removal, Water
      • HOA fee: $988 monthly
      • HOA name: HOA Assist
      • HOA phone: 855-952-8222
      Location
      • Region: Minneapolis

      Financial & listing details

      • Price per square foot: $148/sqft
      • Tax assessed value: $1,030,000
      • Annual tax amount: $17,736
      • Date on market: 4/30/2026

        Estimated market value

        $755,500

        $718,000 - $793,000

        $5,469/mo

        Price history

        DateEventPrice
        6/18/2026Price change$775,000-13.8%$148/sqft
        Source: NorthstarMLS as distributed by MLS GRID #7065128 Report a problem
        4/30/2026Listed for sale$899,000-0.1%$172/sqft
        Source: NorthstarMLS as distributed by MLS GRID #7065128 Report a problem
        5/6/2024Listing removed--
        Source: Zillow Rentals Report a problem
        4/2/2024Price change$5,000-16.7%$1/sqft
        Source: Zillow Rentals Report a problem
        3/21/2024Listed for rent$6,000$1/sqft
        Source: Zillow Rentals Report a problem
        3/7/2024Listed for sale$900,000$172/sqft
        Source: NorthstarMLS as distributed by MLS GRID #6500459 Report a problem
        3/7/2024Listing removed--
        Source: NorthstarMLS as distributed by MLS GRID #6473201 Report a problem
        2/12/2024Price change$900,000-18.2%$172/sqft
        Source: NorthstarMLS as distributed by MLS GRID #6473201 Report a problem
        1/4/2024Listed for sale$1,100,000+22.2%$211/sqft
        Source: NorthstarMLS as distributed by MLS GRID #6473201 Report a problem
        3/13/2015Sold$900,000-10%$172/sqft
        Source: Lake Superior Area Realtors as distributed by MLS GRID #2236596 Report a problem
        2/23/2006Sold$1,000,000+61.3%$191/sqft
        Source: Agent Provided Report a problem
        8/20/2001Sold$620,000+35.1%$119/sqft
        Source: Public Record Report a problem
        10/6/1997Sold$459,000$88/sqft
        Source: Public Record Report a problem

        Public tax history

        YearProperty taxesTax assessment
        2025$17,453 +13.2%$1,030,000
        2024$15,424 +4.5%$1,030,000 -0.2%
        2023$14,766 -2.1%$1,032,000 +5%
        2022$15,080 +5.6%$983,000 +3%
        2021$14,284 -6.5%$954,000 +0.1%
        2020$15,272 +6.9%$953,500
        2019$14,284 -6.5%$953,500 +6%
        2018$15,272 +11%$899,500 +7%
        2017$13,758 -2.3%$840,500
        2016$14,076 -3%$840,500 +5%
        2015$14,516 +0.7%$800,500
        2014$14,410 -10.4%$800,500 -3%
        2013$16,087 -5.9%$825,000 -7.6%
        2012$17,105 +4.8%$893,000
        2011$16,317 +8.1%$893,000 -5%
        2010$15,093 -1%$940,000
        2009$15,251 +17.7%$940,000 +11.8%
        2006$12,957 +10.2%$841,000 +14%
        2005$11,759 +9.8%$737,600 +15%
        2004$10,707 +13.9%$641,400 +12%
        2002$9,397 -59.3%$572,700
        2001$23,088 --
        Find assessor info on the county website

        Monthly payment

        Est. payment

        Payment breakdown

        Explore the cost of this home by adjusting the details. Changes won't be saved.
        All calculations are estimates and provided by Zillow, Inc. for informational purposes only. Actual amounts may vary.
        HOA fees may include property taxes on listings classified as Co-Ops. Contact the listing agent and/or owner for fee details.
        Mortgage interest rates are dependent on a number of factors, including credit score, down payment, and repayment length. Interest rate data provided by Zillow Group Marketplace, Inc. as of 1/1/1970 from various mortgage lenders with which we have lead or other similar arrangements; the Estimated Payment is an average of those rates.
        See how much you could borrow to make a competitive offer.

        Climate risks

        Neighborhood: Lowry Hill

        Getting around

        71 / 100
        Very Walkable
        51 / 100
        Good Transit
        70 / 100
        Very Bikeable

        Nearby schools

        GreatSchools rating

        A local agent can set up tours, give advice and negotiate with sellers.

        Browse local experts

        Similar homes