Situated in one of Minneapolis' most coveted neighborhoods, this extraordinary 4-bedroom, 5-bath residence offers an unmatched combination of privacy, space, and modern comfort—just steps from Lake of the Isles and Kenwood Park. The home is defined by a spectacular great room that seamlessly integrates a sprawling main floor family room with a gourmet center-island kitchen and an inviting informal dining area—perfect for both relaxed living and elegant entertaining. A true rarity in the city, the oversized flat backyard offers exceptional outdoor space for recreation, gardening, or even a pool with it's ideal southern exposure. Inside, modern conveniences abound, including a heated attached 3-car garage, spacious mudroom, and a large laundry room equipped with dual washer/dryer sets— all designed to meet the needs of active households. The stunning top-floor primary suite features soaring vaulted ceilings, a huge walk-in closet and spa-like en suite bath with double vanities, a soaking tub, and a separate walk-in shower. Ample storage throughout completes the offering, providing both luxury and practicality in equal measure. This is a rare opportunity to own a sophisticated urban sanctuary in the heart of Lowry Hill—where timeless architecture meets easy living just minutes from Minneapolis' finest parks, trails, and the Chain of Lakes.
Closed
$1,370,000
1617 W Franklin Ave, Minneapolis, MN 55405
4beds
4,181sqft
Single Family Residence
Built in 1907
10,018 Square Feet Lot
$1,370,200 Zestimate®
$328/sqft
$5,570 Estimated rent
Home value
$1,370,200
$1.26M - $1.49M
$5,570/mo
Zestimate® history
Owner options
List your home for rent
$5,570/mo
Rent Zestimate®
Find your next renter with Zillow Rental Manager. Plus, with online applications, you can quickly screen prospective tenants – for free.
$5,570/mo
Rent Zestimate®
Refinance and save
$8,725/mo
Est. payment
Refinancing to a lower rate could help reduce your monthly payments and save thousands over the life of the loan.
$8,725/mo
Est. payment
Explore your selling options
Work with a Zillow partner agent
Leverage their expertise and Zillow's premium Showcase listings to get your home seen by more buyers.
Get startedList with your own agent
Get your home in front of millions of buyers by listing it on Zillow.
Learn how to do itSell it yourself
Take full control of how buyers see your home on Zillow by listing For Sale by Owner (FSBO).
List your homeWhat's special
Zillow last checked:
Listing updated:
Listed by:
Bruce C Erickson 612-382-4099,
Compass
Bought with:
The Huerkamp Home Group
Keller Williams Preferred Rlty
Source: NorthstarMLS as distributed by MLS GRID,MLS#: 6726397
Facts & features
Interior
Bedrooms & bathrooms
- Bedrooms: 4
- Bathrooms: 5
- Full bathrooms: 2
- 3/4 bathrooms: 1
- 1/2 bathrooms: 2
Bedroom
- Level: Third
- Area: 304 Square Feet
- Dimensions: 19 x 16
Bedroom 2
- Level: Upper
- Area: 285 Square Feet
- Dimensions: 19 x 15
Bedroom 3
- Level: Upper
- Area: 187 Square Feet
- Dimensions: 17 x 11
Bedroom 4
- Level: Upper
- Area: 120 Square Feet
- Dimensions: 12 x 10
Dining room
- Level: Main
- Area: 208 Square Feet
- Dimensions: 16 x 13
Family room
- Level: Main
- Area: 330 Square Feet
- Dimensions: 22 x 15
Family room
- Level: Lower
- Area: 204 Square Feet
- Dimensions: 17 x 12
Kitchen
- Level: Main
- Area: 264 Square Feet
- Dimensions: 22 x 12
Laundry
- Level: Lower
- Area: 126 Square Feet
- Dimensions: 14 x 09
Living room
- Level: Main
- Area: 260 Square Feet
- Dimensions: 20 x 13
Mud room
- Level: Lower
- Area: 132 Square Feet
- Dimensions: 12 x 11
Office
- Level: Upper
- Area: 120 Square Feet
- Dimensions: 12 x 10
Patio
- Level: Main
- Area: 392 Square Feet
- Dimensions: 28 x 14
Sun room
- Level: Upper
- Area: 182 Square Feet
- Dimensions: 14 x 13
Heating
- Hot Water, In-Floor Heating
Cooling
- Central Air
Appliances
- Included: Dishwasher, Disposal, Double Oven, Dryer, Exhaust Fan, Range, Refrigerator, Stainless Steel Appliance(s), Washer
- Laundry: Lower Level
Features
- Basement: Finished,Full
- Number of fireplaces: 2
- Fireplace features: Family Room, Gas, Insert, Living Room, Wood Burning
Interior area
- Total structure area: 4,181
- Total interior livable area: 4,181 sqft
- Finished area above ground: 3,277
- Finished area below ground: 904
Property
Parking
- Total spaces: 3
- Parking features: Attached, Concrete, Garage Door Opener, Heated Garage
- Attached garage spaces: 3
- Has uncovered spaces: Yes
- Details: Garage Dimensions (14 x 31)
Accessibility
- Accessibility features: None
Features
- Levels: More Than 2 Stories
- Patio & porch: Patio
- Fencing: Full,Privacy,Wood
Lot
- Size: 10,018 Square Feet
- Dimensions: 70 x 162
- Features: Near Public Transit, Tree Coverage - Medium
Details
- Foundation area: 1563
- Parcel number: 3302924210002
- Zoning description: Residential-Single Family
Construction
Type & style
- Home type: SingleFamily
- Property subtype: Single Family Residence
Materials
- Frame
- Roof: Age 8 Years or Less,Architectural Shingle,Asphalt,Pitched
Condition
- New construction: No
- Year built: 1907
Utilities & green energy
- Electric: Circuit Breakers, Power Company: Xcel Energy
- Gas: Electric, Natural Gas
- Sewer: City Sewer/Connected
- Water: City Water/Connected
Community & HOA
Community
- Subdivision: Auditors Sub 069
HOA
- Has HOA: No
Location
- Region: Minneapolis
Financial & listing details
- Price per square foot: $328/sqft
- Annual tax amount: $20,738
- Date on market: 5/23/2025
- Cumulative days on market: 42 days
Price history
| Date | Event | Price |
|---|---|---|
| 8/4/2025 | Sold | $1,370,000-8.4%$328/sqft |
Source:  NorthstarMLS as distributed by MLS GRID #6726397 Report a problem NorthstarMLS as distributed by MLS GRID #6726397 Report a problem | ||
| 7/11/2025 | Pending sale | $1,495,000$358/sqft |
Source: NorthstarMLS as distributed by MLS GRID #6726397 Report a problem | ||
| 7/8/2025 | Listing removed | $1,495,000$358/sqft |
Source: NorthstarMLS as distributed by MLS GRID #6726397 Report a problem | ||
| 7/2/2025 | Price change | $1,495,000-5.1%$358/sqft |
Source: NorthstarMLS as distributed by MLS GRID #6726397 Report a problem | ||
| 5/27/2025 | Listed for sale | $1,575,000+40.6%$377/sqft |
Source: NorthstarMLS as distributed by MLS GRID #6726397 Report a problem | ||
| 1/23/2015 | Sold | $1,120,000$268/sqft |
Source: NorthstarMLS as distributed by MLS GRID #4446044 Report a problem | ||
Public tax history
Tax history is unavailable.
Neighborhood: Lowry Hill
Nearby homes
- $1,370,0004 bd5 ba4.1k sqft1617 Franklin Ave W, Minneapolis, MN 55405Sold
- $1,138,9004 bd3 ba3.6k sqft2005 James Ave S, Minneapolis, MN 55405Off Market
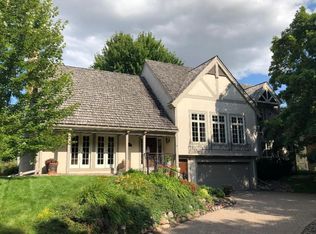
- $799,0003 bd3 ba3.1k sqft1615 W Franklin Ave #C, Minneapolis, MN 55405Off Market
- $837,0005 bd3 ba2.3k sqft2011 James Ave S, Minneapolis, MN 55405Off Market
- $775,0004 bd5 ba5.2k sqft1613 W Franklin Ave, Minneapolis, MN 55405For Sale
- $978,6005 bd2 ba4.7k sqft2000 Irving Ave S, Minneapolis, MN 55405Off Market
- $854,2003 bd3 ba3.1k sqft1615 W Franklin Ave, Minneapolis, MN 55405Off Market
- $1,299,4004 bd5 ba4k sqft1613 W Franklin Ave #B, Minneapolis, MN 55405Off Market
Nearby schools
GreatSchools rating
- 6/10Kenwood Elementary SchoolGrades: K-5Distance: 0.4 mi
- 1/10Anwatin Middle Com & Spanish D IGrades: 6-8Distance: 1.2 mi
- 3/10North Academy Senior HighGrades: 9-12Distance: 2.2 mi
Get a cash offer in 3 minutes
Find out how much your home could sell for in as little as 3 minutes with a no-obligation cash offer.
Estimated market value
$1,370,200
Get a cash offer in 3 minutes
Find out how much your home could sell for in as little as 3 minutes with a no-obligation cash offer.
Estimated market value
$1,370,200
- Minnesota
- Hennepin County
- Minneapolis
- 55405
- Lowry Hill
- 1617 W Franklin Ave
Nearby cities
Nearby neighborhoods
Nearby zip codes
Other Minneapolis Topics
