Built by Highland Homes – Move-In Ready!
This beautifully maintained one-story home offers 4 spacious bedrooms, 2.5 baths, and 2,358 square feet of thoughtfully designed living space. The open-concept layout is filled with natural light thanks to an abundance of windows throughout the home.
The kitchen is a standout feature, showcasing granite countertops, painted cabinetry, a walk-in pantry, and seamless flow into the living and dining area — perfect for entertaining or everyday living. Upgraded flooring enhances the main living areas, and a cozy fireplace creates a warm and inviting atmosphere.
The primary suite serves as a relaxing retreat with a beautiful bay window that provides additional space and natural light. Step outside to enjoy the extended covered patio in the backyard — ideal for gatherings or peaceful evenings at home.
Additional highlights include a 2-car garage, and the owner will be leaving a refrigerator currently located in the garage for the new buyer.
Beyond the home itself, residents enjoy access to an exceptional amenity center featuring a resort-style pool, splash pad, fitness center, event rooms, and inviting outdoor spaces including a covered pavilion, event lawn, and playground. This community offers both comfort and lifestyle.
Charming, well maintained, and truly move-in ready — this home checks all the boxes! This home also has an ASSUMABLE Loan of 3.5%. Schedule your showing today!
Sold
Price Unknown
1613 Yellowstone Dr, Forney, TX 75126
4beds
2,358sqft
Single Family Residence
Built in 2019
4,791 Square Feet Lot
$319,000 Zestimate®
$--/sqft
$2,530 Estimated rent
Home value
$319,000
$293,000 - $348,000
$2,530/mo
Zestimate® history
Owner options
List your home for rent
$2,530/mo
Rent Zestimate®
Find your next renter with Zillow Rental Manager. Plus, with online applications, you can quickly screen prospective tenants – for free.
$2,530/mo
Rent Zestimate®
Refinance and save
$720/mo
Est. payment
Refinancing to a lower rate could help reduce your monthly payments and save thousands over the life of the loan.
$720/mo
Est. payment
Explore your selling options
Work with a Zillow partner agent
Leverage their expertise and Zillow's premium Showcase listings to get your home seen by more buyers.
Get startedList with your own agent
Get your home in front of millions of buyers by listing it on Zillow.
Learn how to do itSell it yourself
Take full control of how buyers see your home on Zillow by listing For Sale by Owner (FSBO).
List your homeWhat's special
Cozy fireplaceGranite countertopsWalk-in pantryPainted cabinetryOpen-concept layout
Zillow last checked:
Listing updated:
Listed by:
Brittany Dandridge 0717851 214-443-1220,
David Christopher & Associates 214-443-1220
Bought with:
Julio Arellano
StepStone Realty LLC
Source: NTREIS,MLS#: 21185306
Facts & features
Interior
Bedrooms & bathrooms
- Bedrooms: 4
- Bathrooms: 3
- Full bathrooms: 2
- 1/2 bathrooms: 1
Primary bedroom
- Features: Built-in Features, Garden Tub/Roman Tub, Separate Shower
- Level: First
- Dimensions: 16 x 12
Bedroom
- Level: First
- Dimensions: 12 x 10
Bedroom
- Level: First
- Dimensions: 12 x 11
Bedroom
- Level: First
- Dimensions: 10 x 13
Dining room
- Level: First
- Dimensions: 15 x 10
Kitchen
- Features: Built-in Features, Granite Counters, Walk-In Pantry
- Level: First
- Dimensions: 10 x 16
Living room
- Level: First
- Dimensions: 17 x 23
Utility room
- Level: First
- Dimensions: 5 x 7
Appliances
- Included: Some Gas Appliances, Built-In Gas Range, Convection Oven, Dryer, Dishwasher, Gas Cooktop, Disposal, Gas Oven, Gas Range, Gas Water Heater, Plumbed For Gas, Range, Some Commercial Grade, Vented Exhaust Fan
Features
- Kitchen Island, Smart Home
- Has basement: No
- Number of fireplaces: 1
- Fireplace features: Electric
Interior area
- Total interior livable area: 2,358 sqft
Property
Parking
- Total spaces: 4
- Parking features: Door-Single
- Attached garage spaces: 2
- Carport spaces: 2
- Covered spaces: 4
Features
- Levels: One
- Stories: 1
- Pool features: None
Lot
- Size: 4,791 Square Feet
Details
- Parcel number: 197798
Construction
Type & style
- Home type: SingleFamily
- Architectural style: Traditional,Detached
- Property subtype: Single Family Residence
- Attached to another structure: Yes
Materials
- Brick, Rock, Stone
- Foundation: Brick/Mortar, Stone
- Roof: Asphalt
Condition
- Year built: 2019
Utilities & green energy
- Sewer: Public Sewer
- Water: Public
- Utilities for property: Sewer Available, Water Available
Community & HOA
Community
- Subdivision: Gateway Park 60s
HOA
- Has HOA: Yes
- Services included: All Facilities
- HOA fee: $720 annually
- HOA name: CCMC
- HOA phone: 469-602-5175
Location
- Region: Forney
Financial & listing details
- Tax assessed value: $370,886
- Annual tax amount: $6,074
- Date on market: 2/19/2026
- Cumulative days on market: 15 days
- Exclusions: Kitchen refrigerator & Washer & Dryer
Price history
| Date | Event | Price |
|---|---|---|
| 4/6/2026 | Sold | -- |
Source: NTREIS #21185306 Report a problem | ||
| 3/13/2026 | Pending sale | $345,000$146/sqft |
Source: NTREIS #21185306 Report a problem | ||
| 3/7/2026 | Contingent | $345,000$146/sqft |
Source: NTREIS #21185306 Report a problem | ||
| 2/19/2026 | Listed for sale | $345,000+19%$146/sqft |
Source: NTREIS #21185306 Report a problem | ||
| 1/1/2020 | Sold | -- |
Source: Agent Provided Report a problem | ||
| 11/25/2019 | Pending sale | $289,990$123/sqft |
Source: Highland Homes Realty #14096886 Report a problem | ||
| 11/13/2019 | Price change | $289,990-4.6%$123/sqft |
Source: Highland Homes Report a problem | ||
| 11/12/2019 | Price change | $303,999+0.3%$129/sqft |
Source: Highland Homes Report a problem | ||
| 11/6/2019 | Price change | $302,999+1%$128/sqft |
Source: Highland Homes Report a problem | ||
| 8/30/2019 | Price change | $299,999-1.9%$127/sqft |
Source: Highland Homes Report a problem | ||
| 8/7/2019 | Price change | $305,699-5.9%$130/sqft |
Source: Highland Homes Report a problem | ||
| 5/10/2019 | Listed for sale | $324,824$138/sqft |
Source: Highland Homes Report a problem | ||
Public tax history
| Year | Property taxes | Tax assessment |
|---|---|---|
| 2025 | $6,074 -9.8% | $370,886 -2.5% |
| 2024 | $6,731 +2.8% | $380,474 +0.4% |
| 2023 | $6,545 -7.2% | $378,995 +10% |
| 2022 | $7,057 | $344,541 +10% |
| 2021 | -- | $313,219 +7.5% |
| 2020 | -- | $291,500 +647.4% |
| 2019 | -- | $39,000 -22% |
| 2018 | -- | $50,000 |
Find assessor info on the county website
Neighborhood: Gateway Parks
Nearby homes
- $372,000-- bd-- ba2.9k sqft1617 Yellowstone Dr, Forney, TX 75126Off Market
- $376,1004 bd3 ba2.8k sqft1609 Yellowstone Dr, Forney, TX 75126Off Market
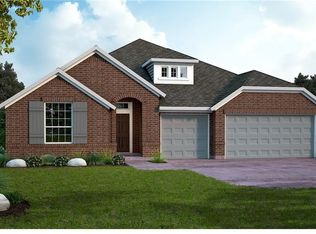
- $--4 bd3 ba3.3k sqft1612 Pegasus Dr, Forney, TX 75126Sold
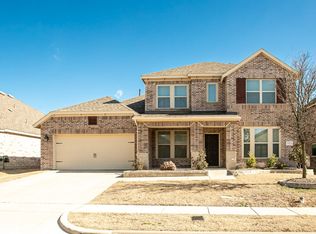
- $402,2004 bd4 ba2.9k sqft1621 Yellowstone Dr, Forney, TX 75126Off Market

- $--4 bd3 ba2.5k sqft1605 Yellowstone Dr, Forney, TX 75126Sold
- $357,4003 bd3 ba2.6k sqft1616 Pegasus Dr, Forney, TX 75126Off Market
- $371,1004 bd3 ba2.9k sqft1608 Pegasus Dr, Forney, TX 75126Off Market
- $410,200-- bd-- ba3.3k sqft1620 Pegasus Dr, Forney, TX 75126Off Market
Nearby schools
GreatSchools rating
- 5/10Willett Elementary SchoolGrades: K-4Distance: 0.5 mi
- 6/10Themer MiddleGrades: 7-8Distance: 1.1 mi
- 5/10Forney High SchoolGrades: 9-12Distance: 2.3 mi
Schools provided by the listing agent
- Elementary: Henderson
- Middle: Warren
- High: Forney
- District: Forney ISD
Source: NTREIS. This data may not be complete. We recommend contacting the local school district to confirm school assignments for this home.
Get a cash offer in 3 minutes
Find out how much your home could sell for in as little as 3 minutes with a no-obligation cash offer.
Estimated market value
$319,000
Get a cash offer in 3 minutes
Find out how much your home could sell for in as little as 3 minutes with a no-obligation cash offer.
Estimated market value
$319,000
- Texas
- Kaufman County
- Forney
- 75126
- Gateway Parks
- 1613 Yellowstone Dr
