Skip main navigation
Sold
  • Price Unknown

    1616 Pegasus Dr, Forney, TX 75126

    3beds
    2,635sqft
    Single Family Residence
    Built in 2020
    7,187.4 Square Feet Lot
    $366,100 Zestimate®
    $--/sqft
    $2,796 Estimated rent

    Home value

    $366,100

    $348,000 - $384,000

    $2,796/mo

    Zestimate® history
    Loading
    Loading...

    Owner options

    List your home for rent

    $2,796/mo

    Rent Zestimate®

    Find your next renter with Zillow Rental Manager. Plus, with online applications, you can quickly screen prospective tenants – for free.

    Learn more

    $2,796/mo

    Rent Zestimate®

    Refinance and save

    $180/mo

    Est. payment

    Refinancing to a lower rate could help reduce your monthly payments and save thousands over the life of the loan.

    See today's rates

    $180/mo

    Est. payment

    Explore your selling options

    Work with a Zillow partner agent

    Leverage their expertise and Zillow's premium Showcase listings to get your home seen by more buyers.

    Get started

    List with your own agent

    Get your home in front of millions of buyers by listing it on Zillow.

    Learn how to do it

    Sell it yourself

    Take full control of how buyers see your home on Zillow by listing For Sale by Owner (FSBO).

    List your home

    What's special

    Large garden tubAdditional living spaceFitness centerLarge windowsLarge poolBeautiful windowsLarge covered patio
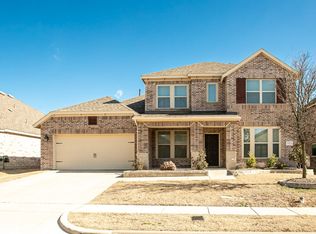
    This is the one you have been searching for! Yes you read that right, this home is over 2600 square feet priced under $440k. As you enter thru the front door your eyes are drawn to the large windows in the rear of the home that cover the first and second floor wall. Walking straight ahead down the hall you enter the main area that opens up to the chefs kitchen and 2 story living and dining space. The owner has recently replaced the lighting in the kitchen and dining area. The master is very large and features beautiful windows that allow lots of light. The master bath that has dual sinks, large garden tub and separate shower. This home has walk in closets in every room and multiple storage areas. Upstairs had 2 bedrooms, a jack and jill bathroom plus a huge game room or additional living space. The backyard features a large covered patio. This community has a wonderful amenity center with a fitness center, large pool and lots more! Come see the house and make it your forever home!

    Zillow last checked:

    Listing updated:

    Listed by:

    Joey Stanbery 0727849 972-922-8965,

    RE/MAX DFW Associates 214-523-3300

    Bought with:

    Rachel Caver

    Elevated Property Management LLC.

    Source: NTREIS,MLS#: 20398142

    Facts & features

    Interior

    Bedrooms & bathrooms
    • Bedrooms: 3
    • Bathrooms: 3
    • Full bathrooms: 2
    • 1/2 bathrooms: 1
    Primary bedroom
    • Level: First
    Bedroom
    • Level: Second
    Bedroom
    • Level: Second
    Breakfast room nook
    • Level: First
    Game room
    • Level: Second
    Kitchen
    • Level: First
    Living room
    • Level: First
    Office
    • Level: First
    Heating
    • Central, Natural Gas
    Cooling
    • Central Air, Electric
    Appliances
    • Included: Dishwasher, Gas Cooktop, Disposal, Gas Oven, Microwave
    • Laundry: Washer Hookup, Gas Dryer Hookup
    Features
    • Chandelier, Decorative/Designer Lighting Fixtures, Eat-in Kitchen, Granite Counters, High Speed Internet, Kitchen Island, Open Floorplan, Pantry
    • Flooring: Carpet, Ceramic Tile, Luxury Vinyl Plank
    • Has basement: No
    • Number of fireplaces: 1
    • Fireplace features: Gas, Gas Log
    Interior area
    • Total interior livable area: 2,635 sqft

    Property

    Parking
    • Total spaces: 2
    • Parking features: Door-Single
    • Attached garage spaces: 2
    Features
    • Levels: One and One Half
    • Stories: 1
    • Patio & porch: Covered
    • Pool features: None, Community
    • Fencing: Wood
    Lot
    • Size: 7,187 sqft
    • Features: Back Yard, Interior Lot, Lawn, Landscaped, Subdivision, Sprinkler System
    Details
    • Parcel number: 196002

    Construction

    Type & style
    • Home type: SingleFamily
    • Architectural style: Traditional,Detached
    • Property subtype: Single Family Residence
    Materials
    • Brick, Fiber Cement, Rock, Stone
    • Foundation: Slab
    • Roof: Composition
    Condition
    • Year built: 2020

    Utilities & green energy

    • Sewer: Public Sewer
    • Water: Public
    • Utilities for property: Sewer Available, Water Available

    Community & neighborhood

    Security
    • Security features: Carbon Monoxide Detector(s), Smoke Detector(s)
    Community
    • Community features: Clubhouse, Fitness Center, Playground, Park, Pool, Tennis Court(s), Trails/Paths
    Location
    • Region: Forney
    • Subdivision: Gateway Parks Add Ph 1b

    HOA & financial

    HOA
    • Has HOA: Yes
    • HOA fee: $180 quarterly
    • Services included: Association Management, Maintenance Grounds
    • Association name: Gateway Parks
    • Association phone: 214-880-7100

    Other

    Other facts
    • Listing terms: Cash,Conventional,FHA,USDA Loan,VA Loan

    Price history

    DateEventPrice
    10/12/2023Sold--
    Source: NTREIS #20398142 Report a problem
    9/4/2023Pending sale$419,990$159/sqft
    Source: NTREIS #20398142 Report a problem
    8/30/2023Contingent$419,990$159/sqft
    Source: NTREIS #20398142 Report a problem
    8/23/2023Price change$419,990-2.3%$159/sqft
    Source: NTREIS #20398142 Report a problem
    8/16/2023Price change$429,990-2.1%$163/sqft
    Source: NTREIS #20398142 Report a problem
    8/3/2023Listed for sale$438,990$167/sqft
    Source: NTREIS #20398142 Report a problem

    Public tax history

    YearProperty taxesTax assessment
    2025$6,393 -9.3%$385,916 -2.4%
    2024$7,048 +5%$395,541 +2.1%
    2023$6,716 -7%$387,234 +10%
    2022$7,222 $352,031 +10%
    2021-- $320,028 +556.5%
    2020-- $48,750 +25%
    2019-- $39,000 -22%
    2018-- $50,000

    Find assessor info on the county website

    Neighborhood: Gateway Parks

    Nearby schools

    GreatSchools rating
    Schools provided by the listing agent
    • Elementary: Willett
    • Middle: Brown
    • High: Forney
    • District: Forney ISD

    Source: NTREIS. This data may not be complete. We recommend contacting the local school district to confirm school assignments for this home.

    Get a cash offer in 3 minutes
    Find out how much your home could sell for in as little as 3 minutes with a no-obligation cash offer.
    Estimated market value
    $366,100
    Get a cash offer in 3 minutes
    Find out how much your home could sell for in as little as 3 minutes with a no-obligation cash offer.
    Estimated market value
    $366,100