Welcome to a home that refuses to be ordinary. Nestled on the 16th hole of Knollwood Golf Course, this contemporary-style residence was designed for those who appreciate both creativity and craftsmanship. From the moment you walk up the front path, you’ll be greeted by an original sculpture—crafted by a Notre Dame art student—that sets the tone for what’s inside: thoughtful design and timeless character. Sunlight pours through expansive windows in the formal living and dining rooms, highlighting original hardwood floors and a retro mirrored wall that adds depth and mid-century flair. The updated kitchen blends modern touches with retro charm, featuring a double oven, granite countertops, a built-in buffet for serving and storage, and plenty of space for entertaining. Upstairs are 3 bedrooms and a loft featuring one-of-a-kind built-in shelving that feels like something out of a design magazine—equal parts functional and fabulous. The main bedroom ensuite offers large closets (you might actually run out of clothes before space), distinctive tile flooring, and a bathroom that—like every bath and the kitchen in this home—features granite countertops. The large family room features a bank of windows overlooking the golf course and a cozy fireplace—the perfect spot to relax and take in the view. The lower level continues the home’s theme of clever storage with more built-ins, a flexible space ideal for a rec room or office, and even a meticulously organized mechanical area. Step outside to your private Trex deck, where manicured landscaping and regularly pruned trees create a sense of calm and care that extends throughout the entire property. This home has been loved, maintained, and artfully preserved from top to bottom. Home Warranty included for 1 yr. Bonus Features: Gutter guards, Washer & dryer 2025, Refrigerator 2024
Closed
$410,000
16130 Brockton Ct, Granger, IN 46530
3beds
3,607sqft
Single Family Residence
Built in 1977
0.43 Acres Lot
$420,900 Zestimate®
$--/sqft
$3,544 Estimated rent
Home value
$420,900
$379,000 - $471,000
$3,544/mo
Zestimate® history
Owner options
List your home for rent
$3,544/mo
Rent Zestimate®
Find your next renter with Zillow Rental Manager. Plus, with online applications, you can quickly screen prospective tenants – for free.
$3,544/mo
Rent Zestimate®
Refinance and save
$2,522/mo
Est. payment
Refinancing to a lower rate could help reduce your monthly payments and save thousands over the life of the loan.
$2,522/mo
Est. payment
Explore your selling options
Work with a Zillow partner agent
Leverage their expertise and Zillow's premium Showcase listings to get your home seen by more buyers.
Get startedList with your own agent
Get your home in front of millions of buyers by listing it on Zillow.
Learn how to do itSell it yourself
Take full control of how buyers see your home on Zillow by listing For Sale by Owner (FSBO).
List your homeWhat's special
Cozy fireplaceMain bedroom ensuiteExpansive windowsGranite countertopsUpdated kitchenBuilt-in buffetLarge closets
Zillow last checked:
Listing updated:
Listed by:
Courtney Vanslager Ofc:574-207-7777,
Howard Hanna SB Real Estate
Bought with:
Kyle Lechlitner, RB 17000240
Trueblood Real Estate
Source: IRMLS,MLS#: 202543533
Facts & features
Interior
Bedrooms & bathrooms
- Bedrooms: 3
- Bathrooms: 4
- Full bathrooms: 2
- 1/2 bathrooms: 2
Bedroom 1
- Level: Upper
Bedroom 2
- Level: Upper
Dining room
- Level: Main
- Area: 120
- Dimensions: 15 x 8
Family room
- Level: Main
- Area: 399
- Dimensions: 19 x 21
Kitchen
- Level: Main
- Area: 132
- Dimensions: 11 x 12
Living room
- Level: Main
- Area: 225
- Dimensions: 15 x 15
Heating
- Natural Gas, Forced Air
Cooling
- Central Air
Appliances
- Included: Dishwasher, Microwave, Refrigerator, Washer, Gas Cooktop, Dryer-Gas, Oven-Built-In, Gas Water Heater, Water Softener Owned
- Laundry: Gas Dryer Hookup, Sink, Main Level, Washer Hookup
Features
- Breakfast Bar, Bookcases, Walk-In Closet(s), Stone Counters, Eat-in Kitchen, Entrance Foyer, Formal Dining Room
- Flooring: Hardwood, Carpet, Laminate, Tile
- Doors: Pocket Doors
- Windows: Blinds
- Basement: Full,Partially Finished,Concrete,Sump Pump
- Number of fireplaces: 1
- Fireplace features: Living Room, Wood Burning
Interior area
- Total structure area: 4,982
- Total interior livable area: 3,607 sqft
- Finished area above ground: 2,920
- Finished area below ground: 687
Property
Parking
- Total spaces: 2
- Parking features: Attached, Garage Door Opener, Concrete
- Attached garage spaces: 2
- Has uncovered spaces: Yes
Features
- Levels: Two
- Stories: 2
- Patio & porch: Deck
- Exterior features: Irrigation System
Lot
- Size: 0.43 Acres
- Dimensions: 145X132
- Features: Cul-De-Sac, Level, Few Trees, City/Town/Suburb
Details
- Parcel number: 710409476014.000003
- Other equipment: Sump Pump
Construction
Type & style
- Home type: SingleFamily
- Architectural style: Contemporary
- Property subtype: Single Family Residence
Materials
- Cedar
- Roof: Asphalt,Shingle
Condition
- New construction: No
- Year built: 1977
Details
- Warranty included: Yes
Utilities & green energy
- Gas: NIPSCO
- Sewer: Septic Tank
- Water: Well
Community & HOA
Community
- Security: Radon System
- Subdivision: Knollwood
Location
- Region: Granger
Financial & listing details
- Tax assessed value: $352,200
- Annual tax amount: $4,022
- Date on market: 10/27/2025
- Listing terms: Cash,Conventional
Price history
| Date | Event | Price |
|---|---|---|
| 12/8/2025 | Sold | $410,000-1.2% |
Source:  IRMLS #202543533 Report a problem IRMLS #202543533 Report a problem | ||
| 11/6/2025 | Pending sale | $415,000 |
Source: IRMLS #202543533 Report a problem | ||
| 10/27/2025 | Listed for sale | $415,000+74.4% |
Source: IRMLS #202543533 Report a problem | ||
| 9/28/2016 | Sold | $238,000-2.9%$66/sqft |
Source: Agent Provided Report a problem | ||
| 8/10/2016 | Price change | $245,000-2%$68/sqft |
Source: RE/MAX 100 #201631627 Report a problem | ||
| 7/8/2016 | Listed for sale | $250,000$69/sqft |
Source: RE/MAX 100 #201631627 Report a problem | ||
Public tax history
| Year | Property taxes | Tax assessment |
|---|---|---|
| 2025 | $3,974 +17.1% | $391,300 +11.1% |
| 2024 | $3,394 -12.1% | $352,200 +12.2% |
| 2023 | $3,859 +24.7% | $313,900 -2.3% |
| 2022 | $3,094 +10.4% | $321,400 +25.6% |
| 2021 | $2,804 +29.4% | $255,800 +9.9% |
| 2020 | $2,167 -13.8% | $232,800 +7.4% |
| 2019 | $2,515 +14% | $216,700 -7% |
| 2018 | $2,205 -1.9% | $233,100 +17.3% |
| 2017 | $2,248 +2.2% | $198,800 |
| 2016 | $2,199 -2.8% | $198,800 +0.8% |
| 2014 | $2,262 -1.2% | $197,200 |
| 2013 | $2,290 -1.4% | $197,200 -2.1% |
| 2012 | $2,323 +23.8% | $201,500 +8.5% |
| 2011 | $1,877 -0.6% | $185,700 |
| 2010 | $1,887 +1% | $185,700 -8.3% |
| 2009 | $1,868 | $202,600 |
| 2007 | -- | $202,600 -45.4% |
| 2006 | $2,700 +2.5% | $371,000 |
| 2004 | $2,635 -38.5% | $371,000 -23.7% |
| 2003 | $4,286 | $486,200 +1166.1% |
| 2001 | -- | $38,400 |
Find assessor info on the county website
Neighborhood: 46530
Nearby homes
- $371,9004 bd2 ba2.4k sqft16141 Brockton Ct, Granger, IN 46530Off Market
- $493,6003 bd2 ba3.5k sqft16146 Brockton Ct, Granger, IN 46530Off Market
- $324,1003 bd3 ba1.9k sqft50788 Heather Hill Ln, Granger, IN 46530Off Market
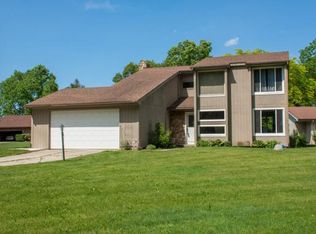
- $375,0004 bd3 ba2.1k sqft50820 Heather Hill Ln, Granger, IN 46530Sold
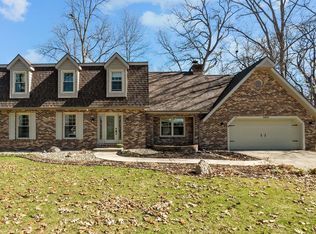
- $537,4004 bd4 ba4.9k sqft50766 Heather Hill Ln, Granger, IN 46530Off Market
- $430,4003 bd3 ba3.5k sqft16123 Woodhaven Ct, Granger, IN 46530Off Market
- $369,2004 bd3 ba2.3k sqft50844 Heather Hill Ln, Granger, IN 46530Off Market
- $407,6004 bd2 ba2.5k sqft16145 Woodhaven Ct, Granger, IN 46530Off Market
Nearby schools
GreatSchools rating
- 7/10Swanson Traditional SchoolGrades: PK-5Distance: 2.6 mi
- 3/10Clay Intermediate CenterGrades: PK-8Distance: 3.9 mi
- 2/10Clay High SchoolGrades: 9-12Distance: 3.4 mi
Schools provided by the listing agent
- Elementary: Darden Primary Center
- Middle: Clay
- High: Adams
- District: South Bend Community School Corp.
Source: IRMLS. This data may not be complete. We recommend contacting the local school district to confirm school assignments for this home.


Get pre-qualified for a loan
At Zillow Home Loans, we can pre-qualify you in as little as 5 minutes with no impact to your credit score.An equal housing lender. NMLS #10287.
Sell for more on Zillow
Get a Zillow Showcase℠ listing at no additional cost and you could sell for .
$420,900
2% more
+$8,418
With Zillow Showcase(estimated)
$429,318
- Indiana
- Saint Joseph County
- Granger
- 46530
- 16130 Brockton Ct
Nearby cities
Nearby neighborhoods
Nearby zip codes
Other Granger Topics
