*Multiple offers received. Highest and best offers due Monday, March 16, at noon.* Rarely available in Knollwood, this beautifully updated 4-bedroom, 2½-bath home offers timeless curb appeal, generous living space, and a setting that’s hard to find. Situated on a corner lot spanning two cul-de-sacs, the home features fresh paint throughout, hardwood floors across much of the main level, a bright kitchen with all-new stainless steel appliances, and inviting living spaces anchored by a gas fireplace. All four bedrooms are upstairs, including a spacious master suite with window seats, a walk-in closet, an additional shelved closet, and an updated bath. Outside, the fenced backyard is designed for easy enjoyment with a concrete patio, gas hookup for grilling, and irrigation system, while the 2-car garage stands out with an epoxy-sealed floor, painted walls, and a new service door. The lower level adds flexibility with new luxury vinyl plank flooring, a bright laundry area, and included washer, dryer, and basement refrigerator. With major mechanical updates already completed and the entire home freshly painted, this is a rare move-in-ready opportunity in Knollwood.
Closed
$375,000
50820 Heather Hill Ln, Granger, IN 46530
4beds
2,168sqft
Single Family Residence
Built in 1975
0.41 Acres Lot
$385,500 Zestimate®
$--/sqft
$2,786 Estimated rent
Home value
$385,500
$347,000 - $428,000
$2,786/mo
Zestimate® history
Owner options
List your home for rent
$2,786/mo
Rent Zestimate®
Find your next renter with Zillow Rental Manager. Plus, with online applications, you can quickly screen prospective tenants – for free.
$2,786/mo
Rent Zestimate®
Refinance and save
$2,618/mo
Est. payment
Refinancing to a lower rate could help reduce your monthly payments and save thousands over the life of the loan.
$2,618/mo
Est. payment
Explore your selling options
Work with a Zillow partner agent
Leverage their expertise and Zillow's premium Showcase listings to get your home seen by more buyers.
Get startedList with your own agent
Get your home in front of millions of buyers by listing it on Zillow.
Learn how to do itSell it yourself
Take full control of how buyers see your home on Zillow by listing For Sale by Owner (FSBO).
List your homeWhat's special
Timeless curb appealGas hookup for grillingGenerous living spaceAdditional shelved closetIrrigation systemFresh paint throughoutUpdated bath
Zillow last checked:
Listing updated:
Listed by:
Tim Burkey Cell:574-339-3045,
eXp Realty, LLC
Bought with:
Tim Burkey, RB16000537
eXp Realty, LLC
Source: IRMLS,MLS#: 202608034
Facts & features
Interior
Bedrooms & bathrooms
- Bedrooms: 4
- Bathrooms: 3
- Full bathrooms: 2
- 1/2 bathrooms: 1
Bedroom 1
- Level: Upper
Bedroom 2
- Level: Upper
Heating
- Natural Gas, High Efficiency Furnace
Cooling
- Central Air, Ceiling Fan(s)
Appliances
- Included: Disposal, Range/Oven Hook Up Elec, Dishwasher, Refrigerator, Washer, Dryer-Electric, Electric Oven, Electric Range, Gas Water Heater
- Laundry: Electric Dryer Hookup, Washer Hookup
Features
- 1st Bdrm En Suite, Ceiling Fan(s), Walk-In Closet(s), Laminate Counters, Eat-in Kitchen, Stand Up Shower, Tub/Shower Combination, Formal Dining Room, Great Room
- Flooring: Hardwood, Carpet, Vinyl
- Doors: Storm Door(s)
- Windows: Double Pane Windows, Multi Pane Windows, Blinds
- Basement: Crawl Space,Partial,Partially Finished,Unfinished,Concrete
- Number of fireplaces: 1
- Fireplace features: Living Room, Gas Log, One
Interior area
- Total structure area: 3,017
- Total interior livable area: 2,168 sqft
- Finished area above ground: 2,168
- Finished area below ground: 0
Property
Parking
- Total spaces: 2
- Parking features: Attached, Garage Door Opener, Concrete
- Attached garage spaces: 2
- Has uncovered spaces: Yes
Features
- Levels: Two
- Stories: 2
- Exterior features: Irrigation System
- Fencing: Chain Link,Split Rail,Wood
Lot
- Size: 0.41 Acres
- Dimensions: 145X123.1
- Features: Corner Lot, Cul-De-Sac, Level, 0-2.9999, City/Town/Suburb, Near College Campus, Landscaped
Details
- Parcel number: 710409476016.000003
- Zoning: R
Construction
Type & style
- Home type: SingleFamily
- Property subtype: Single Family Residence
Materials
- Brick, Vinyl Siding
- Roof: Composition,Dimensional Shingles
Condition
- New construction: No
- Year built: 1975
Utilities & green energy
- Electric: Indiana Michigan Power
- Gas: NIPSCO
- Sewer: Septic Tank
- Water: Well
Green energy
- Energy efficient items: Appliances, Doors, Lighting, HVAC, Insulation, Roof, Water Heater, Windows
Community & HOA
Community
- Features: None
- Subdivision: Knollwood
HOA
- Has HOA: Yes
- HOA fee: $150 annually
Location
- Region: Granger
Financial & listing details
- Tax assessed value: $298,500
- Annual tax amount: $2,673
- Date on market: 3/12/2026
- Listing terms: Cash,Conventional,FHA,VA Loan
- Road surface type: Paved
Price history
| Date | Event | Price |
|---|---|---|
| 4/14/2026 | Sold | $375,000+10.3% |
Source:  IRMLS #202608034 Report a problem IRMLS #202608034 Report a problem | ||
| 3/17/2026 | Pending sale | $339,900 |
Source: IRMLS #202608034 Report a problem | ||
| 3/12/2026 | Listed for sale | $339,900 |
Source: IRMLS #202608034 Report a problem | ||
Public tax history
| Year | Property taxes | Tax assessment |
|---|---|---|
| 2025 | $2,625 +3.3% | $298,500 +9.5% |
| 2024 | $2,540 -11.5% | $272,500 +10.3% |
| 2023 | $2,868 +13.9% | $247,000 |
| 2022 | $2,518 +7.9% | $247,000 +18.1% |
| 2021 | $2,335 +28.1% | $209,100 +7.5% |
| 2020 | $1,822 -10.4% | $194,600 +6.8% |
| 2019 | $2,034 +17.9% | $182,200 -5.8% |
| 2018 | $1,726 -1.9% | $193,400 +20% |
| 2017 | $1,759 -0.5% | $161,100 |
| 2016 | $1,767 +1.1% | $161,100 -1.6% |
| 2014 | $1,749 -1.2% | $163,700 |
| 2013 | $1,770 +1.8% | $163,700 +0.2% |
| 2012 | $1,738 +31.9% | $163,300 +12.5% |
| 2011 | $1,318 -0.6% | $145,200 |
| 2010 | $1,326 -0.3% | $145,200 -8.4% |
| 2009 | $1,330 | $158,500 |
| 2007 | -- | $158,500 -45.4% |
| 2006 | $1,960 +2.5% | $290,200 |
| 2004 | $1,913 +0.5% | $290,200 -23.8% |
| 2003 | $1,903 | $380,620 +1162.8% |
| 2001 | -- | $30,140 |
Find assessor info on the county website
Neighborhood: 46530
Nearby homes
- $354,3004 bd3 ba2.3k sqft50844 Heather Hill Ln, Granger, IN 46530Off Market
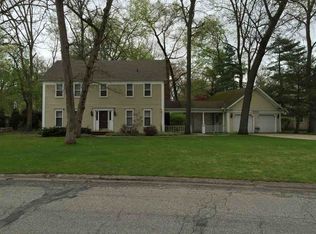
- $482,2003 bd2 ba3.5k sqft16146 Brockton Ct, Granger, IN 46530Off Market
- $352,0003 bd3 ba3.3k sqft16205 Baywood Ln, Granger, IN 46530Sold
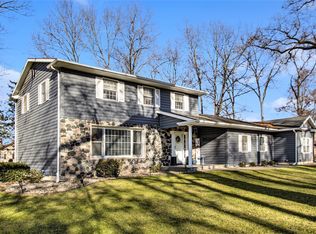
- $316,3003 bd3 ba1.9k sqft50788 Heather Hill Ln, Granger, IN 46530Off Market
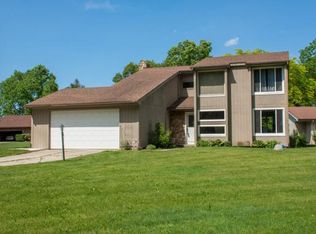
- $397,5004 bd3 ba3.2k sqft50801 Heather Hill Ln, Granger, IN 46530Off Market
- $410,0003 bd4 ba3.6k sqft16130 Brockton Ct, Granger, IN 46530Sold
- $347,2004 bd2 ba2.2k sqft16167 Woodhaven Ct, Granger, IN 46530Off Market
- $387,8004 bd2 ba2.5k sqft16145 Woodhaven Ct, Granger, IN 46530Off Market
Nearby schools
GreatSchools rating
- 4/10Darden Primary CenterGrades: PK-5Distance: 3 mi
- 4/10Jefferson Traditional SchoolGrades: 6-8Distance: 6.5 mi
- 4/10Adams High SchoolGrades: 9-12Distance: 6.5 mi
Schools provided by the listing agent
- Elementary: Darden Primary Center
- Middle: Jefferson
- High: Adams
- District: South Bend Community School Corp.
Source: IRMLS. This data may not be complete. We recommend contacting the local school district to confirm school assignments for this home.
Sell for more on Zillow
Get a Zillow Showcase℠ listing at no additional cost and you could sell for .
$385,500
2% more
+$7,710
With Zillow Showcase(estimated)
$393,210
Sell for more on Zillow
Get a Zillow Showcase℠ listing at no additional cost and you could sell for .
$385,500
2% more
+$7,710
With Zillow Showcase(estimated)
$393,210
- Indiana
- Saint Joseph County
- Granger
- 46530
- 50820 Heather Hill Ln
