Skip main navigation
Off market
  • $661,300

    16130 Columbus Ave, Rockville, MD 20855

    3beds
    2,000sqft
    SingleFamily
    Built in 2021
    768 Square Feet Lot
    $661,300 Zestimate®
    $331/sqft
    $3,766 Estimated rent

    Home value

    $661,300

    $628,000 - $694,000

    $3,766/mo

    Zestimate® history
    Loading
    Loading...

    Owner options

    List your home for rent

    $3,766/mo

    Rent Zestimate®

    Find your next renter with Zillow Rental Manager. Plus, with online applications, you can quickly screen prospective tenants – for free.

    Learn more

    $3,766/mo

    Rent Zestimate®

    Refinance and save

    $4,063/mo

    Est. payment

    Refinancing to a lower rate could help reduce your monthly payments and save thousands over the life of the loan.

    See today's rates

    $4,063/mo

    Est. payment

    Explore your selling options

    Work with a Zillow partner agent

    Leverage their expertise and Zillow's premium Showcase listings to get your home seen by more buyers.

    Get started

    List with your own agent

    Get your home in front of millions of buyers by listing it on Zillow.

    Learn how to do it

    Sell it yourself

    Take full control of how buyers see your home on Zillow by listing For Sale by Owner (FSBO).

    List your home

    What's special

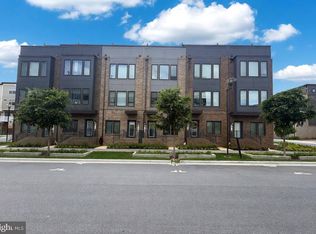
    WELCOME HOME! Westside at Shady Grove Community developed by the quality builder LENNAR combines the sleek style of urban living and the amenities of the suburbs. It is situated within walking distance of the Red Line at Shady Grove Metro Station. "LENNAR's Everything Included" home package comes with all you and your family are looking for, trendy amenities, an open floor plan, gourmet/designer kitchen with top-of-the-line quartz/granite countertops, stainless steel appliances, ceramic tiles, Wi-Fi certified, and much more with no additional cost. This stunning 4-level Carnegie Model Townhome comes with 3 bedrooms, 3 full bath/1 half bath, 2-car tandem garage, deck, and rooftop-terrace. The Main Level features an open plan with a designer rear kitchen, a breakfast room with access to a deck, and a spacious living room with a fireplace. The Upper-Level consists of the Owner's Suite, a luxurious bath with a semi-frameless shower, and a double sink. There is a second bedroom on this floor with a full bath and a laundry room with a top load washer/dryer. On the fourth floor there is a third bedroom with a full bath, and a loft with a walk-out to the rooftop terrace. Ideal for entertainment! Enjoy other upgrades throughout the home such as the elegant oak stairs, recessed lights, Wi-Fi, and much more. Take advantage of the upscale clubhouse and fitness center, swimming pool, as well as an on-site dog park, and community garden. There is also plenty of shopping, dining, and ent

    This property is not currently displayed as for sale or rent on Zillow. This may be different from what's on other websites or public sources.

    Facts & features

    Interior

    Bedrooms & bathrooms
    • Bedrooms: 3
    • Bathrooms: 2
    • Full bathrooms: 2
    Heating
    • Other
    Features
    • Has fireplace: Yes
    Interior area
    • Total interior livable area: 2,000 sqft

    Property

    Parking
    • Parking features: Garage - Attached
    Features
    • Exterior features: Other
    Lot
    • Size: 768 Square Feet
    Details
    • Parcel number: 0903838650

    Construction

    Type & style
    • Home type: SingleFamily
    Materials
    • Frame
    • Roof: Shake / Shingle
    Condition
    • Year built: 2021

    Community & HOA

    Location
    • Region: Rockville

    Financial & listing details

    • Price per square foot: $331/sqft
    • Tax assessed value: $647,400
    • Annual tax amount: $7,197

    Price history

    DateEventPrice
    11/29/2021Sold$641,840-2.3%$321/sqft
    Source: Public Record Report a problem
    8/24/2021Listing removed$657,140$329/sqft
    Source: Bright MLS #MDMC757446 Report a problem
    8/4/2021Contingent$657,140$329/sqft
    Source: Bright MLS #MDMC757446 Report a problem
    5/7/2021Listed for sale$657,140+9.5%$329/sqft
    Source: Bright MLS #MDMC757446 Report a problem
    5/7/2021Listing removed$599,990$300/sqft
    Source: Bright MLS #MDMC757202 Report a problem
    5/6/2021Price change$599,990-10.3%$300/sqft
    Source: Bright MLS #MDMC755332 Report a problem
    4/28/2021Listed for sale$669,140$335/sqft
    Source: Bright MLS #MDMC755332 Report a problem

    Public tax history

    YearProperty taxesTax assessment
    2025$7,197 -3.4%$647,400
    2024$7,453 -8.5%$647,400 -8.4%
    2023$8,145 +269%$706,900 +253.4%
    2022$2,207 +0.1%$200,000
    2021$2,205 -0.1%$200,000
    2020$2,206 $200,000
    Find assessor info on the county website

    Neighborhood: 20855

    Nearby schools

    GreatSchools rating
    Schools provided by the listing agent
    • Elementary: Washington Grove Elementary School
    • Middle: Forest Oak Middle School
    • High: Gaithersburg High School
    • District: Montgomery County Public Schools\

    Source: The MLS. This data may not be complete. We recommend contacting the local school district to confirm school assignments for this home.

    Get a cash offer in 3 minutes
    Find out how much your home could sell for in as little as 3 minutes with a no-obligation cash offer.
    Estimated market value
    $661,300
    Get a cash offer in 3 minutes
    Find out how much your home could sell for in as little as 3 minutes with a no-obligation cash offer.
    Estimated market value
    $661,300