Best deal in Anthem Ranch. Adorable Arapahoe Model with 1554 sq feet smartly designed. No stairs, easy 1 floor living with 2 bedrooms plus a separate office with glass French Door. Extended hardwoods, LVP, upgraded carpet, freshly painted and new appliances. Updated kitchen with new solid surface counters, granite composite sink, glass backsplash and open floorpan. This home boasts an eat in kitchen, breakfast bar, spacious living room with gas fireplace, window coverings, ceiling fans throughout and surround sound with speakers. Upgrades included electric shade on back patio, epoxy garage floors, finished, taped and textured garage walls, workbench and lots of extra cabinets. Upgraded lighting and upgraded primary bathroom with large walk in closet. Immaculate interior, no pets and well loved home. Don’t miss viewing the Aspen Lodge with over 30,000 sq ft of fitness, multi purpose rooms, indoor/outdoor pool, hot tubs, indoor walking track, billiard room, library and over 130 clubs. Tennis and pickleball courts onsite and over 48 miles of trails around the neighborhood. Come see this beautiful home at an affordable price!
Sold for $630,000
$630,000
16130 Meeker Way, Broomfield, CO 80023
2beds
1,554sqft
Single Family Residence
Built in 2009
7,866 Square Feet Lot
$648,400 Zestimate®
$405/sqft
$2,734 Estimated rent
Home value
$648,400
$616,000 - $681,000
$2,734/mo
Zestimate® history
Owner options
List your home for rent
$2,734/mo
Rent Zestimate®
Find your next renter with Zillow Rental Manager. Plus, with online applications, you can quickly screen prospective tenants – for free.
$2,734/mo
Rent Zestimate®
Refinance and save
$3,899/mo
Est. payment
Refinancing to a lower rate could help reduce your monthly payments and save thousands over the life of the loan.
$3,899/mo
Est. payment
Explore your selling options
Work with a Zillow partner agent
Leverage their expertise and Zillow's premium Showcase listings to get your home seen by more buyers.
Get startedList with your own agent
Get your home in front of millions of buyers by listing it on Zillow.
Learn how to do itSell it yourself
Take full control of how buyers see your home on Zillow by listing For Sale by Owner (FSBO).
List your homeWhat's special
Gas fireplaceOutdoor poolImmaculate interiorAspen lodgeElectric shadeUpgraded primary bathroomEat in kitchen
Zillow last checked:
Listing updated:
Listed by:
Susan Smyle smyle.susie@gmail.com,
RE/MAX Professionals
Bought with:
Pamela Subry, 040024437
RE/MAX Northwest Inc
Source: REcolorado as distributed by MLS GRID,MLS#: 4579522
Facts & features
Interior
Bedrooms & bathrooms
- Bedrooms: 2
- Bathrooms: 2
- Full bathrooms: 2
- Main level bathrooms: 2
- Main level bedrooms: 2
Primary bedroom
- Description: Spacious And Open And Bright With Huge Walk In Closet
- Level: Main
- Area: 173.6 Square Feet
- Dimensions: 14 x 12.4
Bedroom
- Description: Private And Quiet With 2nd Full Bathroom Adjacent To This Bedroom
- Level: Main
- Area: 136.4 Square Feet
- Dimensions: 12.4 x 11
Primary bathroom
- Level: Main
Bathroom
- Level: Main
Dining room
- Description: Separate Dining Space Adjacent To Back Patio And Sliding Glass Doors
- Level: Main
- Area: 97.85 Square Feet
- Dimensions: 10.3 x 9.5
Kitchen
- Description: Perfect For Entertaining With Eat In Breakfast Bar, Lots Of Counter Space, Rollout Drawers
- Level: Main
Laundry
- Description: Utiliity Sink, Extra Cabinets, Coat Closet
- Level: Main
Living room
- Description: Cozy Gas Fireplace, And Very Open Floorplan Near The Ktichen
- Level: Main
- Area: 292.41 Square Feet
- Dimensions: 17.1 x 17.1
Office
- Description: French Door Gives This Room A Peaceful Spot For An Office, Yoga Room Or Craft Room
- Level: Main
- Area: 111.1 Square Feet
- Dimensions: 11 x 10.1
Heating
- Forced Air
Cooling
- Central Air
Appliances
- Included: Convection Oven, Dishwasher, Disposal, Dryer, Microwave, Oven, Self Cleaning Oven, Washer
- Laundry: In Unit
Features
- Eat-in Kitchen, Entrance Foyer, Granite Counters, High Speed Internet, Kitchen Island, No Stairs, Open Floorplan, Pantry, Smoke Free, Solid Surface Counters, Walk-In Closet(s), Wired for Data
- Flooring: Carpet, Tile, Vinyl, Wood
- Windows: Double Pane Windows, Window Coverings
- Basement: Crawl Space
- Number of fireplaces: 1
- Fireplace features: Family Room
Interior area
- Total structure area: 1,554
- Total interior livable area: 1,554 sqft
- Finished area above ground: 1,554
Property
Parking
- Total spaces: 2
- Parking features: Concrete, Floor Coating, Insulated Garage, Storage
- Attached garage spaces: 2
Features
- Levels: One
- Stories: 1
- Patio & porch: Deck, Front Porch
- Exterior features: Private Yard, Rain Gutters
- Fencing: None
Lot
- Size: 7,866 Square Feet
- Features: Irrigated, Landscaped, Level, Sprinklers In Front, Sprinklers In Rear
Details
- Parcel number: R8866942
- Zoning: RES
- Special conditions: Standard
Construction
Type & style
- Home type: SingleFamily
- Architectural style: Contemporary
- Property subtype: Single Family Residence
Materials
- Concrete, Frame, Stone
- Foundation: Slab
- Roof: Concrete
Condition
- Year built: 2009
Details
- Builder model: Arapahoe
- Builder name: Pulte Homes
Utilities & green energy
- Electric: 110V, 220 Volts
- Sewer: Public Sewer
- Water: Public
- Utilities for property: Cable Available, Electricity Connected, Internet Access (Wired), Natural Gas Connected, Phone Available
Community & HOA
Community
- Security: Carbon Monoxide Detector(s), Smoke Detector(s)
- Senior community: Yes
- Subdivision: Anthem Ranch
HOA
- Has HOA: Yes
- Amenities included: Clubhouse, Fitness Center, Golf Course, Park, Parking, Playground, Pond Seasonal, Pool, Sauna, Spa/Hot Tub, Tennis Court(s), Trail(s)
- Services included: Reserve Fund, Recycling, Trash
- HOA fee: $248 monthly
- HOA name: CCMC
- HOA phone: 303-665-1256
Location
- Region: Broomfield
Financial & listing details
- Price per square foot: $405/sqft
- Tax assessed value: $626,470
- Annual tax amount: $4,507
- Date on market: 12/8/2023
- Listing terms: Cash,Conventional,FHA,VA Loan
- Exclusions: Sellers Personal Items
- Ownership: Individual
- Electric utility on property: Yes
- Road surface type: Paved
Price history
| Date | Event | Price |
|---|---|---|
| 1/12/2024 | Sold | $630,000$405/sqft |
Source:  REcolorado as distributed by MLS GRID #4579522 Report a problem REcolorado as distributed by MLS GRID #4579522 Report a problem | ||
| 12/18/2023 | Pending sale | $630,000$405/sqft |
Source: REcolorado as distributed by MLS GRID #4579522 Report a problem | ||
| 12/8/2023 | Listed for sale | $630,000+106.6%$405/sqft |
Source: REcolorado as distributed by MLS GRID #4579522 Report a problem | ||
| 4/27/2012 | Sold | $305,000-3.2%$196/sqft |
Source: Public Record Report a problem | ||
| 2/29/2012 | Price change | $315,000-2.3%$203/sqft |
Source: Metro Brokers - Team Lassen Real Estate #1067452 Report a problem | ||
| 2/17/2012 | Listed for sale | $322,500+5.7%$208/sqft |
Source: Metro Brokers - Team Lassen Real Estate #1067452 Report a problem | ||
| 7/13/2009 | Sold | $304,990$196/sqft |
Source: Public Record Report a problem | ||
Public tax history
| Year | Property taxes | Tax assessment |
|---|---|---|
| 2025 | $4,349 +0.8% | $41,970 -6.6% |
| 2024 | $4,315 -4.3% | $44,920 -3.6% |
| 2023 | $4,507 -3.1% | $46,590 +38.9% |
| 2022 | $4,651 +5.2% | $33,550 |
| 2021 | $4,419 -0.4% | $33,550 +6.6% |
| 2020 | $4,437 +3.9% | $31,460 -0.7% |
| 2019 | $4,268 | $31,680 +9.4% |
| 2018 | $4,268 +6.9% | $28,950 -9.5% |
| 2017 | $3,993 -1.1% | $32,000 +15.1% |
| 2016 | $4,037 -4% | $27,790 +17.1% |
| 2015 | $4,203 +10.2% | $23,730 |
| 2014 | $3,813 +8% | $23,730 +6.8% |
| 2013 | $3,532 +2.6% | $22,220 |
| 2012 | $3,444 +1.3% | $22,220 |
| 2011 | $3,399 +152.8% | $22,220 +0.7% |
| 2010 | $1,345 | $22,060 |
Find assessor info on the county website
Neighborhood: 80023
Nearby homes
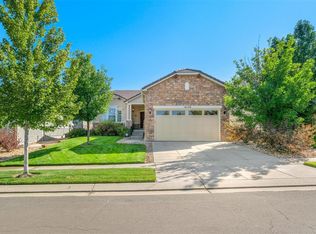
- $648,4002 bd2 ba1.6k sqft16120 Meeker Way, Broomfield, CO 80023Off Market
- $797,3002 bd2 ba3k sqft4688 Belford Cir, Broomfield, CO 80023Off Market
- $760,6002 bd2 ba1.8k sqft4684 Belford Cir, Broomfield, CO 80023Off Market
- $699,8002 bd2 ba1.5k sqft4603 Belford Cir, Broomfield, CO 80023Off Market
- $808,3003 bd3 ba3.3k sqft4605 Belford Cir, Broomfield, CO 80023Off Market
- $694,6002 bd2 ba1.8k sqft16110 Meeker Way, Broomfield, CO 80023Off Market
- $745,1002 bd2 ba3.5k sqft4607 Belford Cir, Broomfield, CO 80023Off Market
- $790,0002 bd2 ba3k sqft4680 Belford Cir, Broomfield, CO 80023Sold
Nearby schools
GreatSchools rating
- 7/10Thunder Vista P-8Grades: PK-8Distance: 0.7 mi
- 9/10Legacy High SchoolGrades: 9-12Distance: 3.4 mi
Schools provided by the listing agent
- Elementary: Thunder Vista
- Middle: Thunder Vista
- High: Legacy
- District: Adams 12 5 Star Schl
Source: REcolorado as distributed by MLS GRID. This data may not be complete. We recommend contacting the local school district to confirm school assignments for this home.
Get a cash offer in 3 minutes
Find out how much your home could sell for in as little as 3 minutes with a no-obligation cash offer.
Estimated market value
$648,400
Get a cash offer in 3 minutes
Find out how much your home could sell for in as little as 3 minutes with a no-obligation cash offer.
Estimated market value
$648,400
- Colorado
- Broomfield County
- Broomfield
- 80023
- 16130 Meeker Way
Nearby cities
Nearby neighborhoods
Nearby zip codes
Other Broomfield Topics
