This beautifully maintained home offers exceptional curb appeal with mature landscaping and a welcoming covered front porch. Inside, a spacious and thoughtfully designed floor plan blends comfort and modern style. The open-concept layout includes a cozy family room and a versatile den—perfect as a home office or reading nook.
The kitchen and dining areas integrate seamlessly with the main living space, creating a warm, functional environment. You'll love the sleek new counter-height quartz countertops, maple cabinetry, and stainless steel appliances that enhance both style and usability.
The primary suite is a true retreat, featuring hardwood floors, a tray ceiling, bay window, and a large walk-in closet. The en-suite bath was recently renovated with a zero-entry walk-in shower, heated floors, and a generous linen closet for added comfort.
Additional features include a secondary bedroom, full bath, butler’s pantry, and a laundry room with a utility sink, custom bench, and cubby storage—doubling as a functional mudroom. The unfinished basement offers ample storage or potential for future expansion.
Enjoy outdoor living on the private, covered deck accessible from both the dining area and primary suite. The fenced yard adds privacy and charm.
Located in Anthem Ranch, a premier 55+ active adult community with access to trails, Aspen Lodge amenities, pools, tennis, pickleball, fitness centers, and over 49 miles of scenic trails—just 15 miles from Denver and Boulder, and 45 minutes from DIA.
Sold for $790,000
$790,000
4680 Belford Circle, Broomfield, CO 80023
2beds
3,097sqft
Single Family Residence
Built in 2010
9,371 Square Feet Lot
$762,100 Zestimate®
$255/sqft
$2,675 Estimated rent
Home value
$762,100
$709,000 - $823,000
$2,675/mo
Zestimate® history
Owner options
List your home for rent
$2,675/mo
Rent Zestimate®
Find your next renter with Zillow Rental Manager. Plus, with online applications, you can quickly screen prospective tenants – for free.
$2,675/mo
Rent Zestimate®
Refinance and save
$5,519/mo
Est. payment
Refinancing to a lower rate could help reduce your monthly payments and save thousands over the life of the loan.
$5,519/mo
Est. payment
Explore your selling options
Work with a Zillow partner agent
Leverage their expertise and Zillow's premium Showcase listings to get your home seen by more buyers.
Get startedList with your own agent
Get your home in front of millions of buyers by listing it on Zillow.
Learn how to do itSell it yourself
Take full control of how buyers see your home on Zillow by listing For Sale by Owner (FSBO).
List your homeWhat's special
Fenced yardCovered front porchGenerous linen closetCustom benchCozy family roomPrimary suiteMature landscaping
Zillow last checked:
Listing updated:
Listed by:
Sue Imperiale 303-908-1962 sue.imperiale@compass.com,
Compass - Denver
Bought with:
Ron Marrocco, 100071162
Keller Williams Preferred Realty
Source: REcolorado as distributed by MLS GRID,MLS#: 7968715
Facts & features
Interior
Bedrooms & bathrooms
- Bedrooms: 2
- Bathrooms: 2
- Full bathrooms: 1
- 3/4 bathrooms: 1
- Main level bathrooms: 2
- Main level bedrooms: 2
Bedroom
- Description: Plus 6x10 Walk-In Closet
- Features: Primary Suite
- Level: Main
- Area: 270 Square Feet
- Dimensions: 18 x 15
Bedroom
- Description: Carpet
- Level: Main
- Area: 168 Square Feet
- Dimensions: 12 x 14
Bathroom
- Features: En Suite Bathroom
- Level: Main
- Area: 120 Square Feet
- Dimensions: 12 x 10
Bathroom
- Description: Hall Bath
- Level: Main
- Area: 45 Square Feet
- Dimensions: 5 x 9
Dining room
- Description: Adjacent Butler's Pantry With Wine Cooler
- Level: Main
- Area: 165 Square Feet
- Dimensions: 11 x 15
Kitchen
- Description: Plus 11 X 8 Breakfast Nook
- Level: Main
- Area: 182 Square Feet
- Dimensions: 13 x 14
Laundry
- Description: Utility Sink, Tons Of Storage And Large Bench With Cubbies
- Level: Main
- Area: 99 Square Feet
- Dimensions: 9 x 11
Living room
- Description: Wood Floors And Top Down/Bottom Up Shades On All Windows
- Level: Main
- Area: 238 Square Feet
- Dimensions: 14 x 17
Office
- Description: Multiple Uses - Office/Den/Craft Or Reading Room - You Choose!
- Level: Main
- Area: 144 Square Feet
- Dimensions: 12 x 12
Utility room
- Description: Unfinished Basement Houses Mechanicals And Radon Mitigation System
- Level: Basement
Heating
- Forced Air
Cooling
- Central Air
Appliances
- Included: Bar Fridge, Dishwasher, Dryer, Microwave, Oven, Range, Refrigerator, Washer
Features
- Ceiling Fan(s), Eat-in Kitchen, High Ceilings, Kitchen Island, Pantry, Primary Suite, Quartz Counters, Radon Mitigation System, Smoke Free
- Flooring: Carpet, Tile, Wood
- Windows: Bay Window(s), Double Pane Windows, Window Coverings
- Basement: Partial,Sump Pump,Unfinished
- Number of fireplaces: 1
- Fireplace features: Gas Log, Living Room
Interior area
- Total structure area: 3,097
- Total interior livable area: 3,097 sqft
- Finished area above ground: 1,955
- Finished area below ground: 0
Property
Parking
- Total spaces: 2
- Parking features: Garage - Attached
- Attached garage spaces: 2
Features
- Levels: One
- Stories: 1
- Patio & porch: Covered, Deck, Patio
Lot
- Size: 9,371 Square Feet
- Features: Corner Lot, Landscaped
Details
- Parcel number: R8866706
- Zoning: PUD
- Special conditions: Standard
Construction
Type & style
- Home type: SingleFamily
- Architectural style: Traditional
- Property subtype: Single Family Residence
Materials
- Brick, Frame, Stucco
Condition
- Updated/Remodeled
- Year built: 2010
Details
- Builder name: Pulte Homes
Utilities & green energy
- Electric: 220 Volts
- Sewer: Public Sewer
- Water: Public
Community & HOA
Community
- Security: Carbon Monoxide Detector(s), Smoke Detector(s)
- Senior community: Yes
- Subdivision: Anthem Ranch
HOA
- Has HOA: Yes
- Amenities included: Clubhouse, Fitness Center, Playground, Pond Seasonal, Pool, Tennis Court(s), Trail(s)
- Services included: Reserve Fund, Recycling, Trash
- HOA fee: $850 quarterly
- HOA name: Anthem Ranch Community Association
- HOA phone: 303-390-1222
Location
- Region: Broomfield
Financial & listing details
- Price per square foot: $255/sqft
- Tax assessed value: $784,400
- Annual tax amount: $6,648
- Date on market: 9/26/2025
- Listing terms: Cash,Conventional,FHA,VA Loan
- Exclusions: Seller`s Personal Property, Staging Furniture And All Accessories
- Ownership: Individual
- Road surface type: Paved
Price history
| Date | Event | Price |
|---|---|---|
| 10/24/2025 | Sold | $790,000+3.8%$255/sqft |
Source:  REcolorado as distributed by MLS GRID #7968715 Report a problem REcolorado as distributed by MLS GRID #7968715 Report a problem | ||
| 8/4/2023 | Sold | $761,000+109.6%$246/sqft |
Source: Public Record Report a problem | ||
| 3/29/2011 | Sold | $363,000$117/sqft |
Source: Public Record Report a problem | ||
Public tax history
| Year | Property taxes | Tax assessment |
|---|---|---|
| 2025 | $6,648 +0.8% | $52,550 -6.9% |
| 2024 | $6,596 +16.6% | $56,470 -3.6% |
| 2023 | $5,659 -3.1% | $58,580 +39.1% |
| 2022 | $5,839 +5.2% | $42,120 |
| 2021 | $5,548 -0.4% | $42,120 +6.6% |
| 2020 | $5,571 +2.2% | $39,500 -0.7% |
| 2019 | $5,449 | $39,770 +7.6% |
| 2018 | $5,449 +6.9% | $36,960 -9.6% |
| 2017 | $5,098 +0.3% | $40,870 +16.8% |
| 2016 | $5,083 -4% | $34,990 +18% |
| 2015 | $5,292 +11% | $29,660 |
| 2014 | $4,766 +7.8% | $29,660 +6.6% |
| 2013 | $4,422 +2.6% | $27,820 |
| 2012 | $4,312 +75.5% | $27,820 |
| 2011 | $2,457 | $27,820 |
Find assessor info on the county website
Neighborhood: 80023
Nearby homes
- $746,8002 bd2 ba1.8k sqft4684 Belford Cir, Broomfield, CO 80023Off Market
- $695,6002 bd2 ba1.5k sqft4603 Belford Cir, Broomfield, CO 80023Off Market
- $804,4003 bd3 ba3.3k sqft4605 Belford Cir, Broomfield, CO 80023Off Market

- $630,0002 bd2 ba1.5k sqft16130 Meeker Way, Broomfield, CO 80023Sold
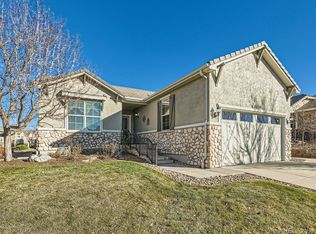
- $792,1002 bd2 ba3k sqft4688 Belford Cir, Broomfield, CO 80023Off Market
- $637,8002 bd2 ba1.5k sqft4600 Belford Cir, Broomfield, CO 80023Off Market
- $651,3002 bd2 ba1.6k sqft4602 Belford Cir, Broomfield, CO 80023Off Market
- $914,9002 bd3 ba1.9k sqft4683 Belford Cir, Broomfield, CO 80023Off Market
Nearby schools
GreatSchools rating
- 9/10Thunder Vista P-8Grades: PK-8Distance: 0.7 mi
- 10/10Legacy High SchoolGrades: 9-12Distance: 3.4 mi
Schools provided by the listing agent
- Elementary: Coyote Ridge
- Middle: Rocky Top
- High: Legacy
- District: Adams 12 5 Star Schl
Source: REcolorado as distributed by MLS GRID. This data may not be complete. We recommend contacting the local school district to confirm school assignments for this home.
Get a cash offer in 3 minutes
Find out how much your home could sell for in as little as 3 minutes with a no-obligation cash offer.
Estimated market value
$762,100
Get a cash offer in 3 minutes
Find out how much your home could sell for in as little as 3 minutes with a no-obligation cash offer.
Estimated market value
$762,100
- Colorado
- Broomfield County
- Broomfield
- 80023
- 4680 Belford Circle
Nearby cities
Nearby neighborhoods
Nearby zip codes
Other Broomfield Topics
