Welcome home to this charming 1,930 sq ft residence featuring 4 bedrooms, a versatile loft, and 3.5 bathrooms—where comfort meets style. The popular Nesta floor plan boasts soaring cathedral ceilings and an abundance of natural light that fills the family room, creating warm and inviting living spaces with a thoughtfully designed layout.
At the heart of the home, the modern kitchen is perfect for gatherings and everyday living, offering a welcoming space for cooking and connection. Upstairs, the loft provides flexibility for a home office, playroom, or additional lounge area.
Step outside to your private backyard—ideal for relaxing or entertaining. Just steps away, enjoy access to the community clubhouse featuring resort-style amenities, including a 24-hour fitness center, pool, cabana, jacuzzi, banquet room, basketball court, pickleball, and tennis courts.
This is more than a house—it’s where memories are made. Don't miss this opportunity
New construction
Listed by: RICHMOND AMERICAN HOMES • John Bayless • 909-806-9352
$859,975
16131 Douglas St, Chino, CA 91708
4beds
1,930sqft
Condominium
Built in 2026
-- sqft lot
$856,200 Zestimate®
$446/sqft
$257/mo HOA
What's special
- 157 days
- 35
- 1
Zillow last checked:
Listing updated:
Listed by:
John Bayless DRE #00959880 909-806-9352,
RICHMOND AMERICAN HOMES
Source: CRMLS,MLS#: IG26090137 Originating MLS: California Regional MLS
Originating MLS: California Regional MLSFacts & features
Interior
Bedrooms & bathrooms
- Bedrooms: 4
- Bathrooms: 4
- Full bathrooms: 3
- 1/2 bathrooms: 1
- Main level bathrooms: 2
- Main level bedrooms: 1
Rooms
- Room types: Bedroom, Entry/Foyer, Kitchen, Laundry, Loft, Other
Bedroom
- Features: Multi-Level Bedroom
Bathroom
- Features: Bathroom Exhaust Fan, Bathtub, Dual Sinks, Separate Shower
Kitchen
- Features: Built-in Trash/Recycling, Kitchen Island, Kitchen/Family Room Combo, Quartz Counters, Self-closing Cabinet Doors, Self-closing Drawers, Walk-In Pantry
Other
- Features: Walk-In Closet(s)
Heating
- Central
Cooling
- Central Air, Dual
Appliances
- Included: Dishwasher, Gas Cooktop, Disposal, Gas Oven, Refrigerator, Range Hood, Water Heater
- Laundry: Laundry Room
Features
- Eat-in Kitchen, High Ceilings, Open Floorplan, Pantry, Recessed Lighting, Loft, Walk-In Closet(s)
- Flooring: Laminate
- Windows: Double Pane Windows
- Has fireplace: No
- Fireplace features: None
- Common walls with other units/homes: No Common Walls
Interior area
- Total interior livable area: 1,930 sqft
Property
Parking
- Total spaces: 2
- Parking features: Direct Access, Garage
- Attached garage spaces: 2
Features
- Levels: Two
- Stories: 2
- Entry location: 1
- Patio & porch: None
- Pool features: Community, Association
- Has spa: Yes
- Spa features: Association, Private
- Fencing: Vinyl
Lot
- Features: Sprinklers In Front
Details
- Special conditions: Standard
Construction
Type & style
- Home type: Condo
- Property subtype: Condominium
Materials
- Frame
- Foundation: Slab
Condition
- Under Construction
- New construction: Yes
- Year built: 2026
Details
- Builder model: Nesta
Utilities & green energy
- Sewer: Public Sewer
- Water: Public
- Utilities for property: Cable Available, Electricity Connected, Natural Gas Connected, Sewer Connected, Underground Utilities, Water Connected
Community & HOA
Community
- Features: Dog Park, Sidewalks, Pool
- Security: Fire Detection System, Fire Sprinkler System, Smoke Detector(s)
HOA
- Has HOA: Yes
- Amenities included: Billiard Room, Clubhouse, Dog Park, Fitness Center, Meeting Room, Outdoor Cooking Area, Barbecue, Picnic Area, Playground, Pickleball, Pool, Pet Restrictions, Pets Allowed, Recreation Room, Spa/Hot Tub, Tennis Court(s)
- HOA fee: $257 monthly
- HOA name: First residencial
- HOA phone: 909-606-7446
Location
- Region: Chino
Financial & listing details
- Price per square foot: $446/sqft
- Date on market: 4/26/2026
- Cumulative days on market: 157 days
- Listing terms: Cash,Conventional,FHA,VA Loan
Estimated market value
$856,200
$813,000 - $899,000
$3,972/mo
Price history
| Date | Event | Price |
|---|---|---|
| 4/26/2026 | Listed for sale | $859,975$446/sqft |
Source:  CRMLS #IG26090137 Report a problem CRMLS #IG26090137 Report a problem | ||
Public tax history
Tax history is unavailable.
Monthly payment
Est. payment
Payment breakdown
Explore the cost of this home by adjusting the details. Changes won't be saved.Climate risks
Neighborhood: 91708
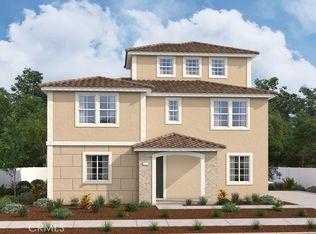
- $881,9905 bd4 ba2.3k sqft16740 Estancia Ave, Chino, CA 91708New Construction
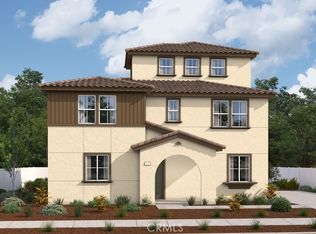
- $880,8015 bd4 ba2.3k sqft16741 Douglas St, Chino, CA 91708Sold
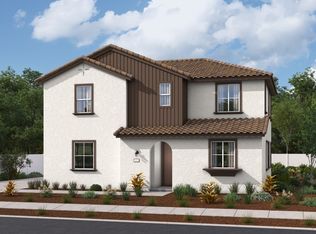
- from $860,0014 bd4 ba1.9k sqftNesta Plan, Journey at The Preserve at Chino, Chino, CA 91708New Construction
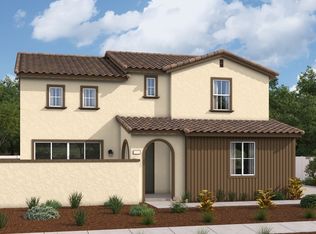
- from $851,3013 bd4 ba1.9k sqftNapoli II Plan, Journey at The Preserve at Chino, Chino, CA 91708New Construction
Similar homes
- $845,1623 bd3 ba2.5k sqft16124 Currant Ln, Chino, CA 91708New Construction
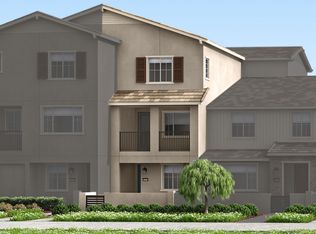 TRI Pointe Homes
 - $858,0004 bd3 ba2.4k sqft16405 Globetrotter Ave, Chino, CA 91708For Sale
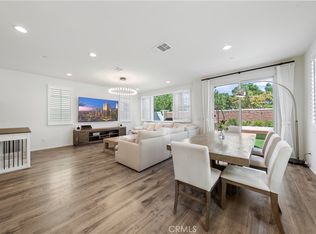 MLS ID #WS26192719, WILLIAM XIE, Real Brokerage Technologies. CRMLS
 - $881,9905 bd4 ba2.3k sqft16740 Estancia Ave, Chino, CA 91708New ConstructionMLS ID #IG26114765, John Bayless, RICHMOND AMERICAN HOMES. CRMLS
- $815,0004 bd4 ba2k sqft8757 Roving Pl, Chino, CA 91708For Sale
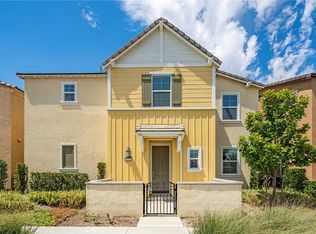 MLS ID #CV26139327, Brittney Chen, PINNACLE REAL ESTATE GROUP. CRMLS
