Skip main navigation
Sold for $880,801
  • Listing Provided by: RICHMOND AMERICAN HOMES
    Bought with: Universal Elite Inc.
    $880,801

    16741 Douglas St, Chino, CA 91708

    5beds
    2,360sqft
    Condominium
    Built in 2026
    -- sqft lot
    $880,700 Zestimate®
    $373/sqft
    $4,637 Estimated rent

    Home value

    $880,700

    $801,000 - $969,000

    $4,637/mo

    Zestimate® history
    Loading
    Loading...

    Owner options

    List your home for rent

    $4,637/mo

    Rent Zestimate®

    Find your next renter with Zillow Rental Manager. Plus, with online applications, you can quickly screen prospective tenants – for free.

    Learn more

    $4,637/mo

    Rent Zestimate®

    Refinance and save

    $5,722/mo

    Est. payment

    Refinancing to a lower rate could help reduce your monthly payments and save thousands over the life of the loan.

    See today's rates

    $5,722/mo

    Est. payment

    Explore your selling options

    Work with a Zillow partner agent

    Leverage their expertise and Zillow's premium Showcase listings to get your home seen by more buyers.

    Get started

    List with your own agent

    Get your home in front of millions of buyers by listing it on Zillow.

    Learn how to do it

    Sell it yourself

    Take full control of how buyers see your home on Zillow by listing For Sale by Owner (FSBO).

    List your home

    What's special

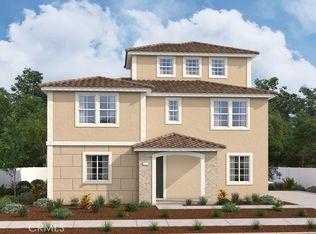
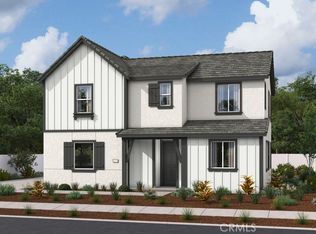
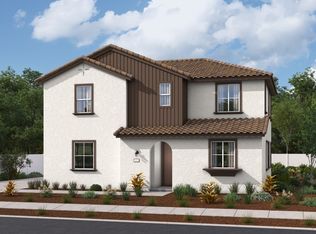
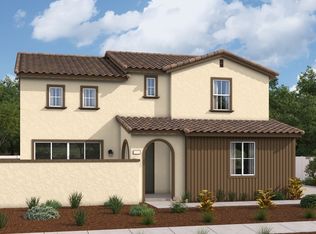
    Beautiful 3-story Norcross floor plan offering approx. 2,360 sq ft with 5 bedrooms, 4 baths, and versatile loft. This Spanish-style home features upgraded brown cabinetry, quartz countertops, matte black hardware, and LED recessed lighting throughout. Wood laminate flooring enhances the main living areas, with plush carpet in bedrooms and stairs. Situated in the Preserve, offering access to all four clubhouses and premier community amenities.

    Zillow last checked:

    Listing updated:

    Listing Provided by:

    John Bayless DRE #00959880 800-852-9714,

    RICHMOND AMERICAN HOMES

    Bought with:

    Julie Cheng, DRE #02014396

    Universal Elite Inc.

    Source: CRMLS,MLS#: IG26090134MLS LogoOriginating MLS: California Regional MLS

    Facts & features

    Interior

    Bedrooms & bathrooms
    • Bedrooms: 5
    • Bathrooms: 4
    • Full bathrooms: 4
    • Main level bathrooms: 1
    • Main level bedrooms: 1
    Bedroom
    • Features: Multi-Level Bedroom
    Bathroom
    • Features: Bathroom Exhaust Fan, Bathtub, Dual Sinks, Separate Shower
    Kitchen
    • Features: Built-in Trash/Recycling, Kitchen Island, Kitchen/Family Room Combo, Quartz Counters, Self-closing Cabinet Doors, Self-closing Drawers, Walk-In Pantry
    Other
    • Features: Walk-In Closet(s)
    Heating
    • Central
    Cooling
    • Central Air, Dual
    Appliances
    • Included: Dishwasher, Gas Cooktop, Disposal, Gas Oven, Refrigerator, Range Hood, Water Heater
    • Laundry: Laundry Room
    Features
    • Eat-in Kitchen, High Ceilings, Open Floorplan, Pantry, Recessed Lighting, Loft, Walk-In Closet(s)
    • Flooring: Laminate
    • Windows: Double Pane Windows
    • Has fireplace: No
    • Fireplace features: None
    • Common walls with other units/homes: No Common Walls
    Interior area
    • Total interior livable area: 2,360 sqft

    Property

    Parking
    • Total spaces: 2
    • Parking features: Direct Access, Garage
    • Attached garage spaces: 2
    Features
    • Levels: Three Or More
    • Stories: 3
    • Entry location: 1
    • Patio & porch: Concrete, Covered, Front Porch
    • Pool features: Community, Association
    • Has spa: Yes
    • Spa features: Association, Private
    • Fencing: Vinyl
    • Has view: Yes
    • View description: None
    Lot
    • Features: Sprinklers In Front
    Details
    • Special conditions: Standard

    Construction

    Type & style
    • Home type: Condo
    • Property subtype: Condominium
    Materials
    • Frame
    • Foundation: Slab
    Condition
    • Under Construction
    • New construction: Yes
    • Year built: 2026
    Details
    • Builder model: Norcross

    Utilities & green energy

    • Sewer: Public Sewer
    • Water: Public
    • Utilities for property: Cable Available, Electricity Connected, Natural Gas Connected, Sewer Connected, Underground Utilities, Water Connected

    Community & neighborhood

    Security
    • Security features: Fire Detection System, Fire Sprinkler System, Smoke Detector(s)
    Community
    • Community features: Dog Park, Sidewalks, Pool
    Location
    • Region: Chino

    HOA & financial

    HOA
    • Has HOA: Yes
    • HOA fee: $257 monthly
    • Amenities included: Billiard Room, Clubhouse, Dog Park, Fitness Center, Meeting Room, Outdoor Cooking Area, Barbecue, Picnic Area, Playground, Pickleball, Pool, Pet Restrictions, Pets Allowed, Recreation Room, Spa/Hot Tub, Tennis Court(s)
    • Association name: First residencial
    • Association phone: 909-606-7446

    Other

    Other facts
    • Listing terms: Cash,Conventional,FHA,VA Loan

    Price history

    DateEventPrice
    6/24/2026Sold$880,801+0%$373/sqft
    Source: CRMLS #IG26090134 Report a problem
    5/21/2026Pending sale$880,775$373/sqft
    Source: CRMLS #IG26090134 Report a problem
    4/26/2026Listed for sale$880,775$373/sqft
    Source: CRMLS #IG26090134 Report a problem

    Public tax history

    Tax history is unavailable.

    Neighborhood: 91708

    Nearby schools

    GreatSchools rating
    Get a cash offer in 3 minutes
    Find out how much your home could sell for in as little as 3 minutes with a no-obligation cash offer.
    Estimated market value
    $880,700
    Get a cash offer in 3 minutes
    Find out how much your home could sell for in as little as 3 minutes with a no-obligation cash offer.
    Estimated market value
    $880,700