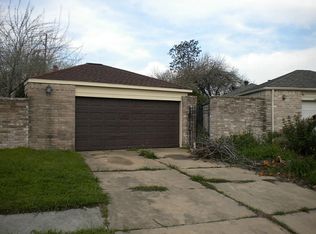
Welcome to this beautifully updated 1 story 3-bedroom, 2-bathroom home with POOL located in the desirable Mission Bend area. Featuring tile flooring throughout, this home offers a fresh, modern feel with easy maintenance and no carpet. The spacious floor plan provides comfortable living and entertaining areas filled with natural light. Low tax rate, low HOA. Step outside to your private backyard oasis complete with a sparkling swimming pool—perfect for relaxing on hot Texas days or hosting family and friends. Conveniently located near Highway 6, Westpark Tollway, shopping, dining, and everyday conveniences, this home combines comfort, style, and accessibility in one great package. Mission Bend is known for its established neighborhoods and easy access to major Houston-area destinations.
Don't miss this opportunity to own a move-in-ready home with a pool in a well-established community. Schedule your private showing today!
For sale
Price increase: $15.5K (6/22)
$265,000
16134 Highlander Dr, Houston, TX 77082
3beds
1,424sqft
Single Family Residence
Built in 1978
5,898 Square Feet Lot
$257,000 Zestimate®
$186/sqft
$18/mo HOA
What's special
Sparkling swimming poolFresh modern feelPrivate backyard oasisFilled with natural lightSpacious floor planTile flooring throughout
- 16 days |
- 6,738 |
- 731 |
Likely to sell faster than
Zillow last checked:
Listing updated:
Listed by:
Tai Dinh TREC #0656818 713-637-9259,
Keller Williams Signature,
Hai Huynh
Source: HAR,MLS#: 69200007
Loading...
Facts & features
Interior
Bedrooms & bathrooms
- Bedrooms: 3
- Bathrooms: 2
- Full bathrooms: 2
Rooms
- Room types: Family Room, Utility Room
Primary bathroom
- Features: Primary Bath: Tub/Shower Combo
Kitchen
- Features: Breakfast Bar
Heating
- Electric
Cooling
- Ceiling Fan(s), Electric
Appliances
- Included: Disposal, Electric Oven, Microwave, Electric Range, Dishwasher
- Laundry: Electric Dryer Hookup, Washer Hookup
Features
- High Ceilings, All Bedrooms Down, Walk-In Closet(s)
- Flooring: Tile
- Number of fireplaces: 1
Interior area
- Total structure area: 1,424
- Total interior livable area: 1,424 sqft
Property
Parking
- Total spaces: 2
- Parking features: Detached
- Garage spaces: 2
Features
- Stories: 1
- Has private pool: Yes
- Pool features: In Ground
- Fencing: Back Yard
Lot
- Size: 5,898 Square Feet
- Features: Cul-De-Sac, Subdivided, 0 Up To 1/4 Acre
Details
- Parcel number: 1125840000021
Construction
Type & style
- Home type: SingleFamily
- Architectural style: Traditional
- Property subtype: Single Family Residence
Materials
- Brick, Wood Siding
- Foundation: Slab
- Roof: Composition
Condition
- New construction: No
- Year built: 1978
Utilities & green energy
- Sewer: Public Sewer
- Water: Public
Community & HOA
Community
- Subdivision: Wingate Sec 01 Patio Homes
HOA
- Has HOA: Yes
- HOA fee: $215 annually
Location
- Region: Houston
Financial & listing details
- Price per square foot: $186/sqft
- Tax assessed value: $208,994
- Annual tax amount: $4,728
- Date on market: 6/22/2026
- Listing terms: Cash,Conventional,FHA,Investor,VA Loan
Estimated market value
$257,000
$244,000 - $270,000
$2,138/mo
Price history
| Date | Event | Price |
|---|---|---|
| 6/22/2026 | Price change | $265,000+6.2%$186/sqft |
Source: | ||
| 6/6/2026 | Price change | $249,500+2.1%$175/sqft |
Source: | ||
| 5/18/2025 | Pending sale | $244,449$172/sqft |
Source: | ||
| 12/1/2024 | Price change | $244,449-2.2%$172/sqft |
Source: | ||
| 11/21/2024 | Price change | $249,999-3.8%$176/sqft |
Source: | ||
| 11/4/2024 | Listed for sale | $259,999-5.2%$183/sqft |
Source: | ||
| 3/13/2024 | Listing removed | -- |
Source: | ||
| 9/9/2023 | Price change | $274,250-2.1%$193/sqft |
Source: | ||
| 8/18/2023 | Listed for sale | $279,999+76.1%$197/sqft |
Source: | ||
| 6/3/2018 | Listing removed | $159,000$112/sqft |
Source: Beard Realty Group #83752245 Report a problem | ||
| 4/15/2018 | Pending sale | $159,000$112/sqft |
Source: Beard Realty Group #83752245 Report a problem | ||
| 3/10/2018 | Listed for sale | $159,000+17.8%$112/sqft |
Source: Beard Realty Group #83752245 Report a problem | ||
| 5/6/2017 | Listing removed | $134,999$95/sqft |
Source: Orpha Ruth Palomares Realty #40744709 Report a problem | ||
| 3/22/2017 | Listed for sale | $134,999$95/sqft |
Source: Orpha Ruth Palomares Realty #40744709 Report a problem | ||
Public tax history
| Year | Property taxes | Tax assessment |
|---|---|---|
| 2025 | $1,659 -1.7% | $208,994 -2% |
| 2024 | $1,687 +59.1% | $213,327 +2.2% |
| 2023 | $1,061 -20.9% | $208,837 +11% |
| 2022 | $1,340 | $188,215 +23% |
| 2021 | -- | $153,034 +0.7% |
| 2020 | $1,200 +3% | $152,026 +6.6% |
| 2019 | $1,165 -60% | $142,617 +15.3% |
| 2018 | $2,910 | $123,664 |
| 2017 | $2,910 +10.7% | $123,664 +9% |
| 2016 | $2,629 +14% | $113,463 +3.8% |
| 2015 | $2,306 | $109,352 +23.4% |
| 2014 | $2,306 | $88,608 +11.8% |
| 2013 | -- | $79,248 +5.4% |
| 2012 | -- | $75,161 -8.1% |
| 2011 | -- | $81,828 |
| 2010 | -- | $81,828 -4% |
| 2009 | -- | $85,250 -14.8% |
| 2008 | -- | $100,047 |
| 2007 | -- | $100,047 +4.7% |
| 2006 | -- | $95,567 |
| 2005 | -- | $95,567 +3.1% |
| 2004 | -- | $92,700 |
| 2003 | -- | $92,700 +16% |
| 2002 | -- | $79,900 +5.4% |
| 2001 | -- | $75,800 +13% |
| 2000 | -- | $67,100 |
Find assessor info on the county website
Monthly payment
Est. payment$--/mo
Payment breakdown
Explore the cost of this home by adjusting the details. Changes won't be saved.All calculations are estimates and provided by Zillow, Inc. for informational purposes only. Actual amounts may vary.
HOA fees may include property taxes on listings classified as Co-Ops. Contact the listing agent and/or owner for fee details.
Mortgage interest rates are dependent on a number of factors, including credit score, down payment, and repayment length. Interest rate data provided by Zillow Group Marketplace, Inc. as of 1/1/1970 from various mortgage lenders with which we have lead or other similar arrangements; the Estimated Payment is an average of those rates.
See how much you could borrow to make a competitive offer.
Climate risks
Neighborhood: 77082
Nearby schools
GreatSchools rating
- 5/10Rees Elementary SchoolGrades: PK-4Distance: 0.6 mi
- 6/10Albright Middle SchoolGrades: 7-8Distance: 1.3 mi
- 4/10Taylor High SchoolGrades: 9-12Distance: 2.9 mi
Schools provided by the listing agent
- Elementary: Rees Elementary School
- Middle: Albright Middle School
- High: Aisd Draw
Source: HAR. This data may not be complete. We recommend contacting the local school district to confirm school assignments for this home.
A local agent can set up tours, give advice and negotiate with sellers.
- Texas
- Harris County
- Houston
- 77082
- 16134 Highlander Dr