Skip main navigation
Off market
  • $556,900

    16134 Paynes Mill Dr, Bradenton, FL 34211

    3beds
    2,600sqft
    Single Family Residence
    Built in ----
    -- sqft lot
    $556,900 Zestimate®
    $214/sqft
    $4,641 Estimated rent

    Home value

    $556,900

    $518,000 - $601,000

    $4,641/mo

    Zestimate® history
    Loading
    Loading...

    Owner options

    List your home for rent

    $4,641/mo

    Rent Zestimate®

    Find your next renter with Zillow Rental Manager. Plus, with online applications, you can quickly screen prospective tenants – for free.

    Learn more

    $4,641/mo

    Rent Zestimate®

    Refinance and save

    $3,725/mo

    Est. payment

    Refinancing to a lower rate could help reduce your monthly payments and save thousands over the life of the loan.

    See today's rates

    $3,725/mo

    Est. payment

    Explore your selling options

    Work with a Zillow partner agent

    Leverage their expertise and Zillow's premium Showcase listings to get your home seen by more buyers.

    Get started

    List with your own agent

    Get your home in front of millions of buyers by listing it on Zillow.

    Learn how to do it

    Sell it yourself

    Take full control of how buyers see your home on Zillow by listing For Sale by Owner (FSBO).

    List your home

    What's special

    Large shower stallStainless steel appliancesKitchen pantryKitchen breakfast bar spaceAmple closet spaceUpper and lower cabinets

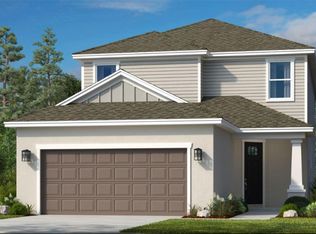
    The Anastasia Floor Plan at Park East at Azario is ready for you! This home offers a custom twist on the builders floor plan with 3 bedrooms, a home office den PLUS an extra large FLEX SPACE! Upon entering the home you will appreciate the well appointed home office/ study-den with French doors and direct access to the two car garage. The kitchen is well appointed with dual stainless steel sinks, upper and lower cabinets, stainless steel appliances, kitchen pantry, and well appointed kitchen breakfast bar space. From the kitchen you will easily move to the large living/gathering room, half bath, and laundry room all of which are located on the first floor of the home. The primary suite is situated on the first floor just off the main gathering/living room with ceiling fans and a large ensuite with dual sinks, large shower stall and ample closet space! You will appreciate how light and bright this space is! Upstairs you will enjoy the EXTRA LARGE loft and two additional bedrooms and two full baths. Each bedroom is light and bright, offers standard closets and easy access to the EXTRA LARGE LOFT. The loft space is laminate flooring and a super space for a media/ home theater space! Don't miss out on this opportunity to call this beautiful home in Lakewood Ranch location your new home! Please visit the website for all details. WE DO NOT MARKET ON FACEBOOK or CRAIGSLIST *2- pet over 2 years of age and max weight of 45 lbs with deposit of $350 per pet and ONE time pet app fee of $150 per pet due at lease start. Breed restrictions apply/weight-size restrictions apply within HOA rules/regs. Renters insurance for canine pet. *HOA COMMUNITY- Owner pays monthly HOA dues! *One time make ready coordination fee of $250 due at lease start. *In order to schedule a showing you will be asked to provide a copy of photo ID of each person (18 and over) that will be touring with you. *$75 app non refundable fee per all adults 18+A larger deposit could be required depending on application result. Application fees are not refundable. Each person 18 and older must complete their own application for the home. *If an application is submitted, and it has missing information , this can delay the process. Please fully complete applications for each party residing 18 and up. Delays in processing applications will occur with incomplete applications(s). *Renters Insurance required at move in. *No utilities included

    This property is not currently displayed as for sale or rent on Zillow. This may be different from what's on other websites or public sources.

    Zillow last checked:

    Listing updated:

    Source: Zillow Rentals

    Facts & features

    Interior

    Bedrooms & bathrooms
    • Bedrooms: 3
    • Bathrooms: 4
    • Full bathrooms: 3
    • 1/2 bathrooms: 1
    Cooling
    • Ceiling Fan
    Appliances
    • Included: WD Hookup
    • Laundry: Hookups
    Features
    • Ceiling Fan(s), Large Closets, WD Hookup
    Interior area
    • Total interior livable area: 2,600 sqft

    Property

    Parking
    • Parking features: Attached
    • Has attached garage: Yes
    • Details: Contact manager
    Features
    • Exterior features: Community Sport Courts, Community Sport Fields, Dedicated Home Office/Den/Library, Dual Vanity at Primary Suite, Extra Large Bonus/Flex Room, Freshly Painted, Granite/Quartz stone counters, No Utilities included in rent, Park East at Azario Lakewood Ranch, Pendant Lighting in Kitchen, Stainless Steel Appliances, Taylor Morrion 2023, Tile/Carpet/Laminate Flooring, Two Story Home, Volume Ceilings
    • Has private pool: Yes
    Details
    • Parcel number: 576047209

    Construction

    Type & style
    • Home type: SingleFamily
    • Property subtype: Single Family Residence

    Community & HOA

    Community
    • Deposit fee: $3,000
    HOA
    • Amenities included: Pool
    Location
    • Region: Bradenton

    Financial & listing details

    • Price per square foot: $214/sqft
    • Tax assessed value: $430,171
    • Annual tax amount: $7,974
    • Date on market: 12/4/2025
    • Date available: 12/03/2025
    • Lease term: Contact For Details

    Price history

    DateEventPrice
    12/25/2025Listing removed$2,780$1/sqft
    Source: Zillow Rentals Report a problem
    12/6/2025Price change$2,780-0.7%$1/sqft
    Source: Zillow Rentals Report a problem
    12/4/2025Listed for rent$2,799$1/sqft
    Source: Zillow Rentals Report a problem
    10/12/2025Listing removed$537,000$207/sqft
    Source: Stellar MLS #A4648492 Report a problem
    8/5/2025Price change$537,000-3.6%$207/sqft
    Source: Stellar MLS #A4648492 Report a problem
    7/24/2025Price change$557,000-3.1%$214/sqft
    Source: Stellar MLS #A4648492 Report a problem
    7/9/2025Price change$575,000-3%$221/sqft
    Source: Stellar MLS #A4648492 Report a problem
    5/17/2025Price change$593,000-1.2%$228/sqft
    Source: Stellar MLS #A4648492 Report a problem
    4/12/2025Listed for sale$600,000+8.9%$231/sqft
    Source: Stellar MLS #A4648492 Report a problem
    5/24/2023Sold$550,800-0.4%$212/sqft
    Source: Public Record Report a problem
    4/10/2023Pending sale$552,955$213/sqft
    Source: Stellar MLS #A4566305 Report a problem
    4/4/2023Listed for sale$552,955$213/sqft
    Source: Taylor Morrison Report a problem

    Public tax history

    YearProperty taxesTax assessment
    2025$7,974 -4.5%$430,171 -5.6%
    2024$8,350 +205%$455,821 +644.8%
    2023$2,737 +10.7%$61,200 +2%
    2022$2,473 +30.4%$60,000 +177.5%
    2021$1,896 $21,622
    Find assessor info on the county website

    Neighborhood: 34211

    Nearby schools

    GreatSchools rating
    Get a cash offer in 3 minutes
    Find out how much your home could sell for in as little as 3 minutes with a no-obligation cash offer.
    Estimated market value
    $556,900
    Get a cash offer in 3 minutes
    Find out how much your home could sell for in as little as 3 minutes with a no-obligation cash offer.
    Estimated market value
    $556,900