Skip main navigation
Sold for $580,000
  • $580,000

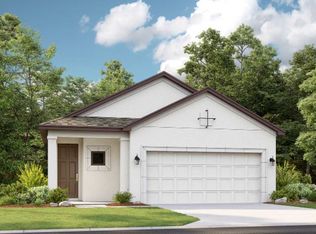
    16135 PAYNES MILL DRIVE, BRADENTON, FL 34211

    4beds
    2,582sqft
    Single Family Residence
    Built in 2023
    7,118 Square Feet Lot
    $574,200 Zestimate®
    $225/sqft
    $4,265 Estimated rent

    Home value

    $574,200

    $523,000 - $632,000

    $4,265/mo

    Zestimate® history
    Loading
    Loading...

    Owner options

    List your home for rent

    $4,265/mo

    Rent Zestimate®

    Find your next renter with Zillow Rental Manager. Plus, with online applications, you can quickly screen prospective tenants – for free.

    Learn more

    $4,265/mo

    Rent Zestimate®

    Refinance and save

    $4,065/mo

    Est. payment

    Refinancing to a lower rate could help reduce your monthly payments and save thousands over the life of the loan.

    See today's rates

    $4,065/mo

    Est. payment

    Explore your selling options

    Work with a Zillow partner agent

    Leverage their expertise and Zillow's premium Showcase listings to get your home seen by more buyers.

    Get started

    List with your own agent

    Get your home in front of millions of buyers by listing it on Zillow.

    Learn how to do it

    Sell it yourself

    Take full control of how buyers see your home on Zillow by listing For Sale by Owner (FSBO).

    List your home

    What's special

    Large built-in led fireplaceLanai areaGuest bedroomsFour bedroomsSpacious quartz counter spacePrivacy and flexible spaceLarge fenced-in yard
    This stunning Anastasia model was designed and built by Taylor Morrison and is located in the sought-after community of “Park East” in Lakewood Ranch! The Anastasia model offers 2,582 sq.ft of living space, encompassing four bedrooms, 3.5 bathrooms, a den, and a large loft on the second floor. Upon entering the foyer, you will find the den with custom built-ins to the left. As you progress through the home, you arrive at the expansive great room with a large kitchen and island. Avid cooks will enjoy preparing food on the spacious quartz counter space, accompanied by stainless steel appliances, including a five-burner gas range, and an abundance of cabinetry. Beyond the kitchen, you will flow effortlessly toward the great room, which features a 20ft ceiling, a stone-clad wall, a large built-in LED fireplace, and an impressive chandelier that enhances the elegant ambiance. Situated at the rear of the home for seclusion is the primary suite with tray ceilings and plenty of light. The primary bathroom features a large closet with built-in wardrobes, two vanity areas, and a walk-in shower. Head upstairs to a loft, providing privacy and flexible space for a playroom or second great room. Finishing out the 2nd floor are three guest bedrooms with two full-size bathrooms. The lanai area features a hurricane-resistant motorized screen and a large fenced-in yard with plenty of space to add a pool. Park East residents enjoy a community pool, playground, basketball courts, and top schools - including the new k-8 school. Lakewood Ranch is the nation’s number one multi-generational community. It is known for its green spaces, parks, miles of walking trails, easy access to shopping, restaurants, medical facilities, and community events on Main Street, Waterside, the renowned Farmers Market, and proximity to the University Town Center.

    Zillow last checked:

    Listing updated:

    Listed by:

    Benjamin Nathan 917-656-9972,

    COLDWELL BANKER REALTY 941-366-8070

    Bought with:

    Tryla Brown Larson, 3441167

    BERKSHIRE HATHAWAY HOMESERVICE

    Source: Stellar MLS,MLS#: A4635901MLS LogoOriginating MLS: Sarasota - Manatee

    Facts & features

    Interior

    Bedrooms & bathrooms
    • Bedrooms: 4
    • Bathrooms: 4
    • Full bathrooms: 3
    • 1/2 bathrooms: 1
    Primary bedroom
    • Features: Built-in Closet
    • Level: First
    Bedroom 2
    • Features: Built-in Closet
    • Level: Second
    Bedroom 3
    • Features: Built-in Closet
    • Level: Second
    Bedroom 4
    • Features: Built-in Closet
    • Level: Second
    Den
    • Features: Built-In Shelving
    • Level: First
    Great room
    • Level: First
    Kitchen
    • Level: First
    Heating
    • Central, Electric
    Cooling
    • Central Air
    Appliances
    • Included: Dishwasher, Disposal, Microwave, Range, Refrigerator
    • Laundry: Laundry Room
    Features
    • Built-in Features, Ceiling Fan(s), Chair Rail, Crown Molding, Kitchen/Family Room Combo, Open Floorplan, Primary Bedroom Main Floor, Stone Counters, Thermostat, Tray Ceiling(s)
    • Flooring: Carpet, Epoxy, Porcelain Tile
    • Doors: Sliding Doors
    • Windows: Shutters
    • Has fireplace: Yes
    • Fireplace features: Decorative, Non Wood Burning
    Interior area
    • Total structure area: 3,256
    • Total interior livable area: 2,582 sqft

    Property

    Parking
    • Total spaces: 2
    • Parking features: Garage - Attached
    • Attached garage spaces: 2
    Features
    • Levels: Two
    • Stories: 2
    • Exterior features: Garden, Lighting, Rain Gutters
    • Fencing: Vinyl
    • Has view: Yes
    • View description: Garden
    Lot
    • Size: 7,118 Square Feet
    Details
    • Parcel number: 576051759
    • Zoning: PD-R
    • Special conditions: None

    Construction

    Type & style
    • Home type: SingleFamily
    • Property subtype: Single Family Residence
    Materials
    • Block, Stucco, Wood Frame
    • Foundation: Slab
    • Roof: Shingle
    Condition
    • Completed
    • New construction: No
    • Year built: 2023

    Utilities & green energy

    • Sewer: Public Sewer
    • Water: Public
    • Utilities for property: Cable Connected, Electricity Connected, Natural Gas Connected, Sewer Connected, Street Lights, Water Connected

    Community & HOA

    Community
    • Features: Community Mailbox, Dog Park, Golf Carts OK, Park, Playground, Pool, Sidewalks
    • Pet fee: $0 monthly
    • Subdivision: PARK EAST AT AZARIO PH I SUBPH A & B
    HOA
    • Has HOA: Yes
    • Amenities included: Basketball Court
    • Services included: Community Pool, Reserve Fund, Maintenance Grounds, Manager, Recreational Facilities
    • HOA fee: $217 monthly
    • HOA name: Castle Group / Brittany Pendleton
    • HOA phone: 754-732-4211
    Location
    • Region: Bradenton

    Financial & listing details

    • Price per square foot: $225/sqft
    • Tax assessed value: $434,873
    • Annual tax amount: $2,737
    • Date on market: 1/21/2025
    • Cumulative days on market: 106 days
    • Listing terms: Cash,Conventional
    • Ownership: Fee Simple
    • Total actual rent: 0
    • Electric utility on property: Yes
    • Road surface type: Asphalt

    Price history

    DateEventPrice
    6/16/2025Sold$580,000-3.2%$225/sqft
    Source: Stellar MLS #A4635901 Report a problem
    5/8/2025Pending sale$599,000$232/sqft
    Source: Stellar MLS #A4635901 Report a problem
    4/15/2025Price change$599,000-4%$232/sqft
    Source: Stellar MLS #A4635901 Report a problem
    3/14/2025Price change$624,000-2.3%$242/sqft
    Source: Stellar MLS #A4635901 Report a problem
    1/21/2025Listed for sale$639,000+18.3%$247/sqft
    Source: Stellar MLS #A4635901 Report a problem
    3/29/2023Sold$540,000-2.9%$209/sqft
    Source: Public Record Report a problem
    11/7/2022Pending sale$556,160$215/sqft
    Source: Stellar MLS #A4534695 Report a problem
    10/13/2022Price change$556,160-8.2%$215/sqft
    Source: Stellar MLS #A4534695 Report a problem
    6/16/2022Price change$606,160+0.1%$235/sqft
    Source: Stellar MLS #A4534695 Report a problem
    5/27/2022Price change$605,430-2.9%$234/sqft
    Source: Stellar MLS #A4534695 Report a problem
    5/9/2022Listed for sale$623,530$241/sqft
    Source: Stellar MLS #A4534695 Report a problem

    Public tax history

    YearProperty taxesTax assessment
    2025$8,040 +67.4%$434,873 +77.3%
    2024$4,802 +75.4%$245,230 +300.7%
    2023$2,737 +10.7%$61,200 +2%
    2022$2,473 +30.4%$60,000 +177.5%
    2021$1,896 $21,622
    Find assessor info on the county website

    Neighborhood: 34211

    Nearby schools

    GreatSchools rating
    Get a cash offer in 3 minutes
    Find out how much your home could sell for in as little as 3 minutes with a no-obligation cash offer.
    Estimated market value
    $574,200
    Get a cash offer in 3 minutes
    Find out how much your home could sell for in as little as 3 minutes with a no-obligation cash offer.
    Estimated market value
    $574,200