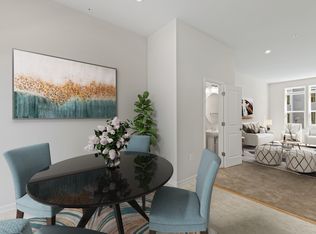
Welcome to 16135 Bowery, where modernity meets comfort in this cutting-edge smart home built in 2021. Step into the future a Eco friendly home with the convenience of controlling your thermostat, washer and dryer, and refrigerator right from your fingertips using your mobile device. This exceptional townhome offers a rare opportunity to own a nearly new property for under $600k, situated less than a mile from the Shady Grove Metro station. Nestled in the highly sought-after community of Westside at Shady Grove, this three-bedroom, two full and one-half bath residence is designed for contemporary living. Upon entering the ground level foyer, you'll find added convenience with a closet addition with built in shelves and a two-car garage equipped with a ready EV charger for any electric cars. Ascend the stairs to the main level, where an open-floor plan awaits. The gourmet kitchen boasts a stylish island and breakfast bar combo, with a clean crisp feel of white subway tile backsplash, white cabinets, wide undermount sink, and recessed lighting. The kitchen is complete with a state-of-the-art refrigerator that can be controlled remotely from your cell phone. Whether you're cooking up a storm or catching up on your favorite show, this kitchen is designed for both functionality and entertainment. The main floor also features a powder bathroom with heated seats! The bright living room is illuminated by natural light streaming through three tall windows, creating a warm and inviting atmosphere. The spacious dining area can hold a 4-6 seaters and easily entertain for those special occasions. The kitchen leads you to the balcony from the breakfast area and savor your morning coffee in the fresh air. On the second level, two airy bedrooms, one with a tray ceiling, and carpeted floors provide comfortable retreats. Adjacent to these bedrooms is a full hallway bathroom with tile flooring and a stackable washer and dryer for added convenience. The third level is dedicated to the luxurious Master Suite, complete with an ensuite bathroom featuring a shower with polished chrome, heavy glass enclosure, and tiled walls and flooring. Outside of the home, residents can enjoy a plethora of community amenities, including a clubhouse with a party room and meeting room, high-end fitness center, outdoor pool, fire pit, picnic/lounge areas, and two dog parks. Additionally, walking paths connect to nearby trails, offering endless opportunities for outdoor recreation. Conveniently located just 14 miles from downtown Bethesda and 26 miles from DCA, and with easy access to shops, parks, restaurants, and major thoroughfares such as 355, 370, 270, and the ICC, 16135 Bowery offers the perfect blend of modern living and urban convenience. Don't miss out on the chance to make this exceptional smart home yours. Schedule your viewing today!
Sold for $610,000
$610,000
16135 Bowery St, Rockville, MD 20855
3beds
1,539sqft
Townhouse
Built in 2021
714 Square Feet Lot
$587,600 Zestimate®
$396/sqft
$3,609 Estimated rent
Home value
$587,600
$558,000 - $617,000
$3,609/mo
Zestimate® history
Owner options
List your home for rent
$3,609/mo
Rent Zestimate®
Find your next renter with Zillow Rental Manager. Plus, with online applications, you can quickly screen prospective tenants – for free.
$3,609/mo
Rent Zestimate®
Refinance and save
$3,921/mo
Est. payment
Refinancing to a lower rate could help reduce your monthly payments and save thousands over the life of the loan.
$3,921/mo
Est. payment
Explore your selling options
Work with a Zillow partner agent
Leverage their expertise and Zillow's premium Showcase listings to get your home seen by more buyers.
Get startedList with your own agent
Get your home in front of millions of buyers by listing it on Zillow.
Learn how to do itSell it yourself
Take full control of how buyers see your home on Zillow by listing For Sale by Owner (FSBO).
List your homeWhat's special
Zillow last checked:
Listing updated:
Listed by:
Jeannie Nguyen 301-806-4858,
Century 21 Redwood Realty
Bought with:
My Ngo, 5010394
KW Metro Center
Source: Bright MLS,MLS#: MDMC2126896
Facts & features
Interior
Bedrooms & bathrooms
- Bedrooms: 3
- Bathrooms: 3
- Full bathrooms: 2
- 1/2 bathrooms: 1
- Main level bathrooms: 1
Basement
- Area: 0
Heating
- Hot Water, Electric
Cooling
- Central Air, Electric
Appliances
- Included: Dishwasher, Oven/Range - Electric, Refrigerator, Water Heater, Washer/Dryer Stacked, Stainless Steel Appliance(s), Electric Water Heater
- Laundry: Upper Level
Features
- Breakfast Area, Combination Dining/Living, Open Floorplan, Recessed Lighting, Kitchen - Gourmet, Kitchen - Efficiency, Dining Area, Kitchen Island, 9'+ Ceilings
- Flooring: Carpet
- Windows: Double Pane Windows, Window Treatments
- Has basement: No
- Has fireplace: No
Interior area
- Total structure area: 1,539
- Total interior livable area: 1,539 sqft
- Finished area above ground: 1,539
- Finished area below ground: 0
Property
Parking
- Total spaces: 2
- Parking features: Garage Faces Rear, Attached, On Street
- Attached garage spaces: 2
- Has uncovered spaces: Yes
Accessibility
- Accessibility features: Other
Features
- Levels: Three
- Stories: 3
- Exterior features: Balcony
- Pool features: Community
Lot
- Size: 714 Square Feet
Details
- Additional structures: Above Grade, Below Grade
- Parcel number: 160903837633
- Zoning: TOMX2
- Special conditions: Standard
Construction
Type & style
- Home type: Townhouse
- Architectural style: Contemporary,Colonial
- Property subtype: Townhouse
Materials
- Frame
- Foundation: Other
Condition
- Excellent
- New construction: No
- Year built: 2021
- Major remodel year: 2022
Utilities & green energy
- Sewer: Public Sewer
- Water: Public
Community & HOA
Community
- Subdivision: Westside At Shady Grove
HOA
- Has HOA: Yes
- Amenities included: Clubhouse, Common Grounds, Community Center, Dog Park, Fitness Center, Meeting Room, Pool, Tot Lots/Playground
- Services included: Maintenance Grounds, Lawn Care Front, Snow Removal, Trash, Health Club, Recreation Facility, Pool(s), Reserve Funds, Road Maintenance
- HOA fee: $170 monthly
- HOA name: THEO HARIS MANAGEMENT
Location
- Region: Rockville
Financial & listing details
- Price per square foot: $396/sqft
- Tax assessed value: $485,800
- Annual tax amount: $6,624
- Date on market: 4/9/2024
- Listing agreement: Exclusive Right To Sell
- Listing terms: Cash,Conventional,FHA,VA Loan
- Ownership: Fee Simple
Price history
| Date | Event | Price |
|---|---|---|
| 5/7/2024 | Sold | $610,000+1.7%$396/sqft |
Source:  Bright MLS #MDMC2126896 Report a problem Bright MLS #MDMC2126896 Report a problem | ||
| 4/15/2024 | Pending sale | $599,900$390/sqft |
Source: Bright MLS #MDMC2126896 Report a problem | ||
| 4/9/2024 | Listed for sale | $599,900+37.9%$390/sqft |
Source: Bright MLS #MDMC2126896 Report a problem | ||
| 3/1/2022 | Sold | $434,891$283/sqft |
Source: Public Record Report a problem | ||
Public tax history
| Year | Property taxes | Tax assessment |
|---|---|---|
| 2025 | $6,638 +17.6% | $598,800 +22.2% |
| 2024 | $5,642 +0.8% | $490,133 +0.9% |
| 2023 | $5,597 +1590.8% | $485,800 +1519.3% |
| 2022 | $331 +0.1% | $30,000 |
| 2021 | $331 -0.1% | $30,000 |
| 2020 | $331 | $30,000 |
Find assessor info on the county website
Neighborhood: 20855
Nearby homes
- $581,6003 bd3 ba1.5k sqft16135 Bowery St, Derwood, MD 20855Off Market
- $741,1003 bd4 ba2.6k sqft16139 Bowery St, Rockville, MD 20855Off Market
- $390,300-- bd2 ba1.5k sqft16131 Bowery St, Rockville, MD 20855Off Market
- $490,100-- bd2 ba1.5k sqft16127 Bowery St, Rockville, MD 20855Off Market
- $725,400-- bd5 ba1.9k sqft16143 Bowery St, Rockville, MD 20855Off Market
- $738,4004 bd5 ba2.5k sqft16123 Bowery St, Rockville, MD 20855Off Market
- $753,7003 bd4 ba2.7k sqft16147 Bowery St, Rockville, MD 20855Off Market
- $707,8004 bd5 ba1.9k sqft16119 Bowery St, Rockville, MD 20855Off Market
Nearby schools
GreatSchools rating
- 5/10Washington Grove Elementary SchoolGrades: PK-5Distance: 0.8 mi
- 3/10Gaithersburg Middle SchoolGrades: 6-8Distance: 1.7 mi
- 3/10Gaithersburg High SchoolGrades: 9-12Distance: 1.7 mi
Schools provided by the listing agent
- District: Montgomery County Public Schools
Source: Bright MLS. This data may not be complete. We recommend contacting the local school district to confirm school assignments for this home.
Get a cash offer in 3 minutes
Find out how much your home could sell for in as little as 3 minutes with a no-obligation cash offer.
Estimated market value
$587,600
Get a cash offer in 3 minutes
Find out how much your home could sell for in as little as 3 minutes with a no-obligation cash offer.
Estimated market value
$587,600
- Maryland
- Montgomery County
- Rockville
- 20855
- 16135 Bowery St
Nearby cities
Nearby neighborhoods
Nearby zip codes
Other Rockville Topics
