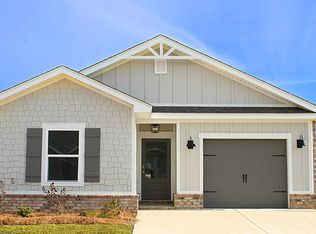
Welcome to 16137 Tigris Drive, a single-story home with a 2-car garage, nestled in the picturesque Cottonwood Estates neighborhood of Fairhope, Alabama. With a variety of stylish exterior options, the Shelby is crafted to make a lasting impression and enhance your lifestyle.Spanning 1,490 square feet, this thoughtfully designed home features 4 spacious bedrooms and 2 bathrooms, all highlighted by 9-foot ceilings that create an open, airy feel throughout. As you enter, you're welcomed by a bright and inviting foyer that seamlessly transitions into an expansive open-concept layout – perfect for entertaining and daily living. The heart of the home is the kitchen, bathed in natural light and perfectly connected to the breakfast nook and living room, offering a unified space for family gatherings or hosting friends.The kitchen is as functional as it is elegant, featuring an abundance of counter space, a central peninsula island, shaker-style cabinetry, sleek stainless-steel appliances, granite countertops, and a pantry for extra storage.The primary bedroom is a private retreat, complete with a walk-in closet and a luxurious ensuite bathroom. The ensuite features a double vanity, a shower/tub combination, and abundant space for relaxation. The three additional bedrooms are spacious and versatile, perfect for guests, an office, or a home gym. These rooms share a conveniently located bathroom with a bathtub/shower combination. For your advantage, the attached 2-car garage provides direct access to the home via the foyer.Equipped with the latest Smart Home Connect technology, the Shelby offers modern features making daily life a breeze. Built to Gold FORTIFIED Home™ standards, this home is designed for enhanced durability and may even lower the cost of homeowner’s insurance (ask Sales Representative for more details). Plus, with a one-year builder warranty and a 10-year structural warranty, you can move in with peace of mind knowing your home is built to last. Buyer to verif
Active
$321,452
16137 Tigris Dr, Fairhope, AL 36526
4beds
1,490sqft
:
Get pre-qualified$2,113/mo
Single Family Residence
Built in 2026
-- sqft lot
$-- Zestimate®
$216/sqft
$145/mo HOA
What's special
- 55 days |
- 34 |
- 1 |
Zillow last checked:
Listing updated:
Listed by:
Joshua Wilson 256-510-2859,
DHI Realty of Alabama, LLC
Source: Baldwin Realtors,MLS#: 397413
Facts & features
Interior
Bedrooms & bathrooms
- Bedrooms: 4
- Bathrooms: 2
- Full bathrooms: 2
Cooling
- Electric
Appliances
- Included: Disposal, Microwave, Dishwasher
Features
- Flooring: Engineered Vinyl Plank
- Has fireplace: No
Interior area
- Total interior livable area: 1,490 sqft
Video & virtual tour
Property
Parking
- Parking features: Double Garage
- Has garage: Yes
Features
- Stories: 1
- Patio & porch: Rear Porch
- Has view: Yes
- View description: None/Not Applicable
- Waterfront features: No Waterfront
Lot
- Features: Less Than 1 Acre
Details
- Parcel number: 055601010001035.022
- Special conditions: None
Construction
Type & style
- Home type: SingleFamily
- Architectural style: Single Story
- Property subtype: Single Family Residence
Materials
- Roof: Composition Shingle
Condition
- Year built: 2026
Utilities & green energy
- Utilities for property: Baldwin EMC, Fairhope Utilities
Community & HOA
Community
- Features: None
- Subdivision: Cottonwood Estates
HOA
- Has HOA: Yes
- Services included: Association Management
- HOA fee: $435 quarterly
- HOA phone: 850-830-9160
Location
- Region: Fairhope
Financial & listing details
- Price per square foot: $216/sqft
- Date on market: 6/2/2026
- Ownership type: Whole Full
Estimated market value
Not available
Estimated sales range
Not available
Not available
Price history
| Date | Event | Price |
|---|---|---|
| 6/2/2026 | Listed for sale | $321,452$216/sqft |
Source:  Baldwin Realtors #397413 Report a problem Baldwin Realtors #397413 Report a problem | ||
Public tax history
Tax history is unavailable.
Monthly payment
Est. payment
Payment breakdown
Explore the cost of this home by adjusting the details. Changes won't be saved.Climate risks
Neighborhood: 36526
Nearby schools
GreatSchools rating
- 9/10J Larry Newton SchoolGrades: PK-6Distance: 2.3 mi
- 10/10Fairhope Middle SchoolGrades: 7-8Distance: 4.3 mi
- 9/10Fairhope High SchoolGrades: PK,9-12Distance: 4.6 mi
Schools provided by the listing agent
- Elementary: J. Larry Newton Elementary
- Middle: Fairhope Middle
- High: Fairhope High
Source: Baldwin Realtors. This data may not be complete. We recommend contacting the local school district to confirm school assignments for this home.
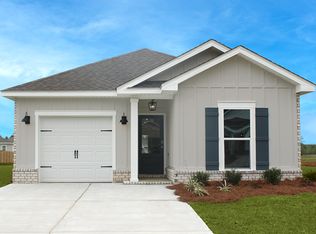
- $318,8004 bd2 ba1.5k sqft16173 Tigris Dr, Fairhope, AL 36532Off Market
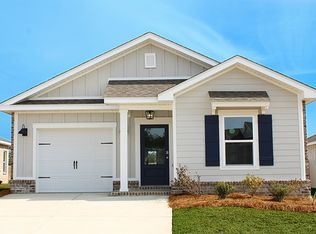
- $294,5003 bd2 ba1.2k sqft16187 Tigris Dr, Fairhope, AL 36532Off Market
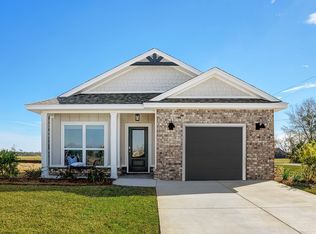
- $304,5003 bd2 ba1.4k sqft16195 Tigris Dr, Fairhope, AL 36532Off Market
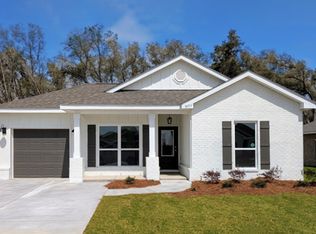
- $307,6004 bd2 ba1.4k sqft16238 Tigris Dr, Fairhope, AL 36532Off Market
- $295,4003 bd2 ba1.2k sqft16291 Tigris Dr, Fairhope, AL 36532Off Market
- $262,100-- bd-- ba-- sqft33 Conti Ct, Fairhope, AL 36532Off Market
- $274,100-- bd-- ba-- sqft33 Conti Ct, Fairhope, AL 36532Off Market
- $742,500-- bd-- ba-- sqft33 Conti Ct, Fairhope, AL 36532Off Market
A local agent can set up tours, give advice and negotiate with sellers.
Similar homes
- from $331,0504 bd2 ba1.4k sqftShelby Plan, Sherwood Grove, Fairhope, AL 36532New Construction
 DR Horton
 - from $321,9004 bd2 ba1.7k sqftCALI Plan, Hadley Village, Foley, AL 36535New Construction
 DR Horton
 - from $324,6504 bd2 ba1.4k sqftSHELBY Plan, The Reserve at Daphne, Daphne, AL 36526New Construction
 DR Horton
 - from $291,4004 bd2 ba1.5k sqftCAMILLA Plan, The Reserve at Daphne, Daphne, AL 36526New Construction
 DR Horton
 - from $329,5004 bd2 ba1.7k sqftThe Cali Plan, The Reserve at Daphne, Daphne, AL 36526New ConstructionDR Horton
- from $351,0504 bd2 ba1.7k sqftCALI Plan, Tealwood Estates, Foley, AL 36535New ConstructionDR Horton
- $327,9524 bd2 ba1.4k sqft16121 Tigris Dr, Fairhope, AL 36526ActiveBaldwin Realtors
- from $341,3004 bd2 ba1.4k sqftShelby Plan, Overland, Fairhope, AL 36532New ConstructionDR Horton
- from $359,9004 bd2 ba2k sqftThe Ryder Plan, Laurelbrooke, Fairhope, AL 36532New ConstructionDR Horton
- from $331,3003 bd2 ba1.4k sqftJulia Plan, Overland, Fairhope, AL 36532New ConstructionDR Horton
- from $341,3003 bd2 ba1.5k sqftKELLY Plan, Overland, Fairhope, AL 36532New ConstructionDR Horton
- $324,9003 bd2 ba1.6k sqft23766 Avernus Loop, Daphne, AL 36526ActiveMLS ID #394635, Ellen Anton, Elite By The Beach, LLC. Baldwin Realtors
- from $331,9004 bd2 ba2k sqftRYDER Plan, Hadley Village, Foley, AL 36535New ConstructionDR Horton
- from $289,4003 bd2 ba1.4k sqftJULIA Plan, The Reserve at Daphne, Daphne, AL 36526New ConstructionDR Horton
- $297,2104 bd2 ba1.4k sqft14451 Versailles Cir, Silverhill, AL 36576ActiveBaldwin Realtors
- $296,3904 bd2 ba1.4k sqft14433 Versailles Cir, Silverhill, AL 36576ActiveBaldwin Realtors
- from $288,0504 bd2 ba1.4k sqftSHELBY Plan, Elizabeth Gardens, Silverhill, AL 36576New ConstructionDR Horton
- from $350,0504 bd2 ba1.7k sqftCali Plan, Stonebridge, Spanish Fort, AL 36527New ConstructionDR Horton
- $382,6734 bd2 ba1.9k sqft308 Polenta Ave, Fairhope, AL 36532ActiveMLS ID #398200, Dennis McNulty, DHI Realty of Alabama, LLC. Baldwin Realtors
- $304,2023 bd2 ba1.5k sqft14422 Versailles Cir, Silverhill, AL 36576ActiveMLS ID #398743, Joshua L Hovater, DHI Realty of Alabama, LLC. Baldwin Realtors
