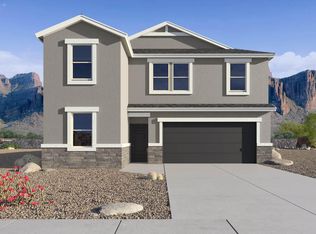
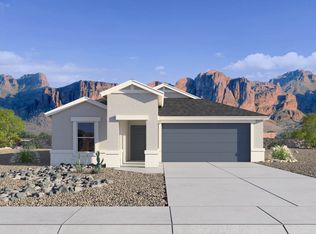
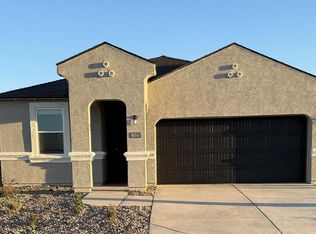
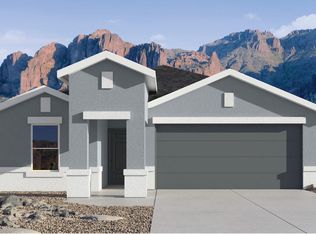
The Ibis floorplan, designed across 2,096 sq. ft.. offers 5 bedrooms, 3 bathrooms, and a 2-car garage. This floor plan adapts to your lifestyle, combining functionality and modern charm. The open-concept layout connects the kitchen, dining, and living areas for easy entertaining and everyday comfort. The kitchen includes modern appliances and plenty of counter space, making it an ideal area for cooking and casual dining. A private bedroom and full bath on the first floor create the perfect setup for visitors, a home office, or a creative studio. Upstairs, the expansive primary bedroom includes a walk-in closet and private bath, while three additional bedrooms and a full bathroom complete the space. The space extends outside with a covered outdoor patio, creating a perfect space for outdoor activities, dining, and entertaining. Located in the lavish community of Elena Trails.
This property is not currently displayed as for sale or rent on Zillow. This may be different from what's on other websites or public sources.