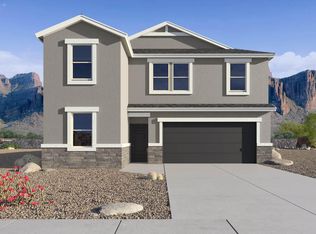
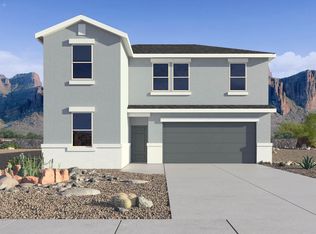
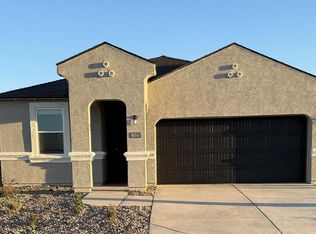
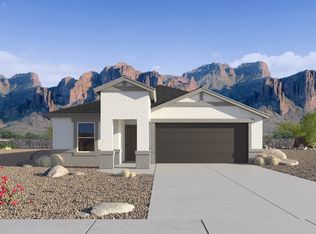
Welcome to the Caden floor plan featuring 3 bedrooms, 2 bathrooms, and a 2-car garage. Extending 1,610 sq. ft., this home is designed for comfortable and convenient living. As you enter, you're greeted by the foyer that passes two secondary bedrooms. These rooms provide versatility for guests or a home office and share access to a full bathroom. The home then flows into the dining room and kitchen, creating an open and inviting atmosphere. The kitchen features a black electric range, and an island that looks over the dining room into the great room. The primary bedroom offers a peaceful retreat with a private full bathroom with modern features, as well as a large walk-in closet. Located in the vibrant community of Elena Trails.
This property is not currently displayed as for sale or rent on Zillow. This may be different from what's on other websites or public sources.