Welcome to 1614 Andy Drive in Sherman—a beautifully updated home offering space, flexibility, and peace of mind with major improvements already completed.
This spacious 2,760 square foot home features 6 bedrooms and 3 full bathrooms, making it ideal for large households, multi-generational living, or anyone needing extra room for a home office, gym, or hobby space. Recent updates include a new roof, completed foundation work, fresh interior paint and texturing throughout, new luxury vinyl flooring, updated kitchen countertops, and a stylish electric fireplace that creates a warm focal point in the living area.
The layout offers versatility with multiple bedrooms that can easily adapt to your needs, while the updated finishes give the home a clean, modern feel. Sitting on nearly half an acre, the large lot is shaded by mature trees, providing both privacy and a great outdoor setting for relaxing or entertaining.
With major upgrades already taken care of and plenty of space inside and out, this property is a rare find in Sherman—offering value, comfort, and room to grow.
Pending
Price cut: $20K (4/28)
$395,000
1614 Andy Dr, Sherman, TX 75092
6beds
2,760sqft
Single Family Residence
Built in 1970
0.43 Acres Lot
$383,000 Zestimate®
$143/sqft
$-- HOA
What's special
Updated kitchen countertopsNew luxury vinyl flooringNew roof
- 102 days |
- 155 |
- 8 |
Zillow last checked:
Listing updated:
Listed by:
Brad Rhodes 0650119 903-224-5171,
Easy Life Realty 903-224-5171
Source: NTREIS,MLS#: 21234906
Facts & features
Interior
Bedrooms & bathrooms
- Bedrooms: 6
- Bathrooms: 3
- Full bathrooms: 3
Primary bedroom
- Features: Built-in Features, Dual Sinks, En Suite Bathroom, Walk-In Closet(s)
- Level: First
- Dimensions: 18 x 12
Bedroom
- Features: En Suite Bathroom
- Level: First
- Dimensions: 12 x 11
Bedroom
- Level: First
- Dimensions: 10 x 11
Bedroom
- Level: First
- Dimensions: 10 x 10
Bedroom
- Level: Second
- Dimensions: 10 x 11
Bedroom
- Level: Second
- Dimensions: 10 x 11
Breakfast room nook
- Features: Built-in Features
- Level: First
- Dimensions: 10 x 7
Kitchen
- Features: Breakfast Bar, Built-in Features
- Level: First
- Dimensions: 12 x 10
Living room
- Features: Built-in Features, Fireplace
- Level: First
- Dimensions: 21 x 16
Heating
- Electric
Cooling
- Central Air
Appliances
- Included: Double Oven, Dishwasher, Disposal
Features
- High Speed Internet, Paneling/Wainscoting, Cable TV
- Flooring: Carpet, Laminate, Tile
- Has basement: No
- Number of fireplaces: 1
- Fireplace features: Electric, Living Room
Interior area
- Total interior livable area: 2,760 sqft
Video & virtual tour
Property
Parking
- Total spaces: 2
- Parking features: Garage
- Attached garage spaces: 2
Features
- Levels: One and One Half
- Pool features: None
Lot
- Size: 0.43 Acres
Details
- Parcel number: 155396
Construction
Type & style
- Home type: SingleFamily
- Architectural style: Traditional,Detached
- Property subtype: Single Family Residence
Materials
- Brick
- Foundation: Slab
- Roof: Composition
Condition
- Year built: 1970
Utilities & green energy
- Sewer: Public Sewer
- Water: Public
- Utilities for property: Sewer Available, Water Available, Cable Available
Community & HOA
Community
- Subdivision: Turtle Creek N Add Sec 2
HOA
- Has HOA: No
Location
- Region: Sherman
Financial & listing details
- Price per square foot: $143/sqft
- Tax assessed value: $346,956
- Annual tax amount: $6,731
- Date on market: 4/10/2026
- Cumulative days on market: 95 days
- Listing terms: Cash,Conventional,FHA,VA Loan
Estimated market value
$383,000
$364,000 - $402,000
$2,774/mo
Price history
| Date | Event | Price |
|---|---|---|
| 7/2/2026 | Pending sale | $395,000$143/sqft |
Source: NTREIS #21234906 Report a problem | ||
| 6/24/2026 | Contingent | $395,000$143/sqft |
Source: NTREIS #21234906 Report a problem | ||
| 6/16/2026 | Listed for sale | $395,000$143/sqft |
Source: NTREIS #21234906 Report a problem | ||
| 6/16/2026 | Contingent | $395,000$143/sqft |
Source: NTREIS #21234906 Report a problem | ||
| 4/28/2026 | Price change | $395,000-4.8%$143/sqft |
Source: NTREIS #21234906 Report a problem | ||
| 4/10/2026 | Listed for sale | $415,000+48.2%$150/sqft |
Source: NTREIS #21234906 Report a problem | ||
| 9/4/2025 | Listing removed | $280,000$101/sqft |
Source: NTREIS #20953555 Report a problem | ||
| 8/9/2025 | Price change | $280,000-3.4%$101/sqft |
Source: NTREIS #20953555 Report a problem | ||
| 7/8/2025 | Price change | $290,000-2.7%$105/sqft |
Source: NTREIS #20953555 Report a problem | ||
| 6/4/2025 | Listed for sale | $298,000$108/sqft |
Source: NTREIS #20953555 Report a problem | ||
Public tax history
| Year | Property taxes | Tax assessment |
|---|---|---|
| 2025 | $7,610 +13.1% | $346,956 +13.1% |
| 2024 | $6,731 +3.5% | $306,893 +3.6% |
| 2023 | $6,503 +4.9% | $296,194 +20.5% |
| 2022 | $6,201 +70.7% | $245,761 +10% |
| 2021 | $3,633 | $223,419 +10% |
| 2020 | -- | $203,108 +3.9% |
| 2019 | $3,667 -0.7% | $195,521 +1.1% |
| 2018 | $3,693 +9.3% | $193,368 +4.3% |
| 2017 | $3,380 | $185,364 +2.1% |
| 2016 | $3,380 +4% | $181,589 +15.8% |
| 2015 | $3,251 | $156,755 +7.9% |
| 2014 | $3,251 | $145,305 |
| 2013 | -- | $145,305 +1.2% |
| 2012 | -- | $143,604 |
| 2011 | -- | $143,604 -4.5% |
| 2010 | -- | $150,405 -5.7% |
| 2009 | -- | $159,574 |
| 2008 | -- | $159,574 |
| 2007 | -- | $159,574 +14.4% |
| 2006 | -- | $139,457 -4.1% |
| 2005 | -- | $145,372 |
| 2004 | -- | $145,372 +40.1% |
| 2002 | -- | $103,774 -4.5% |
| 2001 | -- | $108,691 +0.9% |
| 2000 | -- | $107,756 |
Find assessor info on the county website
Monthly payment
Est. payment
Payment breakdown
Explore the cost of this home by adjusting the details. Changes won't be saved.Climate risks
Neighborhood: 75092
Nearby schools
GreatSchools rating
- 2/10Percy W Neblett Elementary SchoolGrades: K-5Distance: 2.1 mi
- 4/10Sherman MiddleGrades: 6-8Distance: 3.3 mi
- 5/10Sherman High SchoolGrades: 9-12Distance: 4.4 mi
Schools provided by the listing agent
- Elementary: Parker
- Middle: Sherman
- High: Sherman
- District: Sherman ISD
Source: NTREIS. This data may not be complete. We recommend contacting the local school district to confirm school assignments for this home.
- $276,400-- bd-- ba2.5k sqft1608 Andy Dr, Sherman, TX 75092Off Market
- $394,500-- bd-- ba2.8k sqft1620 Andy Dr, Sherman, TX 75092Off Market
- $397,500-- bd-- ba2.7k sqft2632 Rivercrest Dr, Sherman, TX 75092Off Market
- $--4 bd3 ba2.8k sqft2626 Rivercrest Dr, Sherman, TX 75092Sold
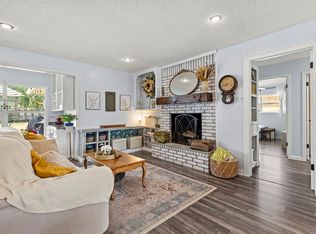
- $371,4004 bd4 ba2.5k sqft1602 Andy Dr, Sherman, TX 75092Off Market
- $313,500-- bd-- ba2.2k sqft1609 Andy Dr, Sherman, TX 75092Off Market
- $425,9004 bd4 ba3.6k sqft1626 Andy Dr, Sherman, TX 75092Off Market
- $367,400-- bd-- ba2.5k sqft2638 Rivercrest Dr, Sherman, TX 75092Off Market
A local agent can set up tours, give advice and negotiate with sellers.
Similar homes
- $399,0005 bd3 ba2.9k sqft1814 Oak Creek Dr, Sherman, TX 75092For Sale
 MLS ID #21268015, ROBIN PHILLIPS. NTREIS
 - $325,0004 bd3 ba2.2k sqft2505 Meadows Ln, Sherman, TX 75092For Sale
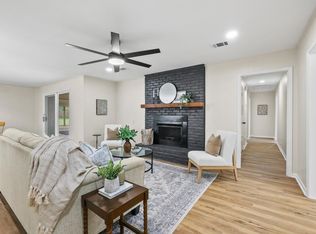 MLS ID #21290993, Stephen Harrison. NTREIS
 - $389,9005 bd3 ba2.6k sqft123 Valley Ranch Rd, Sherman, TX 75092For Sale
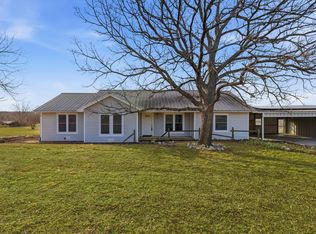 MLS ID #21179079, Kevin Goodpaster. NTREIS
 - $420,0004 bd5 ba3.3k sqft2210 Meadows Ln, Sherman, TX 75092For Sale
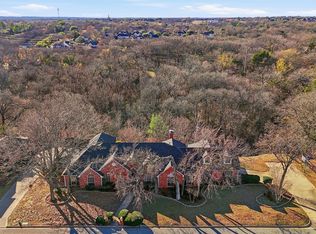 MLS ID #21153981, Kimberly Hudgins. NTREIS
 - $375,0004 bd3 ba2.9k sqft325 Arapaho E, Sherman, TX 75092For SaleMLS ID #21234333, Amanda Phillips. NTREIS
- $474,9005 bd4 ba3k sqft2208 Turtle Creek Dr, Sherman, TX 75092For SaleMLS ID #21280427, Lucy Turner. NTREIS
- $339,1313 bd3 ba2.4k sqft2312 San Miguel St, Sherman, TX 75092For SaleMLS ID #21298133, Richard Hunter. NTREIS
- $309,9003 bd2 ba1.9k sqft1401 Greenbrier Dr, Sherman, TX 75092For SaleMLS ID #21157792, Theodor Jacobsen. NTREIS
- $340,0004 bd3 ba2.8k sqft1505 Timberline Ct, Sherman, TX 75092For SaleMLS ID #21238445, Khing Win. NTREIS
- $325,0003 bd2 ba1.6k sqft3347 Carriage Cir, Sherman, TX 75092For SaleMLS ID #21247501, Kimberly Hudgins. NTREIS
- $318,0004 bd3 ba1.9k sqft1510 W McGee St, Sherman, TX 75092For SaleMLS ID #21282647, Scott Lathrop. NTREIS
- $475,0004 bd3 ba3.2k sqft721 W Washington St, Sherman, TX 75092For SaleMLS ID #21176207, ROBIN PHILLIPS. NTREIS
- $275,0003 bd2 ba1.6k sqft2704 Rex Cruse Dr, Sherman, TX 75092For SaleMLS ID #21317320, Kimberly Hudgins. NTREIS
- $315,0003 bd2 ba2k sqft3928 W Houston St, Sherman, TX 75092For SaleMLS ID #21138554, Kimberly Hudgins. NTREIS
- $499,0003 bd2 ba1.9k sqft522 High Country Rd, Sherman, TX 75092For SaleMLS ID #21277378, Lisa Hitchcock. NTREIS
- $265,0003 bd2 ba2k sqft1712 Oakhill Dr, Sherman, TX 75092For SaleMLS ID #21313776, Cory Meals. NTREIS
- $389,0004 bd3 ba2.7k sqft85 Quail Run Rd, Sherman, TX 75090For SaleMLS ID #21176967, Brittany Munson. NTREIS
- $265,0004 bd2 ba1.8k sqft1413 N Wharton St, Sherman, TX 75092For SaleMLS ID #21320068, SHERRY SMITH. NTREIS
- $315,0003 bd2 ba1.5k sqft4805 Park Ave, Sherman, TX 75092For SaleMLS ID #21161620, Rene Birchall. NTREIS
- $587,2774 bd3 ba2.9k sqft2306 Chandler Ct, Sherman, TX 75092For SaleMLS ID #21218503, Shanda Weaver. NTREIS
