Welcome to this spacious 4-bedroom, 3-bathroom home located in a desirable, established neighborhood with mature trees and no HOA! This home offers a perfect blend of comfort, privacy and convenience.
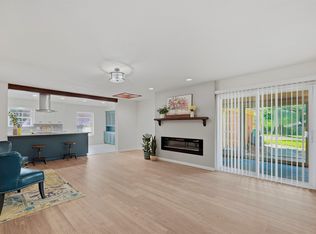
Step inside to discover a large, inviting living area with plenty of natural light, creating a warm and welcoming atmosphere throughout. The open floor plan seamlessly connects the main living spaces, providing ample room for family gatherings and entertaining. You'll love the details like plantation shutters and built-ins throughout, adding quality and convenience.
The home boasts a sought-after *Mother-in-Law Suite* offering extra privacy and comfort for guests or family members. This private retreat includes a full bath, making it an ideal space for multi-generational living.
Enjoy the outdoors in the large backyard, perfect for relaxing or hosting outdoor events. The rear-entry garage and separate carport provide privacy and convenience, with plenty of room for parking and storage.
This charming home is nestled among beautiful, mature trees that offer shade and tranquility. The neighborhood’s established feel provides a peaceful, scenic environment while being just minutes from schools, shopping, dining, and major roadways.
With no HOA restrictions, you have the freedom to personalize your home to your liking. Features like a roof and gutters from 2024 and an HVAC system less than 5 years old give you peace of mind. If you’re looking for a spacious family home and a place to create lasting memories, this property has it all!
Don’t miss out on this incredible opportunity to own a beautiful home in a fantastic location. Schedule a showing today!
Sold
Price Unknown
2626 Rivercrest Dr, Sherman, TX 75092
4beds
2,887sqft
Single Family Residence
Built in 1970
0.36 Acres Lot
$394,600 Zestimate®
$--/sqft
$2,682 Estimated rent
Home value
$394,600
$363,000 - $430,000
$2,682/mo
Zestimate® history
Owner options
List your home for rent
$2,682/mo
Rent Zestimate®
Find your next renter with Zillow Rental Manager. Plus, with online applications, you can quickly screen prospective tenants – for free.
$2,682/mo
Rent Zestimate®
Refinance and save
Refinancing to a lower rate could help reduce your monthly payments and save thousands over the life of the loan.
Explore your selling options
Work with a Zillow partner agent
Leverage their expertise and Zillow's premium Showcase listings to get your home seen by more buyers.
Get startedList with your own agent
Get your home in front of millions of buyers by listing it on Zillow.
Learn how to do itSell it yourself
Take full control of how buyers see your home on Zillow by listing For Sale by Owner (FSBO).
List your homeWhat's special
Mother-in-law suiteOpen floor planSeparate carportLarge backyardEstablished neighborhoodMature treesRear-entry garage
Zillow last checked:
Listing updated:
Listed by:
Steve Cobb 0681863 903-893-8174,
PARAGON, REALTORS 903-893-8174
Bought with:
Sandra Hines
Weichert Realtors/Property Partners
Source: NTREIS,MLS#: 20855763
Facts & features
Interior
Bedrooms & bathrooms
- Bedrooms: 4
- Bathrooms: 3
- Full bathrooms: 3
Primary bedroom
- Features: En Suite Bathroom, Walk-In Closet(s)
- Level: First
- Dimensions: 13 x 16
Primary bedroom
- Level: First
- Dimensions: 21 x 11
Bedroom
- Level: First
- Dimensions: 11 x 12
Bedroom
- Features: Walk-In Closet(s)
- Level: First
- Dimensions: 11 x 16
Bonus room
- Level: First
- Dimensions: 20 x 12
Breakfast room nook
- Features: Built-in Features
- Level: First
- Dimensions: 10 x 10
Dining room
- Level: First
- Dimensions: 11 x 12
Family room
- Features: Built-in Features, Ceiling Fan(s), Fireplace
- Level: First
- Dimensions: 20 x 20
Kitchen
- Features: Breakfast Bar, Built-in Features
- Level: First
- Dimensions: 15 x 9
Living room
- Features: Ceiling Fan(s)
- Level: First
- Dimensions: 15 x 12
Heating
- Central, Fireplace(s), Natural Gas
Cooling
- Central Air, Ceiling Fan(s), Electric
Appliances
- Included: Double Oven, Dishwasher, Electric Cooktop, Electric Oven, Gas Water Heater
Features
- Built-in Features, In-Law Floorplan, Multiple Master Suites, Open Floorplan, Cable TV, Walk-In Closet(s)
- Flooring: Luxury Vinyl Plank, Tile
- Has basement: No
- Number of fireplaces: 1
- Fireplace features: Masonry
Interior area
- Total interior livable area: 2,887 sqft
Property
Parking
- Total spaces: 2
- Parking features: Concrete, Covered, Carport, Detached Carport, Door-Single, Driveway, Garage, Garage Faces Rear
- Attached garage spaces: 1
- Carport spaces: 1
- Covered spaces: 2
- Has uncovered spaces: Yes
Features
- Levels: One
- Stories: 1
- Patio & porch: Covered
- Exterior features: Rain Gutters, Storage
- Pool features: None
- Fencing: Back Yard,Partial,Privacy,Wood
Lot
- Size: 0.36 Acres
- Features: Back Yard, Interior Lot, Lawn
Details
- Parcel number: 155391
Construction
Type & style
- Home type: SingleFamily
- Architectural style: Traditional,Detached
- Property subtype: Single Family Residence
- Attached to another structure: Yes
Materials
- Brick
- Foundation: Slab
- Roof: Composition
Condition
- Year built: 1970
Utilities & green energy
- Sewer: Public Sewer
- Water: Public
- Utilities for property: Electricity Connected, Natural Gas Available, Sewer Available, Separate Meters, Water Available, Cable Available
Community & HOA
Community
- Features: Curbs
- Subdivision: Turtle Creek N Add Sec 2
HOA
- Has HOA: No
Location
- Region: Sherman
Financial & listing details
- Tax assessed value: $432,012
- Annual tax amount: $6,458
- Date on market: 2/27/2025
- Cumulative days on market: 167 days
- Listing terms: Cash,Conventional,1031 Exchange,FHA
- Electric utility on property: Yes
Price history
| Date | Event | Price |
|---|---|---|
| 5/30/2025 | Sold | -- |
Source: NTREIS #20855763 Report a problem | ||
| 4/9/2025 | Pending sale | $429,000$149/sqft |
Source: NTREIS #20855763 Report a problem | ||
| 4/1/2025 | Contingent | $429,000$149/sqft |
Source: NTREIS #20855763 Report a problem | ||
| 3/19/2025 | Price change | $429,000-2.3%$149/sqft |
Source: NTREIS #20855763 Report a problem | ||
| 2/27/2025 | Listed for sale | $439,000-0.6%$152/sqft |
Source: NTREIS #20855763 Report a problem | ||
| 2/26/2025 | Listing removed | $441,500$153/sqft |
Source: NTREIS #20753702 Report a problem | ||
| 2/21/2025 | Price change | $441,500-0.6%$153/sqft |
Source: NTREIS #20753702 Report a problem | ||
| 1/31/2025 | Price change | $444,000-0.6%$154/sqft |
Source: NTREIS #20753702 Report a problem | ||
| 1/13/2025 | Price change | $446,500-0.6%$155/sqft |
Source: NTREIS #20753702 Report a problem | ||
| 10/15/2024 | Listed for sale | $449,000$156/sqft |
Source: NTREIS #20753702 Report a problem | ||
| 1/22/2016 | Sold | -- |
Source: Agent Provided Report a problem | ||
Public tax history
| Year | Property taxes | Tax assessment |
|---|---|---|
| 2025 | $4,657 +1.4% | $303,131 +10% |
| 2024 | $4,594 +12.9% | $275,574 +10% |
| 2023 | $4,070 -11.4% | $250,522 +10% |
| 2022 | $4,597 +10.7% | $227,747 +11.3% |
| 2021 | $4,151 | $204,535 +10% |
| 2020 | -- | $185,941 +10% |
| 2019 | $3,909 +7.9% | $169,037 -2.1% |
| 2018 | $3,623 +16.2% | $172,654 +4.8% |
| 2017 | $3,117 | $164,812 -0.4% |
| 2016 | $3,117 -4.4% | $165,454 +13.5% |
| 2015 | $3,262 | $145,736 |
| 2014 | $3,262 | $145,736 |
| 2013 | -- | $145,736 +3.5% |
| 2012 | -- | $140,852 |
| 2011 | -- | $140,852 -3.4% |
| 2010 | -- | $145,736 -6.5% |
| 2009 | -- | $155,855 |
| 2008 | -- | $155,855 |
| 2007 | -- | $155,855 +14.2% |
| 2006 | -- | $136,517 -2.5% |
| 2005 | -- | $140,068 +8.2% |
| 2004 | -- | $129,404 +27.9% |
| 2002 | -- | $101,153 -4.5% |
| 2001 | -- | $105,897 +2.1% |
| 2000 | -- | $103,722 |
Find assessor info on the county website
Neighborhood: 75092
Nearby homes
- $357,500-- bd-- ba2.9k sqft2620 Rivercrest Dr, Sherman, TX 75092Off Market
- $393,300-- bd-- ba2.7k sqft2632 Rivercrest Dr, Sherman, TX 75092Off Market
- $392,500-- bd-- ba2.8k sqft1620 Andy Dr, Sherman, TX 75092Off Market
- $395,0006 bd3 ba2.7k sqft1614 Andy Dr, Sherman, TX 75092Pending
- $365,400-- bd-- ba2.9k sqft2625 Rivercrest Dr, Sherman, TX 75092Off Market
- $276,900-- bd-- ba2.5k sqft1608 Andy Dr, Sherman, TX 75092Off Market
- $387,2004 bd4 ba2.7k sqft2614 Rivercrest Dr, Sherman, TX 75092Off Market
- $368,200-- bd-- ba2.5k sqft2638 Rivercrest Dr, Sherman, TX 75092Off Market
Nearby schools
GreatSchools rating
- 2/10Percy W Neblett Elementary SchoolGrades: K-5Distance: 2.1 mi
- 4/10Sherman MiddleGrades: 6-8Distance: 3.3 mi
- 5/10Sherman High SchoolGrades: 9-12Distance: 4.3 mi
Schools provided by the listing agent
- Elementary: Percy W Neblett
- Middle: Sherman
- High: Sherman
- District: Sherman ISD
Source: NTREIS. This data may not be complete. We recommend contacting the local school district to confirm school assignments for this home.
Get a cash offer in 3 minutes
Find out how much your home could sell for in as little as 3 minutes with a no-obligation cash offer.
Estimated market value
$394,600
Get a cash offer in 3 minutes
Find out how much your home could sell for in as little as 3 minutes with a no-obligation cash offer.
Estimated market value
$394,600
- Texas
- Grayson County
- Sherman
- 75092
- 2626 Rivercrest Dr
Nearby cities
Nearby zip codes
Other Sherman Topics
