Welcome to this 4 bed, 4.5 bath Hibiscus Plan on a CORNER homesite. A beautifully designed home that offers the perfect blend of spacious living, comfort, convenience, incredible functionality and modern touches that make everyday living a breeze. This 2 story gem will be READY IN JUNE. Spacious Owner's Suite with a Luxurious Bathroom and ENORMOUS Walk-In Closet. Additional Bedrooms are perfect for family, guests, or a growing household. Thoughtfully pre-selected upgraded finishes throughout to ensure a cohesive, sophisticated aesthetic. Upgraded kitchen features Greyhound kitchen cabinetry, quartz countertops, ceramic tile backsplash, Stainless Steel appliances, double ovens, & gas cooktop. LVP flooring in main areas on 1st floor. Extended Covered Patio for outdoor enjoyment & spacious backyard. The large CORNER lot provides a perfect canvas for creating your dream backyard. 3 Car garage provides ample storage space for vehicles, tools, outdoor gear, and toys. Unbelievable interest rates and/or closing cost assistance offered with use of preferred lender. Come visit today!
Closed
$707,240
1614 Balsawood Ln Lot 21, Murfreesboro, TN 37129
4beds
3,078sqft
Single Family Residence, Residential
Built in 2025
0.39 Acres Lot
$709,200 Zestimate®
$230/sqft
$4,010 Estimated rent
Home value
$709,200
$660,000 - $759,000
$4,010/mo
Zestimate® history
Owner options
List your home for rent
$4,010/mo
Rent Zestimate®
Find your next renter with Zillow Rental Manager. Plus, with online applications, you can quickly screen prospective tenants – for free.
$4,010/mo
Rent Zestimate®
Refinance and save
$4,198/mo
Est. payment
Refinancing to a lower rate could help reduce your monthly payments and save thousands over the life of the loan.
$4,198/mo
Est. payment
Explore your selling options
Work with a Zillow partner agent
Leverage their expertise and Zillow's premium Showcase listings to get your home seen by more buyers.
Get startedList with your own agent
Get your home in front of millions of buyers by listing it on Zillow.
Learn how to do itSell it yourself
Take full control of how buyers see your home on Zillow by listing For Sale by Owner (FSBO).
List your homeWhat's special
Corner homesiteDouble ovensSpacious backyardStainless steel appliancesModern touchesExtended covered patioUpgraded kitchen
Zillow last checked:
Listing updated:
Listed by:
Todd F Reynolds 615-234-6099,
Century Communities
Bought with:
Nonmls
Realtracs, Inc.
Nonmls
Realtracs, Inc.
Source: RealTracs MLS as distributed by MLS GRID,MLS#: 2803693
Facts & features
Interior
Bedrooms & bathrooms
- Bedrooms: 4
- Bathrooms: 5
- Full bathrooms: 4
- 1/2 bathrooms: 1
- Main level bedrooms: 1
Bedroom 1
- Features: Extra Large Closet
- Level: Extra Large Closet
- Area: 238 Square Feet
- Dimensions: 17x14
Bedroom 2
- Features: Walk-In Closet(s)
- Level: Walk-In Closet(s)
- Area: 143 Square Feet
- Dimensions: 11x13
Bedroom 3
- Features: Walk-In Closet(s)
- Level: Walk-In Closet(s)
- Area: 176 Square Feet
- Dimensions: 16x11
Bedroom 4
- Features: Walk-In Closet(s)
- Level: Walk-In Closet(s)
- Area: 156 Square Feet
- Dimensions: 13x12
Bonus room
- Features: Second Floor
- Level: Second Floor
- Area: 210 Square Feet
- Dimensions: 15x14
Dining room
- Area: 130 Square Feet
- Dimensions: 13x10
Kitchen
- Area: 208 Square Feet
- Dimensions: 16x13
Living room
- Area: 304 Square Feet
- Dimensions: 19x16
Heating
- Natural Gas, Central
Cooling
- Electric, Central Air
Appliances
- Included: Dishwasher, Disposal, Microwave, Double Oven, Electric Oven, Built-In Gas Range
Features
- Entrance Foyer, Extra Closets, Open Floorplan, Pantry, Walk-In Closet(s)
- Flooring: Carpet, Tile, Vinyl
- Has fireplace: No
Interior area
- Total structure area: 3,078
- Total interior livable area: 3,078 sqft
- Finished area above ground: 3,078
Property
Parking
- Total spaces: 3
- Parking features: Garage Faces Front, Concrete, Driveway
- Attached garage spaces: 3
- Has uncovered spaces: Yes
Features
- Levels: Two
- Stories: 2
- Patio & porch: Patio, Covered
Lot
- Size: 0.39 Acres
- Dimensions: 16988
Details
- Special conditions: Standard
- Other equipment: Air Purifier
Construction
Type & style
- Home type: SingleFamily
- Property subtype: Single Family Residence, Residential
Materials
- Fiber Cement, Brick
- Roof: Shingle
Condition
- New construction: Yes
- Year built: 2025
Utilities & green energy
- Sewer: Public Sewer
- Water: Public
- Utilities for property: Electricity Available, Water Available, Underground Utilities
Green energy
- Energy efficient items: Water Heater
Community & HOA
Community
- Security: Carbon Monoxide Detector(s), Smoke Detector(s)
- Subdivision: Slatewood
HOA
- Has HOA: Yes
- Amenities included: Sidewalks, Underground Utilities
- HOA fee: $68 monthly
Location
- Region: Murfreesboro
Financial & listing details
- Price per square foot: $230/sqft
- Date on market: 3/13/2025
- Electric utility on property: Yes
Price history
| Date | Event | Price |
|---|---|---|
| 6/26/2025 | Sold | $707,240-1.8%$230/sqft |
Source:  RealTracs MLS as distributed by MLS GRID #2803693 Report a problem RealTracs MLS as distributed by MLS GRID #2803693 Report a problem | ||
| 6/13/2025 | Pending sale | $719,990$234/sqft |
Source: RealTracs MLS as distributed by MLS GRID #2803693 Report a problem | ||
| 3/26/2025 | Contingent | $719,990$234/sqft |
Source: RealTracs MLS as distributed by MLS GRID #2803693 Report a problem | ||
| 3/13/2025 | Listed for sale | $719,990$234/sqft |
Source: RealTracs MLS as distributed by MLS GRID #2803693 Report a problem | ||
Public tax history
Tax history is unavailable.
Neighborhood: 37129
Nearby homes
- $624,9904 bd5 ba3k sqft2722 Slatewood Way LOT 22, Murfreesboro, TN 37129Sold

- $707,240-- bd-- ba2.9k sqft2718 Slatewood Way, Murfreesboro, TN 37129Sold
- $469,9004 bd5 ba3k sqft1614 Balsawood Ln, Murfreesboro, TN 37129Off Market

- $702,0005 bd4 ba3.3k sqft2713 Slatewood Way LOT 2, Murfreesboro, TN 37129Sold
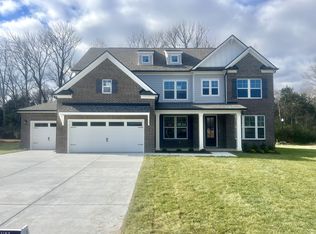
- $692,9904 bd5 ba3k sqft2705 Slatewood Way LOT 4, Murfreesboro, TN 37129Sold
- $649,9905 bd4 ba3.3k sqft1610 Balsawood Ln, Murfreesboro, TN 37129Sold
- $649,9905 bd4 ba3.3k sqft1610 Balsawood Ln LOT 20, Murfreesboro, TN 37129Sold
- $640,0005 bd4 ba3.3k sqft1615 Balsawood Ln, Murfreesboro, TN 37129Sold
Nearby schools
GreatSchools rating
- 6/10Northfield Elementary SchoolGrades: PK-6Distance: 1.9 mi
- 8/10Siegel Middle SchoolGrades: 6-8Distance: 1.2 mi
- 7/10Siegel High SchoolGrades: 9-12Distance: 0.9 mi
Schools provided by the listing agent
- Elementary: Northfield Elementary
- Middle: Siegel Middle School
- High: Siegel High School
Source: RealTracs MLS as distributed by MLS GRID. This data may not be complete. We recommend contacting the local school district to confirm school assignments for this home.
Get a cash offer in 3 minutes
Find out how much your home could sell for in as little as 3 minutes with a no-obligation cash offer.
Estimated market value
$709,200
Get a cash offer in 3 minutes
Find out how much your home could sell for in as little as 3 minutes with a no-obligation cash offer.
Estimated market value
$709,200
- Tennessee
- Rutherford County
- Murfreesboro
- 37129
- 1614 Balsawood Ln Lot 21
Nearby cities
Nearby neighborhoods
Nearby zip codes
Other Murfreesboro Topics
