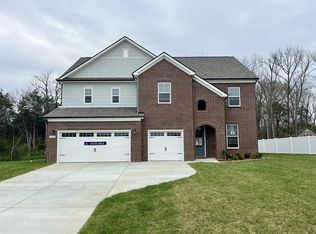
New Construction in North Murfreesboro - Ready in December! The thoughtfully designed Buchanan plan offers 5 beds, 4 baths, 3 car garage 3 sides brick exterior, a formal dining room, dedicated home office. Open Great Room, Kitchen and Breakfast nook make casual dining & entertaining a breeze. Guest bedroom on the Main Level. 9' ceilings downstairs and upstairs. Covered back patio for outdoor enjoyment and is on a tree line. Upstairs you'll find the huge Owner's Suite with oversized Spa Shower with dual shower heads. 3 additional bedrooms all with walk in closets. 2 connect with a Jack and Jill Bathroom. The other has it's own en suite bathroom. There's also a cozy Loft for additional living space! LIST PRICE IS THE FINAL PRICE AND INCLUDES ALL UPGRADES SELECTED FOR THIS HOME. Too many upgrades to list, but to name a few: Tankless Water Heater, Tray Ceiling in Dining and Owner's Suite, Coffered Ceiling in Great Room, Dropzone, Gourmet Kitchen w/double ovens and gas cooktop, wood stairs, quartz countertops in kitchen, tile backsplash, LVP in main areas on first floor, ceramic tile in bathrooms and laundry. HOME FOR THE HOLIDAYS - HOME WILL COMPLETE IN DECEMBER. Incredible interest rates w/use of preferred lender and ask about Move In Appliance Package. Decorated model now open in community, come visit today.
Closed
$702,000
2713 Slatewood Way Lot 2, Murfreesboro, TN 37129
5beds
3,370sqft
Single Family Residence, Residential
Built in 2024
0.43 Acres Lot
$704,000 Zestimate®
$208/sqft
$4,105 Estimated rent
Home value
$704,000
$662,000 - $753,000
$4,105/mo
Zestimate® history
Owner options
List your home for rent
$4,105/mo
Rent Zestimate®
Find your next renter with Zillow Rental Manager. Plus, with online applications, you can quickly screen prospective tenants – for free.
$4,105/mo
Rent Zestimate®
Refinance and save
$4,178/mo
Est. payment
Refinancing to a lower rate could help reduce your monthly payments and save thousands over the life of the loan.
$4,178/mo
Est. payment
Explore your selling options
Work with a Zillow partner agent
Leverage their expertise and Zillow's premium Showcase listings to get your home seen by more buyers.
Get startedList with your own agent
Get your home in front of millions of buyers by listing it on Zillow.
Learn how to do itSell it yourself
Take full control of how buyers see your home on Zillow by listing For Sale by Owner (FSBO).
List your homeWhat's special
Dedicated home officeCozy loftOpen great roomDouble ovensTree lineCovered back patioWalk in closets
Zillow last checked:
Listing updated:
Listed by:
Emily Casey 615-955-2483,
Century Communities
Bought with:
David Huffaker, 293136
The Huffaker Group, LLC
Source: RealTracs MLS as distributed by MLS GRID,MLS#: 2764617
Facts & features
Interior
Bedrooms & bathrooms
- Bedrooms: 5
- Bathrooms: 4
- Full bathrooms: 4
- Main level bedrooms: 1
Bedroom 1
- Area: 320 Square Feet
- Dimensions: 20x16
Bedroom 2
- Features: Bath
- Level: Bath
- Area: 208 Square Feet
- Dimensions: 16x13
Bedroom 3
- Features: Walk-In Closet(s)
- Level: Walk-In Closet(s)
- Area: 130 Square Feet
- Dimensions: 10x13
Bedroom 4
- Features: Walk-In Closet(s)
- Level: Walk-In Closet(s)
- Area: 156 Square Feet
- Dimensions: 12x13
Bonus room
- Features: Second Floor
- Level: Second Floor
- Area: 234 Square Feet
- Dimensions: 18x13
Dining room
- Features: Formal
- Level: Formal
- Area: 144 Square Feet
- Dimensions: 12x12
Kitchen
- Area: 276 Square Feet
- Dimensions: 23x12
Living room
- Area: 270 Square Feet
- Dimensions: 18x15
Heating
- Natural Gas
Cooling
- Electric
Appliances
- Included: Dishwasher, Disposal, Microwave, Double Oven, Electric Oven, Gas Range
Features
- Extra Closets, Smart Light(s), Smart Thermostat, Walk-In Closet(s), Kitchen Island
- Flooring: Carpet, Tile, Vinyl
- Number of fireplaces: 1
- Fireplace features: Electric
Interior area
- Total structure area: 3,370
- Total interior livable area: 3,370 sqft
- Finished area above ground: 3,370
Property
Parking
- Total spaces: 3
- Parking features: Garage Door Opener, Garage Faces Front, Concrete, Driveway
- Attached garage spaces: 3
- Has uncovered spaces: Yes
Features
- Levels: Two
- Stories: 2
- Patio & porch: Patio, Covered, Porch
- Exterior features: Smart Lock(s)
Lot
- Size: 0.43 Acres
- Dimensions: 18948
Details
- Parcel number: 136O F 00100 R0132856
- Special conditions: Standard
Construction
Type & style
- Home type: SingleFamily
- Property subtype: Single Family Residence, Residential
Materials
- Fiber Cement, Brick
- Roof: Shingle
Condition
- New construction: Yes
- Year built: 2024
Utilities & green energy
- Sewer: Public Sewer
- Water: Public
- Utilities for property: Electricity Available, Natural Gas Available, Water Available, Underground Utilities
Green energy
- Energy efficient items: Water Heater
Community & HOA
Community
- Security: Smoke Detector(s)
- Subdivision: Slatewood
HOA
- Has HOA: Yes
- Amenities included: Sidewalks, Underground Utilities
- HOA fee: $68 monthly
Location
- Region: Murfreesboro
Financial & listing details
- Price per square foot: $208/sqft
- Date on market: 12/1/2024
- Electric utility on property: Yes
Price history
| Date | Event | Price |
|---|---|---|
| 12/31/2024 | Sold | $702,000-6.4%$208/sqft |
Source:  RealTracs MLS as distributed by MLS GRID #2764617 Report a problem RealTracs MLS as distributed by MLS GRID #2764617 Report a problem | ||
| 12/9/2024 | Pending sale | $749,990$223/sqft |
Source: RealTracs MLS as distributed by MLS GRID #2764617 Report a problem | ||
| 12/1/2024 | Listed for sale | $749,990$223/sqft |
Source: RealTracs MLS as distributed by MLS GRID #2764617 Report a problem | ||
| 11/30/2024 | Listing removed | $749,990$223/sqft |
Source: RealTracs MLS as distributed by MLS GRID #2753435 Report a problem | ||
| 11/13/2024 | Price change | $749,990-1.3%$223/sqft |
Source: RealTracs MLS as distributed by MLS GRID #2753435 Report a problem | ||
| 10/29/2024 | Listed for sale | $759,900$225/sqft |
Source: RealTracs MLS as distributed by MLS GRID #2753435 Report a problem | ||
Public tax history
Tax history is unavailable.
Neighborhood: 37129
Nearby homes
- $707,2404 bd5 ba3k sqft1614 Balsawood Ln LOT 21, Murfreesboro, TN 37129Sold

- $624,9904 bd5 ba3k sqft2722 Slatewood Way LOT 22, Murfreesboro, TN 37129Sold

- $707,240-- bd-- ba2.9k sqft2718 Slatewood Way, Murfreesboro, TN 37129Sold
- $692,9904 bd5 ba3k sqft2705 Slatewood Way LOT 4, Murfreesboro, TN 37129Sold
- $469,9004 bd5 ba3k sqft1614 Balsawood Ln, Murfreesboro, TN 37129Off Market
- $649,9905 bd4 ba3.3k sqft1610 Balsawood Ln, Murfreesboro, TN 37129Sold
- $649,9905 bd4 ba3.3k sqft1610 Balsawood Ln LOT 20, Murfreesboro, TN 37129Sold
- $624,9904 bd5 ba3k sqft2722 Slatewood Way, Murfreesboro, TN 37129Sold
Nearby schools
GreatSchools rating
- 6/10Northfield Elementary SchoolGrades: PK-6Distance: 1.9 mi
- 8/10Siegel Middle SchoolGrades: 6-8Distance: 1.2 mi
- 7/10Siegel High SchoolGrades: 9-12Distance: 0.9 mi
Schools provided by the listing agent
- Elementary: Northfield Elementary
- Middle: Siegel Middle School
- High: Siegel High School
Source: RealTracs MLS as distributed by MLS GRID. This data may not be complete. We recommend contacting the local school district to confirm school assignments for this home.
Get a cash offer in 3 minutes
Find out how much your home could sell for in as little as 3 minutes with a no-obligation cash offer.
Estimated market value
$704,000
Get a cash offer in 3 minutes
Find out how much your home could sell for in as little as 3 minutes with a no-obligation cash offer.
Estimated market value
$704,000
- Tennessee
- Rutherford County
- Murfreesboro
- 37129
- 2713 Slatewood Way Lot 2
Nearby cities
Nearby neighborhoods
Nearby zip codes
Other Murfreesboro Topics
