Skip main navigation
Sold for $364,725
  • $364,725

    1614 Bennett Village Dr, Maryville, TN 37804

    3beds
    1,850sqft
    Single Family Residence
    Built in 2026
    435 Square Feet Lot
    $364,800 Zestimate®
    $197/sqft
    $2,308 Estimated rent

    Home value

    $364,800

    $347,000 - $383,000

    $2,308/mo

    Zestimate® history
    Loading
    Loading...

    Owner options

    List your home for rent

    $2,308/mo

    Rent Zestimate®

    Find your next renter with Zillow Rental Manager. Plus, with online applications, you can quickly screen prospective tenants – for free.

    Learn more

    $2,308/mo

    Rent Zestimate®

    Refinance and save

    $2,240/mo

    Est. payment

    Refinancing to a lower rate could help reduce your monthly payments and save thousands over the life of the loan.

    See today's rates

    $2,240/mo

    Est. payment

    Explore your selling options

    Work with a Zillow partner agent

    Leverage their expertise and Zillow's premium Showcase listings to get your home seen by more buyers.

    Get started

    List with your own agent

    Get your home in front of millions of buyers by listing it on Zillow.

    Learn how to do it

    Sell it yourself

    Take full control of how buyers see your home on Zillow by listing For Sale by Owner (FSBO).

    List your home

    What's special

    Private patioSleek contemporary finishesStainless steel appliancesTwo additional bedroomsGourmet kitchenConvenient laundry roomSpacious center island
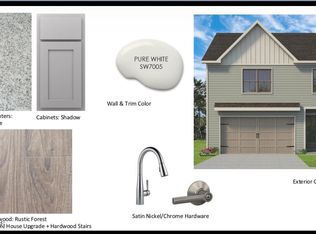
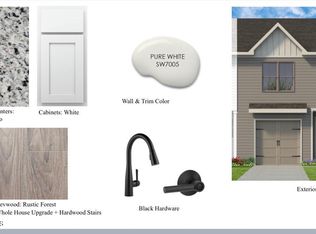
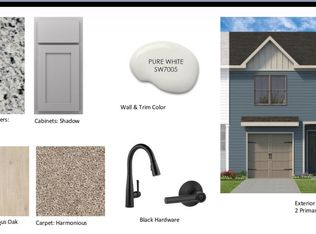
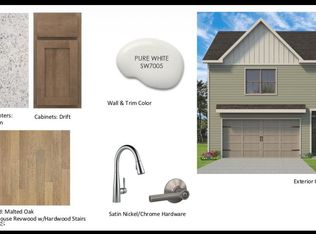
    Investor Friendly!! Estimated completion end of JULY 2026 To view our beautiful properties, simply enter 1806 Jett Rd, Maryville, TN 37804 into your GPS. Want to tour at your own pace? Schedule a self-guided tour for either (or both!) of our floor plans at your convenience through UTour on our website -- or just scan the QR code posted in front of our model homes when you arrive. Welcome to the Marigold at Bennett Village! This beautifully designed 3-bedroom, 2.5-bath modern townhome offers two stories of stylish and functional living space. With all bedrooms upstairs, this layout ensures privacy while keeping the main living areas open and inviting. The bright and airy open-concept main floor is perfect for entertaining, featuring abundant natural light and sleek contemporary finishes. The gourmet kitchen boasts stainless steel appliances, custom cabinetry, a spacious center island, and an eat-in dining area. Upstairs, the luxurious primary suite includes a walk-in shower and dual vanities for a spa-like retreat. Two additional bedrooms, a convenient laundry room, and a full bath complete the second level. Enjoy the community playground and scenic walking path, perfect for outdoor relaxation. Additional highlights include a private patio and an attached 2-car garage. Don't miss your chance to own this stunning townhome--schedule your tour today! Contact Megan with any questions 8653603553

    Zillow last checked:

    Listing updated:

    Listed by:

    Megan Jerez 865-360-3553,

    Woody Creek Realty, LLC

    Bought with:

    Sabrina Brazle, 345676

    Provision Realty Group

    Source: East Tennessee Realtors,MLS#: 1340844MLS Logo

    Facts & features

    Interior

    Bedrooms & bathrooms
    • Bedrooms: 3
    • Bathrooms: 3
    • Full bathrooms: 2
    • 1/2 bathrooms: 1
    Heating
    • Heat Pump, Electric
    Cooling
    • Central Air, Ceiling Fan(s)
    Appliances
    • Included: Dishwasher, Disposal, Microwave, Range
    Features
    • Walk-In Closet(s), Kitchen Island, Pantry
    • Flooring: Carpet, Vinyl
    • Basement: Slab
    • Has fireplace: No
    • Fireplace features: None
    Interior area
    • Total structure area: 1,850
    • Total interior livable area: 1,850 sqft

    Property

    Parking
    • Total spaces: 2
    • Parking features: Garage Door Opener, Attached, Main Level
    • Attached garage spaces: 2
    Features
    • Has view: Yes
    Lot
    • Size: 435 Square Feet
    • Features: Other, Wooded
    Details
    • Parcel number: 00025000

    Construction

    Type & style
    • Home type: SingleFamily
    • Architectural style: Traditional
    • Property subtype: Single Family Residence
    • Attached to another structure: Yes
    Materials
    • Fiber Cement, Brick, Block, Frame
    Condition
    • Year built: 2026

    Utilities & green energy

    • Sewer: Public Sewer
    • Water: Public

    Community & HOA

    Community
    • Features: Sidewalks
    • Security: Smoke Detector(s)
    • Subdivision: Bennett Village
    HOA
    • Has HOA: Yes
    • Services included: Some Amenities
    • HOA fee: $110 monthly
    Location
    • Region: Maryville

    Financial & listing details

    • Price per square foot: $197/sqft
    • Date on market: 5/14/2026

    Price history

    DateEventPrice
    8/12/2026Sold$364,725+0.5%$197/sqft
    Source: East Tennessee Realtors #1340844 Report a problem
    5/16/2026Pending sale$363,000$196/sqft
    Source: East Tennessee Realtors #1340844 Report a problem
    5/14/2026Listed for sale$363,000$196/sqft
    Source: East Tennessee Realtors #1340844 Report a problem

    Public tax history

    Tax history is unavailable.

    Neighborhood: 37804

    Nearby schools

    GreatSchools rating
    Schools provided by the listing agent
    • Elementary: John Sevier
    • Middle: Coulter Grove
    • High: Maryville

    Source: East Tennessee Realtors. This data may not be complete. We recommend contacting the local school district to confirm school assignments for this home.

    Get a cash offer in 3 minutes
    Find out how much your home could sell for in as little as 3 minutes with a no-obligation cash offer.
    Estimated market value
    $364,800
    Get a cash offer in 3 minutes
    Find out how much your home could sell for in as little as 3 minutes with a no-obligation cash offer.
    Estimated market value
    $364,800