Super clean and very well maintained two bedroom, one bath home! Ceramic tile flooring throughout. Open living area and kitchen offering tiled countertops . Large primary bedroom and nicely sized secondary bedroom. Attractive hall bath with tiled walls & flooring. Attached 1 car garage as well as 1 car carport. NICE 624 sf workshop(2016) with alley access!! Above ground pool with pool equipment & accessories. Windows-2024,Mini splits-2025 Appliances stay.
For sale
Price cut: $20K (8/10)
$125,000
1614 Central Fwy, Wichita Falls, TX 76306
2beds
887sqft
Single Family Residence
Built in 1961
7,405 Square Feet Lot
$-- Zestimate®
$141/sqft
$-- HOA
What's special
Ceramic tile flooring throughoutLarge primary bedroomTiled countertopsAppliances stayNicely sized secondary bedroom
- 174 days
- 151
- 7
Zillow last checked:
Listing updated:
Listed by:
CARLA ROGERS,
Hirschi Realtors
Source: WFAR,MLS#: 182485
Facts & features
Interior
Bedrooms & bathrooms
- Bedrooms: 2
- Bathrooms: 1
- Full bathrooms: 1
Kitchen
- Features: Other Countertops
Living room
- Features: One
Heating
- Has Heating (Unspecified Type)
Cooling
- Has cooling: Yes
Appliances
- Included: Microwave, Refrigerator, Free-Stand Range/Oven
- Laundry: Washer Hookup
Features
- Kitchen
- Flooring: Tile
- Has fireplace: No
- Fireplace features: None
Interior area
- Total structure area: 887
- Total interior livable area: 887 sqft
Video & virtual tour
Property
Parking
- Total spaces: 2
- Parking features: Garage + Carport
- Has garage: Yes
- Has carport: Yes
- Covered spaces: 2
Features
- Levels: One
- Stories: 1
- Patio & porch: Patio
Lot
- Size: 7,405 Square Feet
- Features: 0.5 Acres or Less
Details
- Additional structures: Outbuilding, Workshop
- Parcel number: 140344
Construction
Type & style
- Home type: SingleFamily
- Property subtype: Single Family Residence
Condition
- Year built: 1961
Utilities & green energy
- Sewer: Public Sewer
- Water: Public
Community & HOA
Community
- Subdivision: Lynwood West
Location
- Region: Wichita Falls
Financial & listing details
- Price per square foot: $141/sqft
- Tax assessed value: $114,889
- Date on market: 3/13/2026
Estimated market value
Not available
Estimated sales range
Not available
$1,050/mo
Price history
| Date | Event | Price |
|---|---|---|
| 8/10/2026 | Price change | $125,000-13.8%$141/sqft |
Source:  WFAR #182485 Report a problem WFAR #182485 Report a problem | ||
| 7/6/2026 | Price change | $145,000-6.5%$163/sqft |
Source: WFAR #182485 Report a problem | ||
| 6/10/2026 | Price change | $155,000-6.1%$175/sqft |
Source: WFAR #182485 Report a problem | ||
| 5/26/2026 | Price change | $165,000-5.7%$186/sqft |
Source: WFAR #182485 Report a problem | ||
| 5/4/2026 | Price change | $175,000-5.4%$197/sqft |
Source: WFAR #182485 Report a problem | ||
| 3/13/2026 | Listed for sale | $185,000$209/sqft |
Source: WFAR #182485 Report a problem | ||
Public tax history
| Year | Property taxes | Tax assessment |
|---|---|---|
| 2025 | -- | $114,889 +1.8% |
| 2024 | $2,621 +14.9% | $112,866 +17% |
| 2023 | $2,282 -1.1% | $96,488 +6.7% |
| 2022 | $2,307 +21.2% | $90,425 +30.2% |
| 2021 | $1,903 +26.9% | $69,455 +18.3% |
| 2020 | $1,499 +1.4% | $58,712 +2.7% |
| 2019 | $1,478 +1.2% | $57,176 +2.1% |
| 2018 | $1,460 +0.7% | $56,009 +0.2% |
| 2017 | $1,450 +29.5% | $55,925 +27% |
| 2016 | $1,120 +11.9% | $44,042 +1.2% |
| 2015 | $1,001 | $43,526 |
| 2014 | $1,001 | $43,526 +2.6% |
| 2013 | -- | $42,443 +3.2% |
| 2012 | -- | $41,122 +5.9% |
| 2011 | -- | $38,815 +1.9% |
| 2010 | -- | $38,090 |
| 2009 | -- | $38,090 +37.9% |
| 2008 | -- | $27,617 -1.2% |
| 2007 | -- | $27,951 -33.8% |
| 2006 | -- | $42,247 +1.3% |
| 2005 | -- | $41,689 +38.2% |
| 2004 | -- | $30,158 |
| 2002 | -- | -- |
| 2001 | -- | -- |
Find assessor info on the county website
Monthly payment
Est. payment
Payment breakdown
Explore the cost of this home by adjusting the details. Changes won't be saved.Climate risks
Neighborhood: 76306
- $120,5003 bd1 ba1.1k sqft1616 Central Fwy, Wichita Falls, TX 76306Off Market
- $100,7002 bd1 ba887 sqft1612 Central Fwy, Wichita Falls, TX 76306Off Market
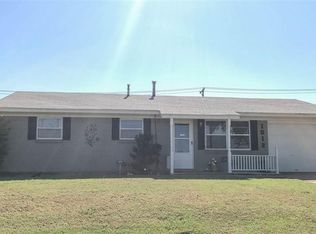
- $72,0003 bd1 ba964 sqft1618 Central Fwy, Wichita Falls, TX 76306Off Market
- $75,0002 bd1 ba1.1k sqft1610 Central Fwy, Wichita Falls, TX 76306Off Market
Similar homes
- $135,0003 bd2 ba1.1k sqft2723 Palmetto Dr, Wichita Falls, TX 76306For Sale

 MLS ID #184447, KORI LATHAM, River's Edge Realty. WFAR
 - $130,0003 bd2 ba1.2k sqft1514 Roanoke Dr, Wichita Falls, TX 76306For Sale
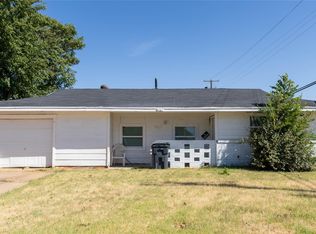 MLS ID #42586373, Chelsea Boone, Epique Realty LLC. HAR
 - $119,9903 bd1 ba906 sqft1427 Tanbark Rd, Wichita Falls, TX 76306For Sale
 MLS ID #184701, MELISSA MCCRAY, Paramount Real Estate Services. WFAR
 - $111,2503 bd1 ba887 sqft2717 Palmetto Dr, Wichita Falls, TX 76306For Sale
 MLS ID #184182, VIVIAN KIRKPATRICK, Keyterra Realty Group. WFAR
 - $130,0002 bd1 ba936 sqft1620 Grandview W, Wichita Falls, TX 76306For SaleMLS ID #184619, ANDREW SYPULA, Elite Leases And Property Management. WFAR
- $127,5003 bd2 ba1.1k sqft1417 N 7th St, Wichita Falls, TX 76306For SaleMLS ID #181453, CHRISTI LOPEZ, Keller Williams Realty Heritage West. WFAR
- $149,0002 bd1 ba988 sqft3150 Sheffield Dr, Wichita Falls, TX 76306For SaleMLS ID #184609, STEPHANIE HURLEY, 940 Realty. WFAR
- $120,0003 bd2 ba1.2k sqft1105 Burkburnett Rd, Wichita Falls, TX 76306For SaleMLS ID #184438, SANDRA WORTHAM, 940 Realty. WFAR
- $95,9902 bd1 ba738 sqft1312 N 3rd St, Wichita Falls, TX 76306For SaleMLS ID #184374, KYLEIGH PENNINGTON, Paramount Real Estate Services. WFAR
- $160,0003 bd2 ba1.2k sqft1824 Pearlie Dr, Wichita Falls, TX 76306For SaleMLS ID #184678, CIARRA BIRCH, Paramount Real Estate Services. WFAR
- $99,9002 bd1 ba1.2k sqft1035 Harlan Ave, Wichita Falls, TX 76306For SaleMLS ID #179108, WHITNEY BEESON, Williams Realty And Auction Service LLC. WFAR
- $89,5003 bd1 ba1.1k sqft1409 New Haven Rd, Wichita Falls, TX 76306For SaleMLS ID #183586, TYLER METHVIN, Domain Real Estate Services Inc. WFAR
- $114,9003 bd2 ba912 sqft1515 Fillmore St, Wichita Falls, TX 76309For SaleMLS ID #183654, SHELLEY BARKER, Strategic Realty. WFAR
- $117,5003 bd2 ba909 sqft1603 Cole St, Wichita Falls, TX 76301For SaleMLS ID #184103, SHELLEY BARKER, Strategic Realty. WFAR
- $114,9003 bd2 ba912 sqft1208 Williams Ave, Wichita Falls, TX 76301For SaleMLS ID #184100, SHELLEY BARKER, Strategic Realty. WFAR
- $135,0003 bd1 ba933 sqft4219 McNiel Ave, Wichita Falls, TX 76308For SaleMLS ID #184111, JENNY BRADSHAW, Team Legacy Realty. WFAR
- $115,0002 bd1 ba1.3k sqft1709 Lucile Ave, Wichita Falls, TX 76301For SaleMLS ID #182392, TYLER METHVIN, Domain Real Estate Services Inc. WFAR
- $159,9002 bd2 ba1.2k sqft1629 Ardath Ave, Wichita Falls, TX 76301For SaleMLS ID #184557, SANDIE HADSELL, Hirschi Realtors. WFAR
- $115,0002 bd1 ba710 sqft2806 Stearns Ave, Wichita Falls, TX 76308For SaleMLS ID #184370, ANDREW SYPULA, Elite Leases And Property Management. WFAR
- $124,7002 bd1 ba909 sqft4500 Spanish Trce APT 4, Wichita Falls, TX 76310For SaleMLS ID #184584, KYLI CARLTON, Bishop Realtor Group. WFAR
