This stunning, former Parade of Homes winner is ready for a new set of owners! In addition to being an extremely attractive home, this home also contains quite comfortable space. With 3 generously sized bedrooms, 2.5 bathrooms, a formal living room and dining room, a family room, kitchen with dining area, dedicated office and sunroom, you will not feel constrained here. All living areas and bedrooms boast high, vaulted ceilings, contributing to a light, airy feel. The trim work in this home is exquisite, including tall base molding, crown molding, chair rail, upscale casing around windows and elegant casing and transoms above doors. The kitchen is a chef's dream with plenty of prep space, granite counters, a gas cooktop, wall oven, built-in microwave, pantry, dining area and decorative vented hood. Abutting the kitchen is a family room with custom built-ins and a gas fireplace as well. The primary suite is absolutely grand, with a very generously sized bedroom with access to the sunroom, massive closet with custom built-ins, and spa-like bathroom with HUGE tiled shower, dual vanities, make-up vanity and dedicated linen closet. The guest bathrooms are comfortably sized with bathroom containing oversized vanity and tiled shower. The indoor/outdoor space here is fantastic, with a large sunroom adjacent to a patio area with full outdoor kitchen. There is also a storage room accessible from the patio, and an outdoor shower. The backyard is your own private oasis, fenced and adorned with custom landscaping. Brick Landing is a lovely, quiet and pretty community with an extremely convenient location. You are a stone's throw from shopping, dining, beach and golf. The community offers amenities and activities for residents as well. It is literally impossible to be bored here. There is literally nothing to do to this home, with a newer roof in 2020 and conscientious sellers who have taken very good care of this home. What are you waiting for? Schedule your showing today!
Sold for $625,000
$625,000
1614 Colonist Square SW, Ocean Isle Beach, NC 28469
3beds
2,803sqft
Single Family Residence
Built in 2007
0.41 Acres Lot
$624,900 Zestimate®
$223/sqft
$2,428 Estimated rent
Home value
$624,900
$594,000 - $656,000
$2,428/mo
Zestimate® history
Owner options
List your home for rent
$2,428/mo
Rent Zestimate®
Find your next renter with Zillow Rental Manager. Plus, with online applications, you can quickly screen prospective tenants – for free.
$2,428/mo
Rent Zestimate®
Refinance and save
$5,146/mo
Est. payment
Refinancing to a lower rate could help reduce your monthly payments and save thousands over the life of the loan.
$5,146/mo
Est. payment
Explore your selling options
Work with a Zillow partner agent
Leverage their expertise and Zillow's premium Showcase listings to get your home seen by more buyers.
Get startedList with your own agent
Get your home in front of millions of buyers by listing it on Zillow.
Learn how to do itSell it yourself
Take full control of how buyers see your home on Zillow by listing For Sale by Owner (FSBO).
List your homeWhat's special
Zillow last checked:
Listing updated:
Listed by:
Colleen Teifer 609-868-2393,
Silver Coast Properties
Bought with:
Larry Morgan, 329015
Coldwell Banker Sea Coast Advantage
Source: Hive MLS,MLS#: 100571756 Originating MLS: Brunswick County Association of Realtors
Originating MLS: Brunswick County Association of RealtorsFacts & features
Interior
Bedrooms & bathrooms
- Bedrooms: 3
- Bathrooms: 3
- Full bathrooms: 2
- 1/2 bathrooms: 1
Rooms
- Room types: Master Bedroom, Bedroom 1, Bedroom 2, Living Room, Dining Room, Family Room, Office, Breakfast Nook, Laundry, Bathroom 1, Bathroom 2, Bathroom 3, Sunroom
Primary bedroom
- Level: First
Bedroom 1
- Level: First
Bedroom 2
- Level: First
Bathroom 1
- Level: First
Bathroom 2
- Level: First
Bathroom 3
- Level: First
Dining room
- Level: First
Family room
- Level: First
Kitchen
- Level: First
Laundry
- Level: First
Living room
- Level: First
Heating
- Heat Pump, Electric, Forced Air
Cooling
- Central Air, Heat Pump
Appliances
- Included: Vented Exhaust Fan, Gas Cooktop, Built-In Microwave, Refrigerator, Double Oven, Disposal, Dishwasher
- Laundry: Laundry Room
Features
- Walk-in Closet(s), Tray Ceiling(s), High Ceilings, Entrance Foyer, Kitchen Island, Ceiling Fan(s), Pantry, Walk-in Shower, Blinds/Shades, Built-in Features, Gas Log, Walk-In Closet(s)
- Flooring: Tile, Hardwood
- Basement: None
- Attic: Pull Down Stairs
- Has fireplace: Yes
- Fireplace features: Gas Log
Interior area
- Total structure area: 2,803
- Total interior livable area: 2,803 sqft
Property
Parking
- Total spaces: 2
- Parking features: Garage Faces Front, Circular Driveway, Garage Door Opener, Off Street, Garage
- Attached garage spaces: 2
- Has uncovered spaces: Yes
Accessibility
- Accessibility features: None
Features
- Levels: One
- Patio & porch: Covered, Enclosed, Patio, Rear Porch
- Exterior features: Outdoor Shower, Irrigation System, Outdoor Kitchen, Outdoor Grill
- Pool features: None
- Fencing: Back Yard,Wood
- Has view: Yes
- View description: See Remarks
- Waterfront features: None
- Frontage type: See Remarks
Lot
- Size: 0.41 Acres
- Dimensions: 104 x 170 x 105 x 174
- Features: Landscaped
Details
- Parcel number: 244ca123
- Zoning: Co-R-7500
- Special conditions: Standard
Construction
Type & style
- Home type: SingleFamily
- Property subtype: Single Family Residence
Materials
- Brick, Wood Frame
- Foundation: Slab
- Roof: Architectural Shingle
Condition
- New construction: No
- Year built: 2007
Utilities & green energy
- Sewer: County Sewer
- Water: County Water
- Utilities for property: Sewer Connected, Water Connected
Green energy
- Green verification: None
- Energy efficient items: Thermostat
Community & HOA
Community
- Security: Smoke Detector(s)
- Subdivision: Brick Landing
HOA
- Has HOA: Yes
- Amenities included: Pool, Gated, Golf Course, Maintenance Common Areas, Maintenance Roads, Pickleball, Security, Street Lights, Taxes
- HOA fee: $1,464 annually
- HOA name: Brick Landing POA- self managed
- HOA phone: 757-619-3921
Location
- Region: Ocean Isle Beach
Financial & listing details
- Price per square foot: $223/sqft
- Tax assessed value: $477,020
- Annual tax amount: $2,031
- Date on market: 5/5/2026
- Cumulative days on market: 49 days
- Listing agreement: Exclusive Right To Sell
- Listing terms: Cash,Conventional
- Road surface type: Paved
Price history
| Date | Event | Price |
|---|---|---|
| 5/29/2026 | Sold | $625,000-2.3%$223/sqft |
Source:  Hive MLS #100571756 Report a problem Hive MLS #100571756 Report a problem | ||
| 5/23/2026 | Pending sale | $639,900$228/sqft |
Source: Hive MLS #100571756 Report a problem | ||
| 5/14/2026 | Contingent | $639,900$228/sqft |
Source: Hive MLS #100571756 Report a problem | ||
| 5/5/2026 | Listed for sale | $639,900-3%$228/sqft |
Source: Hive MLS #100571756 Report a problem | ||
| 4/21/2026 | Listing removed | $659,900$235/sqft |
Source: Hive MLS #100560240 Report a problem | ||
| 3/13/2026 | Listed for sale | $659,900+46.6%$235/sqft |
Source: Hive MLS #100560240 Report a problem | ||
| 12/8/2020 | Sold | $450,000+2.3%$161/sqft |
Source: Hive MLS #100244248 Report a problem | ||
| 11/9/2020 | Pending sale | $439,900$157/sqft |
Source: Coldwell Banker Sea Coast Advantage #100244248 Report a problem | ||
| 11/4/2020 | Listed for sale | $439,900-8.7%$157/sqft |
Source: Coldwell Banker Sea Coast Advantage #100244248 Report a problem | ||
| 9/26/2008 | Sold | $482,000+298.3%$172/sqft |
Source: Public Record Report a problem | ||
| 8/30/2006 | Sold | $121,000$43/sqft |
Source: Public Record Report a problem | ||
Public tax history
| Year | Property taxes | Tax assessment |
|---|---|---|
| 2025 | $2,031 | $477,020 |
| 2024 | $2,031 | $477,020 |
| 2023 | $2,031 -1.8% | $477,020 +38.6% |
| 2022 | $2,069 +1.4% | $344,060 |
| 2021 | $2,040 | $344,060 |
| 2020 | $2,040 | $344,060 |
| 2019 | $2,040 +9.2% | $344,060 +1004.9% |
| 2018 | $1,868 +7.9% | $31,140 |
| 2017 | $1,730 | $31,140 |
| 2016 | $1,730 | $31,140 -90.1% |
| 2015 | $1,730 +9.2% | $315,470 +0.8% |
| 2014 | $1,584 | $312,820 |
| 2013 | -- | -- |
| 2012 | -- | -- |
| 2011 | -- | -- |
| 2010 | -- | -- |
| 2009 | -- | -- |
| 2008 | -- | -- |
Find assessor info on the county website
Neighborhood: 28469
Nearby homes
- $619,0004 bd3 ba2.3k sqft1610 Colonist Sq SW, Ocean Isle Beach, NC 28469Sold
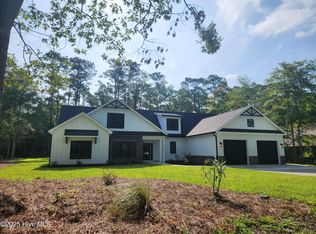
- $670,8004 bd3 ba3.1k sqft1618 Colonist Sq SW, Ocean Isle Beach, NC 28469Off Market
- $575,0004 bd4 ba2.6k sqft1615 Colonist Sq SW, Ocean Isle Beach, NC 28469Sold
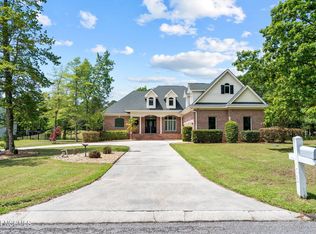
- $530,8003 bd3 ba2.4k sqft1606 Colonist Sq SW, Ocean Isle Beach, NC 28469Off Market
- $830,0006 bd4 ba3.8k sqft1620 Colonist Sq SW, Ocean Isle Beach, NC 28469Off Market
- $668,8004 bd3 ba2.5k sqft1619 Colonist Sq SW, Ocean Isle Beach, NC 28469Off Market
- $472,4004 bd3 ba2.3k sqft1596 Colonist Sq SW, Ocean Isle Beach, NC 28469Off Market
- $584,0004 bd3 ba3.3k sqft1601 Colonist Sq SW, Ocean Isle Beach, NC 28469For Sale
Nearby schools
GreatSchools rating
- 9/10Union ElementaryGrades: K-5Distance: 4.7 mi
- 4/10Shallotte MiddleGrades: 6-8Distance: 3.8 mi
- 4/10West Brunswick HighGrades: 9-12Distance: 4.7 mi
Schools provided by the listing agent
- Elementary: Union
- Middle: Shallotte Middle
- High: West Brunswick
Source: Hive MLS. This data may not be complete. We recommend contacting the local school district to confirm school assignments for this home.
Get a cash offer in 3 minutes
Find out how much your home could sell for in as little as 3 minutes with a no-obligation cash offer.
Estimated market value
$624,900
Get a cash offer in 3 minutes
Find out how much your home could sell for in as little as 3 minutes with a no-obligation cash offer.
Estimated market value
$624,900
- North Carolina
- Brunswick County
- Ocean Isle Beach
- 28469
- 1614 Colonist Square SW
Nearby cities
Nearby zip codes
Other Ocean Isle Beach Topics
- Apartments for Rent in 28469
- Houses for Sale in 28469
- Houses for Rent in 28469
- 28469 Real Estate
- Ocean Isle Beach Condos
- Houses for Sale in Ocean Isle Beach
- Newest Listings in Ocean Isle Beach
- Ocean Isle Beach Home Values
- Ocean Isle Beach Real Estate Agents
- Ocean Isle Beach Refinance
- Ocean Isle Beach Mortgage Rates
