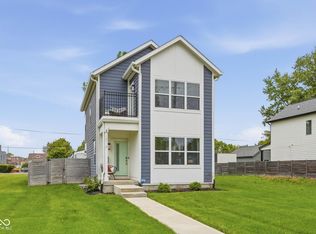
Welcome to this exquisite, like-new 3-bedroom home, seamlessly blending modern design with unparalleled convenience. Nestled in a coveted neighborhood of newer constructions, this residence boasts the largest lot in the area, providing a spacious and private retreat. As you step inside, you'll be greeted by a chic and contemporary interior, featuring an open floor plan that effortlessly connects the living, dining, and kitchen areas. The kitchen is a culinary haven, equipped with state-of-the-art appliances and sleek finishes, catering to both functionality and style. Ascend to the upper level to discover the primary bedroom, where luxury meets comfort. Enjoy the serene atmosphere and take in the views from your private balcony, a perfect spot to unwind after a busy day. The primary bedroom is complemented by a thoughtfully designed ensuite bathroom. This home boasts two additional bedrooms, each offering ample space and natural light. The unfinished basement, already plumbed for a full bath and bedroom, provides an opportunity for customization, allowing you to tailor this space to suit your unique needs and preferences. Step outside into the fenced-in backyard, a haven for outdoor enthusiasts. Whether you're entertaining guests or enjoying a quiet evening, this space offers both privacy and security. One of the standout features of this property is its proximity to the vibrant neighborhood amenities. Take a leisurely stroll to nearby coffee shops, restaurants, and entertainment options, immersing yourself in the lively atmosphere that characterizes this sought-after community. In summary, this modern and meticulously maintained home offers not only a contemporary living experience but also the potential for personalization in the unfinished basement. With its fenced-in backyard and proximity to local hotspots, this residence is a rare find in the heart of a thriving community. Welcome to a home that seamlessly combines style, comfort, and convenience.
Sold
$480,000
1614 Dr A J Brown Ave, Indianapolis, IN 46202
3beds
2,124sqft
Residential, Single Family Residence
Built in 2020
5,662 Square Feet Lot
$505,800 Zestimate®
$226/sqft
$2,494 Estimated rent
Home value
$505,800
$481,000 - $531,000
$2,494/mo
Zestimate® history
Owner options
List your home for rent
$2,494/mo
Rent Zestimate®
Find your next renter with Zillow Rental Manager. Plus, with online applications, you can quickly screen prospective tenants – for free.
$2,494/mo
Rent Zestimate®
Refinance and save
$2,413/mo
Est. payment
Refinancing to a lower rate could help reduce your monthly payments and save thousands over the life of the loan.
$2,413/mo
Est. payment
Explore your selling options
Work with a Zillow partner agent
Leverage their expertise and Zillow's premium Showcase listings to get your home seen by more buyers.
Get startedList with your own agent
Get your home in front of millions of buyers by listing it on Zillow.
Learn how to do itSell it yourself
Take full control of how buyers see your home on Zillow by listing For Sale by Owner (FSBO).
List your homeWhat's special
Fenced-in backyardNearby coffee shopsMeticulously maintained homeOpen floor planNewer constructionsPrivate balconyState-of-the-art appliances
Zillow last checked:
Listing updated:
Listed by:
Julie Preston 317-443-7429,
F.C. Tucker Company
Bought with:
DEBORAH NEWMAN
Berkshire Hathaway Home
Source: MIBOR as distributed by MLS GRID,MLS#: 21952069
Facts & features
Interior
Bedrooms & bathrooms
- Bedrooms: 3
- Bathrooms: 3
- Full bathrooms: 2
- 1/2 bathrooms: 1
- Main level bathrooms: 1
Primary bedroom
- Features: Engineered Hardwood
- Level: Upper
- Area: 143 Square Feet
- Dimensions: 13x11
Bedroom 2
- Features: Engineered Hardwood
- Level: Upper
- Area: 120 Square Feet
- Dimensions: 12x10
Bedroom 3
- Features: Engineered Hardwood
- Level: Upper
- Area: 120 Square Feet
- Dimensions: 12x10
Bonus room
- Features: Other
- Level: Basement
- Area: 640 Square Feet
- Dimensions: 32x20
Dining room
- Features: Engineered Hardwood
- Level: Main
- Area: 140 Square Feet
- Dimensions: 14x10
Family room
- Features: Other
- Level: Basement
- Area: 98 Square Feet
- Dimensions: 14x7
Great room
- Features: Engineered Hardwood
- Level: Main
- Area: 182 Square Feet
- Dimensions: 14x13
Kitchen
- Features: Engineered Hardwood
- Level: Main
- Area: 204 Square Feet
- Dimensions: 17x12
Heating
- Forced Air
Cooling
- Has cooling: Yes
Appliances
- Included: Dishwasher, Dryer, Disposal, MicroHood, Electric Oven, Refrigerator, Tankless Water Heater, Washer, Water Softener Owned
- Laundry: Laundry Closet, Upper Level
Features
- Attic Access, Double Vanity, High Ceilings, Kitchen Island, Ceiling Fan(s), Hardwood Floors
- Flooring: Hardwood
- Windows: Screens, Windows Thermal, Wood Work Painted
- Basement: Ceiling - 9+ feet,Egress Window(s),Roughed In
- Attic: Access Only
- Number of fireplaces: 1
- Fireplace features: Great Room
Interior area
- Total structure area: 2,124
- Total interior livable area: 2,124 sqft
- Finished area below ground: 389
Property
Parking
- Total spaces: 2
- Parking features: Detached
- Garage spaces: 2
- Details: Garage Parking Other(Garage Door Opener, Keyless Entry, Service Door)
Features
- Levels: Two
- Stories: 2
- Patio & porch: Covered, Deck, Patio
- Exterior features: Balcony, Smart Lock(s)
- Fencing: Fenced,Fence Full Rear,Privacy
Lot
- Size: 5,662 Square Feet
- Features: Sidewalks, Storm Sewer, Street Lights
Details
- Parcel number: 490731213412000101
- Horse amenities: None
Construction
Type & style
- Home type: SingleFamily
- Architectural style: Contemporary
- Property subtype: Residential, Single Family Residence
Materials
- Vinyl Siding
- Foundation: Concrete Perimeter
Condition
- New construction: No
- Year built: 2020
Utilities & green energy
- Electric: 200+ Amp Service
- Water: Municipal/City
- Utilities for property: Electricity Connected, Sewer Connected, Water Connected
Community & HOA
Community
- Security: Security System Leased
- Subdivision: S A Fletcher Jr North East
HOA
- Has HOA: No
Location
- Region: Indianapolis
Financial & listing details
- Price per square foot: $226/sqft
- Tax assessed value: $481,900
- Annual tax amount: $2,050
- Date on market: 11/17/2023
- Cumulative days on market: 81 days
- Electric utility on property: Yes
Price history
| Date | Event | Price |
|---|---|---|
| 3/13/2024 | Sold | $480,000-5%$226/sqft |
Source:  MIBOR as distributed by MLS GRID #21952069 Report a problem MIBOR as distributed by MLS GRID #21952069 Report a problem | ||
| 2/6/2024 | Pending sale | $505,000$238/sqft |
Source: MIBOR as distributed by MLS GRID #21952069 Report a problem | ||
| 1/24/2024 | Price change | $505,000-1.9%$238/sqft |
Source: MIBOR as distributed by MLS GRID #21952069 Report a problem | ||
| 11/17/2023 | Listed for sale | $515,000+995.7%$242/sqft |
Source: MIBOR as distributed by MLS GRID #21952069 Report a problem | ||
| 10/23/2020 | Sold | $47,000+34.3%$22/sqft |
Source: Public Record Report a problem | ||
| 7/1/2020 | Sold | $35,000+105.9%$16/sqft |
Source: Public Record Report a problem | ||
| 2/20/2018 | Sold | $17,000$8/sqft |
Source: Public Record Report a problem | ||
Public tax history
| Year | Property taxes | Tax assessment |
|---|---|---|
| 2025 | $5,486 +6.9% | $481,900 +6.1% |
| 2024 | $5,131 +1.8% | $454,000 +6% |
| 2023 | $5,038 +145.7% | $428,200 +2.6% |
| 2022 | $2,050 +95.9% | $417,500 +133% |
| 2021 | $1,047 -1.9% | $179,200 +296.5% |
| 2020 | $1,067 +205.8% | $45,200 |
| 2019 | $349 -24.4% | $45,200 +2% |
| 2018 | $462 +38.8% | $44,300 +6.7% |
| 2017 | $333 +12.1% | $41,500 |
| 2016 | $297 +5.2% | $41,500 +7.5% |
| 2014 | $282 -11.5% | $38,600 |
| 2013 | $319 | $38,600 +1.3% |
| 2012 | $319 | $38,100 +5.2% |
| 2011 | -- | $36,200 |
| 2010 | $282 +11.4% | $36,200 |
| 2009 | $253 | $36,200 |
Find assessor info on the county website
Neighborhood: Martindale-Brightwood
Nearby homes
- $479,0004 bd4 ba2.2k sqft1614 Dr Andrew J Brown Ave, Indianapolis, IN 46202For Sale
- $13,8002 bd1 ba1.1k sqft1618 Dr A J Brown Ave, Indianapolis, IN 46202Off Market

- $---- bd-- ba-- sqft1324 E 16th St, Indianapolis, IN 46202Off Market
- $469,6003 bd3 ba1.5k sqft1622 Dr A J Brown Ave, Indianapolis, IN 46202Off Market
- $---- bd-- ba-- sqft1619 Dr Andrew J Brown Ave, Indianapolis, IN 46202Off Market
- $---- bd-- ba-- sqft1640 Dr Andrew J Brown Ave, Indianapolis, IN 46202Off Market
- $---- bd-- ba-- sqft1605 Dr Andrew J Brown Ave, Indianapolis, IN 46202Off Market
- $71,0004,356 Square Feet1617 Dr Andrew J Brown Ave, Indianapolis, IN 46202Lot/Land
Nearby schools
GreatSchools rating
- 4/10Theodore Potter School 74Grades: K-5Distance: 0.6 mi
- 3/10H.L. Harshman Magnet Middle SchoolGrades: 6-8Distance: 0.6 mi
- 1/10Arsenal Technical High SchoolGrades: 9-12Distance: 0.9 mi
Get a cash offer in 3 minutes
Find out how much your home could sell for in as little as 3 minutes with a no-obligation cash offer.
Estimated market value
$505,800
Get a cash offer in 3 minutes
Find out how much your home could sell for in as little as 3 minutes with a no-obligation cash offer.
Estimated market value
$505,800
- Indiana
- Marion County
- Indianapolis
- 46202
- Martindale-Brightwood
- 1614 Dr A J Brown Ave
Nearby cities
Nearby neighborhoods
Nearby zip codes
Other Indianapolis Topics
