Step inside this thoughtfully designed modern home featuring upgraded finishes, designer light fixtures and stylish details throughout. The bright, open-concept floor plan seamlessly connects the living, dining and kitchen areas, creating space for everyday living and entertaining. Natural light flows throughout this home. The kitchen with it's oversized island, abundant cabinetry, SS appliances and quartz countertops is perfect for gathering and entertaining. Upstairs, retreat to the primary suite featuring a private balcony, perfect place to enjoy your morning coffee or unwind at the end of the day. An ensuite bath with walk-in shower and a walk-in closet complete this serene retreat. Two additional bedrooms offer ample space, natural light and flexibility for family, guests or a home office. The finished basement expands the living space with a spacious family room featuring custom built-ins and a dry bar along with a fourth bedroom and full bath - ideal for guests, recreation, or multi-generational living. Step outside to enjoy the fenced backyard, offering plenty of room for entertaining, pets or play while maintaining privacy and security. A two-car garage provides additional storage. Located just steps from popular coffee shops, restaurants, the Monon Trail, Bottleworks and entertainment options, this home offers the perfect combination of upscale living and walkable convenience. With modern style, thoughtful upgrades and exceptional living spaces, this is an opportunity to live in one of the area's most desirable communities.
Active
Price cut: $20.9K (7/24)
$479,000
1614 Dr Andrew J Brown Ave, Indianapolis, IN 46202
4beds
2,259sqft
Residential, Single Family Residence
Built in 2020
5,662 Square Feet Lot
$-- Zestimate®
$212/sqft
$-- HOA
What's special
Stylish details throughoutThoughtfully designed modern homeDesigner light fixturesUpgraded finishesQuartz countertopsDry barCustom built-ins
- 98 days |
- 273 |
- 29 |
Zillow last checked:
Listing updated:
Listed by:
DEBORAH NEWMAN 317-502-3408,
Berkshire Hathaway Home
Source: MIBOR as distributed by MLS GRID,MLS#: 22099858
Facts & features
Interior
Bedrooms & bathrooms
- Bedrooms: 4
- Bathrooms: 4
- Full bathrooms: 3
- 1/2 bathrooms: 1
- Main level bathrooms: 1
Primary bedroom
- Level: Upper
- Area: 143 Square Feet
- Dimensions: 13x11
Bedroom 2
- Level: Upper
- Area: 120 Square Feet
- Dimensions: 12x10
Bedroom 3
- Level: Upper
- Area: 120 Square Feet
- Dimensions: 12x10
Bedroom 4
- Level: Basement
- Area: 140 Square Feet
- Dimensions: 14x10
Dining room
- Level: Main
- Area: 140 Square Feet
- Dimensions: 14x10
Family room
- Level: Basement
- Area: 285 Square Feet
- Dimensions: 19x15
Great room
- Level: Main
- Area: 182 Square Feet
- Dimensions: 14x13
Kitchen
- Level: Main
- Area: 204 Square Feet
- Dimensions: 17x12
Heating
- Forced Air, Natural Gas
Cooling
- Central Air
Appliances
- Included: Dishwasher, Dryer, Disposal, MicroHood, Microwave, Electric Oven, Tankless Water Heater, Washer, Water Softener Owned
- Laundry: Laundry Closet
Features
- Breakfast Bar, Built-in Features, Pantry, Walk-In Closet(s)
- Windows: Wood Work Painted
- Basement: Ceiling - 9+ feet,Egress Window(s),Finished
- Number of fireplaces: 1
- Fireplace features: Electric, Great Room
Interior area
- Total structure area: 2,259
- Total interior livable area: 2,259 sqft
- Finished area below ground: 753
Property
Parking
- Total spaces: 2
- Parking features: Alley Access, Detached
- Garage spaces: 2
Features
- Levels: Two
- Stories: 2
- Patio & porch: Covered, Patio, Porch
Lot
- Size: 5,662 Square Feet
Details
- Parcel number: 490731213412000101
- Horse amenities: None
Construction
Type & style
- Home type: SingleFamily
- Architectural style: Contemporary
- Property subtype: Residential, Single Family Residence
Materials
- Cement Siding
- Foundation: Concrete Perimeter
Condition
- New construction: No
- Year built: 2020
Utilities & green energy
- Electric: 200+ Amp Service
- Water: Public
Community & HOA
Community
- Subdivision: S A Fletcher Jr North East
HOA
- Has HOA: No
Location
- Region: Indianapolis
Financial & listing details
- Price per square foot: $212/sqft
- Annual tax amount: $5,562
- Date on market: 5/8/2026
- Cumulative days on market: 100 days
Estimated market value
Not available
Estimated sales range
Not available
Not available
Price history
| Date | Event | Price |
|---|---|---|
| 7/24/2026 | Price change | $479,000-4.2%$212/sqft |
Source:  MIBOR as distributed by MLS GRID #22099858 Report a problem MIBOR as distributed by MLS GRID #22099858 Report a problem | ||
| 6/18/2026 | Price change | $499,900-3.9%$221/sqft |
Source: MIBOR as distributed by MLS GRID #22099858 Report a problem | ||
| 6/12/2026 | Price change | $520,000-1.9%$230/sqft |
Source: MIBOR as distributed by MLS GRID #22099858 Report a problem | ||
| 5/8/2026 | Price change | $530,000+34.4%$235/sqft |
Source: MIBOR as distributed by MLS GRID #22099858 Report a problem | ||
| 12/28/2021 | Pending sale | $394,300$175/sqft |
Source: MIBOR as distributed by MLS GRID #21828410 Report a problem | ||
Public tax history
Tax history is unavailable.
Monthly payment
Est. payment
Payment breakdown
Explore the cost of this home by adjusting the details. Changes won't be saved.Climate risks
Neighborhood: Martindale-Brightwood
Nearby schools
GreatSchools rating
- 4/10Center for Inquiry School 27Grades: PK-5Distance: 0.7 mi
- 4/10Francis W. Parker School 56Grades: PK-8Distance: 0.8 mi
- 1/10Arsenal Technical High SchoolGrades: 9-12Distance: 0.9 mi
- $480,0003 bd3 ba2.1k sqft1614 Dr A J Brown Ave, Indianapolis, IN 46202Sold

- $13,8002 bd1 ba1.1k sqft1618 Dr A J Brown Ave, Indianapolis, IN 46202Off Market

- $---- bd-- ba-- sqft1324 E 16th St, Indianapolis, IN 46202Off Market
- $469,6003 bd3 ba1.5k sqft1622 Dr A J Brown Ave, Indianapolis, IN 46202Off Market
- $---- bd-- ba-- sqft1619 Dr Andrew J Brown Ave, Indianapolis, IN 46202Off Market
- $---- bd-- ba-- sqft1640 Dr Andrew J Brown Ave, Indianapolis, IN 46202Off Market
- $---- bd-- ba-- sqft1605 Dr Andrew J Brown Ave, Indianapolis, IN 46202Off Market
- $71,0004,356 sqft1617 Dr Andrew J Brown Ave, Indianapolis, IN 46202Lot/Land
A local agent can set up tours, give advice and negotiate with sellers.
Similar homes
- $479,9004 bd4 ba2.9k sqft2020 Ruckle St, Indianapolis, IN 46202Active
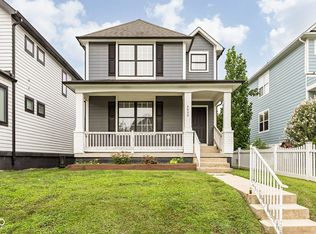 MLS ID #22119598, Mina Kadhum, Trueblood Real Estate. MIBOR as distributed by MLS GRID
 - $484,0004 bd4 ba2.6k sqft1949 Carrollton Ave, Indianapolis, IN 46202Active
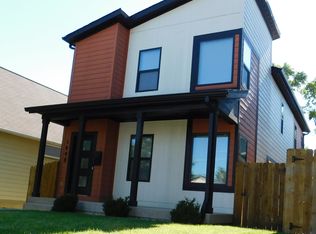 MLS ID #22109261, Pamela Journey, E & L Son Enterprise, LLC. MIBOR as distributed by MLS GRID
 - $479,9004 bd3 ba1.7k sqft2016 N College Ave, Indianapolis, IN 46202Active
 MLS ID #22116580, Scott Richardson, Indiana Prestige Properties. MIBOR as distributed by MLS GRID
 - $460,0004 bd4 ba2.4k sqft614 E 21st St, Indianapolis, IN 46202Active
 MLS ID #22101364, Todd Carpenter, Eddy Properties, LLC. MIBOR as distributed by MLS GRID
 - $445,0004 bd3 ba1.4k sqft2038 N College Ave, Indianapolis, IN 46202ActiveMLS ID #22091484, Mina Kadhum, Trueblood Real Estate. MIBOR as distributed by MLS GRID
- $474,9002 bd3 ba1.9k sqft1827 Livery Way, Indianapolis, IN 46202ActiveMLS ID #22114194, Andy Tresize, Compass Indiana, LLC. MIBOR as distributed by MLS GRID
- $475,0002 bd3 ba1.8k sqft1808 Rosette Way, Indianapolis, IN 46202ActiveMLS ID #22100266, Chris Schulhof, RE/MAX Realty Services. MIBOR as distributed by MLS GRID
- $585,0004 bd4 ba2.4k sqft1955 Alvord St, Indianapolis, IN 46202ActiveMLS ID #22115154, Will Lonnemann, F.C. Tucker Company. MIBOR as distributed by MLS GRID
- $580,0003 bd4 ba2.3k sqft711 E 16th St, Indianapolis, IN 46202ActiveMLS ID #22119849, Jeffrey Boller, Vision One Real Estate. MIBOR as distributed by MLS GRID
- $479,6953 bd4 ba2.1k sqft1962 Alvord St, Indianapolis, IN 46202ActiveMIBOR as distributed by MLS GRID
- $495,0004 bd4 ba3.3k sqft1218 Central Ave, Indianapolis, IN 46202ActiveMLS ID #22102109, Chanda Johnson, Maywright Property Co.. MIBOR as distributed by MLS GRID
- $634,9003 bd3 ba2.3k sqft1704 Rosette Way, Indianapolis, IN 46202ActiveMLS ID #22115352, Leslie Luebcke, Pursuit Realty, LLC. MIBOR as distributed by MLS GRID
- $425,0004 bd3 ba2k sqft1902 Commerce Ave, Indianapolis, IN 46201ActiveMLS ID #22118239, Lora Reynolds, Epique Inc. MIBOR as distributed by MLS GRID
- $450,0003 bd4 ba2k sqft239 E 11th St, Indianapolis, IN 46202ActiveMLS ID #22089574, Mark Sprout, Spruckett Realty, LLC. MIBOR as distributed by MLS GRID
- $439,9903 bd3 ba3k sqft1444 N New Jersey St, Indianapolis, IN 46202ActiveMLS ID #22112839, Stephen Clark, Compass Indiana, LLC. MIBOR as distributed by MLS GRID
- $480,0003 bd3 ba2.8k sqft1528 Central Ave, Indianapolis, IN 46202ActiveMLS ID #22088201, Shelby Farrar, Opendoor Brokerage LLC. MIBOR as distributed by MLS GRID
- $415,0003 bd3 ba2.3k sqft1709 N Talbott St, Indianapolis, IN 46202ActiveMLS ID #22107577, Marissa Bryant, Highgarden Real Estate. MIBOR as distributed by MLS GRID
- $525,0003 bd3 ba2.6k sqft1471 N Delaware St, Indianapolis, IN 46202ActiveMLS ID #22096552, Chanda Johnson, Maywright Property Co.. MIBOR as distributed by MLS GRID
- $455,0003 bd3 ba2.3k sqft465 E 19th St, Indianapolis, IN 46202ActiveMLS ID #22104116, Sarah Skidmore, @properties. MIBOR as distributed by MLS GRID
- $350,0003 bd2 ba1.2k sqft1608 Columbia Ave, Indianapolis, IN 46202ActiveMLS ID #22112547, Kristin Glassburn, @properties. MIBOR as distributed by MLS GRID
