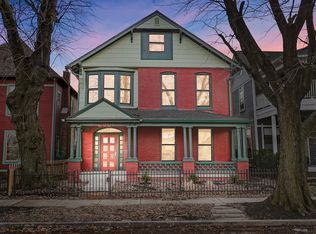
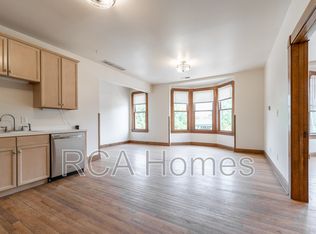
Located in the St. Joseph Historic Neighborhood, this single-family residence presents an attractive property within walking distance to everything downtown. The living room is anchored by a fireplace, providing a warm and inviting atmosphere for relaxation and gatherings. The kitchen offers a culinary experience featuring a large kitchen island that provides ample space for food preparation and casual dining, while the shaker cabinets offer a touch of classic elegance. A stylish backsplash complements the design, and a kitchen bar provides a perfect spot for morning coffee. This three-story home with super high ceilings offers three bedrooms and a finished attic that can be used for a private retreat or a family game room. The primary bedroom en suite gives you the feeling of relaxing in a spa. The home is situated on a 2831 square foot easy-to-care-for lot, complete with a covered porch that enhances the property's curb appeal. Built in the late 1800's and rehabbed around 1990, this home offers a blend of established charm and modern amenities, making it a truly exceptional find to add your personal finishes to it.
Active
Price cut: $24K (6/1)
$475,000
239 E 11th St, Indianapolis, IN 46202
3beds
2,082sqft
Residential, Single Family Residence
Built in 1980
3,049 Square Feet Lot
$459,200 Zestimate®
$228/sqft
$-- HOA
What's special
Three bedroomsWarm and inviting atmosphere
- 110 days |
- 429 |
- 27 |
Zillow last checked:
Listing updated:
Listed by:
Mark Sprout 317-373-8919,
Spruckett Realty, LLC
Source: MIBOR as distributed by MLS GRID,MLS#: 22089574
Loading...
Facts & features
Interior
Bedrooms & bathrooms
- Bedrooms: 3
- Bathrooms: 4
- Full bathrooms: 2
- 1/2 bathrooms: 2
- Main level bathrooms: 1
Primary bedroom
- Level: Upper
- Area: 180 Square Feet
- Dimensions: 15x12
Bedroom 2
- Level: Upper
- Area: 154 Square Feet
- Dimensions: 14x11
Bedroom 3
- Level: Upper
- Area: 120 Square Feet
- Dimensions: 12x10
Other
- Level: Upper
- Area: 210 Square Feet
- Dimensions: 14x15
Breakfast room
- Features: Tile-Ceramic
- Level: Main
- Area: 100 Square Feet
- Dimensions: 10x10
Kitchen
- Features: Tile-Ceramic
- Level: Main
- Area: 224 Square Feet
- Dimensions: 16x14
Living room
- Level: Main
- Area: 225 Square Feet
- Dimensions: 15x15
Heating
- Forced Air, Natural Gas
Cooling
- Central Air
Appliances
- Included: Dishwasher, Dryer, Disposal, MicroHood, Gas Oven, Refrigerator, Tankless Water Heater, Washer, Water Softener Owned
- Laundry: Laundry Closet
Features
- Attic Stairway, Breakfast Bar, Kitchen Island, Entrance Foyer, Ceiling Fan(s), Smart Thermostat, Walk-In Closet(s)
- Windows: Wood Work Stained
- Has basement: No
- Attic: Permanent Stairs
- Number of fireplaces: 2
- Fireplace features: Living Room, Primary Bedroom
Interior area
- Total structure area: 2,082
- Total interior livable area: 2,082 sqft
Property
Parking
- Total spaces: 2
- Parking features: Detached
- Garage spaces: 2
- Details: Garage Parking Other(Guest Street Parking)
Features
- Levels: Two
- Stories: 2
- Patio & porch: Covered, Porch
- Fencing: Fenced,Front Yard
Lot
- Size: 3,049 Square Feet
- Features: Sidewalks, Storm Sewer, Street Lights, Mature Trees
Details
- Parcel number: 490636161001000101
- Horse amenities: None
Construction
Type & style
- Home type: SingleFamily
- Architectural style: Victorian
- Property subtype: Residential, Single Family Residence
Materials
- Wood Siding
- Foundation: Crawl Space
Condition
- New construction: No
- Year built: 1980
Utilities & green energy
- Water: Public
- Utilities for property: Electricity Connected
Community & HOA
Community
- Subdivision: Morrisons
HOA
- Has HOA: No
Location
- Region: Indianapolis
Financial & listing details
- Price per square foot: $228/sqft
- Tax assessed value: $456,600
- Annual tax amount: $5,152
- Date on market: 3/17/2026
- Cumulative days on market: 112 days
- Electric utility on property: Yes
Estimated market value
$459,200
$436,000 - $482,000
$2,780/mo
Price history
| Date | Event | Price |
|---|---|---|
| 6/1/2026 | Price change | $475,000-4.8%$228/sqft |
Source: | ||
| 4/9/2026 | Price change | $499,000-7.6%$240/sqft |
Source: | ||
| 3/17/2026 | Listed for sale | $539,900-1.7%$259/sqft |
Source: | ||
| 11/15/2025 | Listing removed | $549,000$264/sqft |
Source: | ||
| 11/7/2025 | Price change | $549,000-4.5%$264/sqft |
Source: | ||
| 10/2/2025 | Price change | $574,900-4%$276/sqft |
Source: | ||
| 6/9/2025 | Listed for sale | $599,000+81.5%$288/sqft |
Source: | ||
| 6/20/2018 | Listing removed | $330,000$159/sqft |
Source: Shine Realty, LLC #21550394 Report a problem | ||
| 6/20/2018 | Listed for sale | $330,000+5.4%$159/sqft |
Source: Shine Realty, LLC #21550394 Report a problem | ||
| 6/19/2018 | Sold | $313,000-5.2%$150/sqft |
Source: | ||
| 4/4/2018 | Pending sale | $330,000$159/sqft |
Source: Shine Realty, LLC #21550394 Report a problem | ||
| 3/11/2018 | Listed for sale | $330,000+32%$159/sqft |
Source: Shine Realty, LLC #21550394 Report a problem | ||
| 9/14/2012 | Sold | $250,000-1.8%$120/sqft |
Source: | ||
| 7/7/2012 | Listed for sale | $254,500$122/sqft |
Source: Flock Real Estate Group #21185674 Report a problem | ||
Public tax history
| Year | Property taxes | Tax assessment |
|---|---|---|
| 2025 | $5,152 +4.6% | $456,600 +7% |
| 2024 | $4,925 -0.9% | $426,900 +3.8% |
| 2023 | $4,970 +20% | $411,400 -0.1% |
| 2022 | $4,142 -1.9% | $412,000 +16.5% |
| 2021 | $4,224 +3.8% | $353,600 -1.5% |
| 2020 | $4,069 +6.3% | $358,900 +5.9% |
| 2019 | $3,827 -40.7% | $339,000 +7.1% |
| 2018 | $6,455 +5.6% | $316,400 +4.6% |
| 2017 | $6,115 -3.7% | $302,500 +4.1% |
| 2016 | $6,348 +3.4% | $290,700 +2.4% |
| 2014 | $6,136 +188% | $283,800 +6.1% |
| 2013 | $2,130 | $267,600 +39.7% |
| 2012 | $2,130 | $191,500 +0.2% |
| 2011 | -- | $191,200 |
| 2010 | $1,981 -2.2% | $191,200 |
| 2009 | $2,025 | $191,200 -4.8% |
| 2007 | -- | $200,900 +58.3% |
| 2006 | -- | $126,900 +21.8% |
| 2005 | -- | $104,200 |
| 2004 | -- | $104,200 |
| 2003 | -- | $104,200 +172.8% |
| 2002 | -- | $38,200 +199.8% |
| 2001 | -- | $12,740 |
| 2000 | -- | $12,740 |
Find assessor info on the county website
Monthly payment
Est. payment$--/mo
Payment breakdown
Explore the cost of this home by adjusting the details. Changes won't be saved.All calculations are estimates and provided by Zillow, Inc. for informational purposes only. Actual amounts may vary.
HOA fees may include property taxes on listings classified as Co-Ops. Contact the listing agent and/or owner for fee details.
Mortgage interest rates are dependent on a number of factors, including credit score, down payment, and repayment length. Interest rate data provided by Zillow Group Marketplace, Inc. as of 1/1/1970 from various mortgage lenders with which we have lead or other similar arrangements; the Estimated Payment is an average of those rates.
See how much you could borrow to make a competitive offer.
Climate risks
Neighborhood: Downtown
Nearby schools
GreatSchools rating
- 7/10Center for Inquiry School 2Grades: K-5Distance: 0.3 mi
- 4/10Francis W. Parker School 56Grades: PK-8Distance: 1.6 mi
- 1/10Crispus Attucks Medical Magnet High School (9-12)Grades: 9-12Distance: 0.9 mi
A local agent can set up tours, give advice and negotiate with sellers.
- Indiana
- Marion County
- Indianapolis
- 46202
- Downtown
- 239 E 11th St