Skip main navigation
Sold
  • $635,000

    231 E 11th St, Indianapolis, IN 46202

    3beds
    3,602sqft
    Residential, Single Family Residence
    Built in 2015
    5,227.2 Square Feet Lot
    $650,300 Zestimate®
    $176/sqft
    $3,025 Estimated rent

    Home value

    $650,300

    $592,000 - $715,000

    $3,025/mo

    Zestimate® history
    Loading
    Loading...

    Owner options

    List your home for rent

    $3,025/mo

    Rent Zestimate®

    Find your next renter with Zillow Rental Manager. Plus, with online applications, you can quickly screen prospective tenants – for free.

    Learn more

    $3,025/mo

    Rent Zestimate®

    Refinance and save

    $3,193/mo

    Est. payment

    Refinancing to a lower rate could help reduce your monthly payments and save thousands over the life of the loan.

    See today's rates

    $3,193/mo

    Est. payment

    Explore your selling options

    Work with a Zillow partner agent

    Leverage their expertise and Zillow's premium Showcase listings to get your home seen by more buyers.

    Get started

    List with your own agent

    Get your home in front of millions of buyers by listing it on Zillow.

    Learn how to do it

    Sell it yourself

    Take full control of how buyers see your home on Zillow by listing For Sale by Owner (FSBO).

    List your home

    What's special

    Luxurious suiteCovered balconySoaking tubStainless steel appliancesSolid surface countersFully fenced backyardEnormous closet
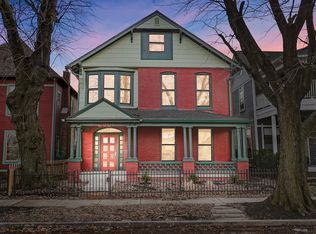
    Nestled in historic St. Joseph's neighborhood of downtown Indianapolis, this turn-of-the-century gem exudes timeless charm and modern elegance. Boasting 3 bedrooms and 3 full baths, this residence seamlessly combines historic allure with contemporary convenience. Hardwood floors flow throughout, leading to a chef's kitchen adorned with solid surface counters and stainless steel appliances, perfect for culinary enthusiasts. The home features 10-foot ceilings on the main level, enhancing the sense of space and airiness. A covered front and rear entry provide shelter and welcome guests with classic appeal. Upstairs, a covered balcony offers a private retreat to enjoy the neighborhood ambiance. The primary bedroom is a luxurious suite, boasting two vanities, a walk-in shower, soaking tub, and an enormous closet, creating a haven of relaxation and comfort. The three-car garage includes a door opening to the fully fenced backyard, ideal for an open-air home gym or entertaining guests. Loaded with historic charm and modern amenities, this home offers an unparalleled opportunity to experience urban living at its finest in a coveted downtown location. Meticulously maintained and thoughtfully updated, it's a rare find that combines the best of past and present in one remarkable residence.

    Zillow last checked:

    Listing updated:

    Listing Provided by:

    Russ Lawrence 317-439-3081,

    F.C. Tucker Company

    Bought with:

    Kevin Warren

    Kevin Warren

    Source: MIBOR as distributed by MLS GRID,MLS#: 21986982MLS Logo

    Facts & features

    Interior

    Bedrooms & bathrooms
    • Bedrooms: 3
    • Bathrooms: 3
    • Full bathrooms: 3
    • Main level bathrooms: 1
    Primary bedroom
    • Features: Hardwood
    • Level: Upper
    • Dimensions: 1612
    Bedroom 2
    • Features: Hardwood
    • Level: Upper
    • Area: 208 Square Feet
    • Dimensions: 16x13
    Bedroom 3
    • Features: Hardwood
    • Level: Upper
    • Area: 156 Square Feet
    • Dimensions: 13x12
    Dining room
    • Features: Hardwood
    • Level: Main
    • Area: 240 Square Feet
    • Dimensions: 16x15
    Family room
    • Features: Hardwood
    • Level: Main
    • Area: 160 Square Feet
    • Dimensions: 16x10
    Foyer
    • Features: Hardwood
    • Level: Main
    • Area: 156 Square Feet
    • Dimensions: 13x12
    Kitchen
    • Features: Hardwood
    • Level: Main
    • Area: 208 Square Feet
    • Dimensions: 16x13
    Laundry
    • Features: Hardwood
    • Level: Upper
    • Area: 30 Square Feet
    • Dimensions: 6x5
    Living room
    • Features: Hardwood
    • Level: Main
    • Area: 240 Square Feet
    • Dimensions: 16x15
    Office
    • Features: Hardwood
    • Level: Main
    • Area: 54 Square Feet
    • Dimensions: 9x6
    Heating
    • Forced Air
    Appliances
    • Included: Dishwasher, Dryer, Disposal, Gas Water Heater, Microwave, Gas Oven, Range Hood, Refrigerator
    • Laundry: Connections All, Upper Level
    Features
    • Attic Stairway, Breakfast Bar, High Ceilings, Entrance Foyer, Hardwood Floors
    • Flooring: Hardwood
    • Basement: Cellar
    • Attic: Permanent Stairs
    Interior area
    • Total structure area: 3,602
    • Total interior livable area: 3,602 sqft
    • Finished area below ground: 0

    Property

    Parking
    • Total spaces: 3
    • Parking features: Detached
    • Garage spaces: 3
    • Details: Garage Parking Other(Finished Garage, Garage Door Opener, Service Door)
    Features
    • Levels: Two
    • Stories: 2
    • Patio & porch: Covered, Patio
    • Exterior features: Balcony
    • Fencing: Fenced,Fence Full Rear
    Lot
    • Size: 5,227 sqft
    • Features: City Lot, Curbs, Sidewalks, Storm Sewer, Street Lights, Mature Trees
    Details
    • Additional structures: Outbuilding
    • Parcel number: 490636161006000101
    • Horse amenities: None

    Construction

    Type & style
    • Home type: SingleFamily
    • Architectural style: Traditional
    • Property subtype: Residential, Single Family Residence
    Materials
    • Wood
    • Foundation: Cellar
    Condition
    • Updated/Remodeled
    • New construction: No
    • Year built: 2015

    Utilities & green energy

    • Electric: 200+ Amp Service
    • Water: Municipal/City

    Community & neighborhood

    Location
    • Region: Indianapolis
    • Subdivision: Morrisons

    Price history

    DateEventPrice
    2/28/2025Sold$635,000-9.3%$176/sqft
    Source: MIBOR as distributed by MLS GRID #21986982 Report a problem
    12/6/2024Pending sale$699,900$194/sqft
    Source: MIBOR as distributed by MLS GRID #21986982 Report a problem
    10/24/2024Price change$699,900-3.4%$194/sqft
    Source: MIBOR as distributed by MLS GRID #21986982 Report a problem
    10/2/2024Price change$724,900-0.7%$201/sqft
    Source: MIBOR as distributed by MLS GRID #21986982 Report a problem
    9/17/2024Price change$729,900-0.7%$203/sqft
    Source: MIBOR as distributed by MLS GRID #21986982 Report a problem
    9/4/2024Price change$734,900-0.7%$204/sqft
    Source: MIBOR as distributed by MLS GRID #21986982 Report a problem
    8/12/2024Price change$739,900-1.3%$205/sqft
    Source: MIBOR as distributed by MLS GRID #21986982 Report a problem
    7/15/2024Price change$749,900-3.2%$208/sqft
    Source: MIBOR as distributed by MLS GRID #21986982 Report a problem
    7/3/2024Price change$774,900-3.1%$215/sqft
    Source: MIBOR as distributed by MLS GRID #21986982 Report a problem
    6/25/2024Listed for sale$799,900+30.1%$222/sqft
    Source: MIBOR as distributed by MLS GRID #21986982 Report a problem
    8/3/2020Sold$615,000-3.9%$171/sqft
    Source: MIBOR as distributed by MLS GRID #21699514 Report a problem
    6/17/2020Pending sale$639,900$178/sqft
    Source: Keller Williams Indy Metro NE #21699514 Report a problem
    5/11/2020Price change$639,900-4.5%$178/sqft
    Source: Keller Williams Indy Metro NE #21699514 Report a problem
    4/9/2020Price change$669,990-0.7%$186/sqft
    Source: Keller Williams Indy Metro NE #21699514 Report a problem
    3/10/2020Listed for sale$674,990$187/sqft
    Source: Keller Williams Indy Metro NE #21699514 Report a problem
    12/4/2019Listing removed$674,990$187/sqft
    Source: Keller Williams Realty Indy Metro Northeast #21661965 Report a problem
    10/4/2019Price change$674,9900%$187/sqft
    Source: Keller Williams Indy Metro NE #21661965 Report a problem
    8/14/2019Listed for sale$675,000-3.6%$187/sqft
    Source: Keller Williams Indy Metro NE #21661965 Report a problem
    5/2/2019Listing removed$700,000$194/sqft
    Source: Everhart Studio, Ltd. #21587019 Report a problem
    2/11/2019Price change$700,000-3.4%$194/sqft
    Source: Everhart Studio, Ltd. #21587019 Report a problem
    10/8/2018Price change$725,000-3.3%$201/sqft
    Source: Everhart Studio, Ltd. #21587019 Report a problem
    8/8/2018Listed for sale$750,000+525%$208/sqft
    Source: Everhart Studio, Ltd. #21587019 Report a problem
    5/5/2015Sold$120,000-7.7%$33/sqft
    Source: MIBOR as distributed by MLS GRID #21338601 Report a problem
    4/25/2015Pending sale$130,000$36/sqft
    Source: Carpenter, REALTORS #21338601 Report a problem
    3/4/2015Listed for sale$130,000-26.8%$36/sqft
    Source: Carpenter Realtors #21338601 Report a problem
    12/21/2014Listing removed$177,500$49/sqft
    Source: RE/MAX Legends Group #21320885 Report a problem

    Public tax history

    YearProperty taxesTax assessment
    2025$8,685 +3.8%$763,700 +7.3%
    2024$8,369 -3.8%$711,500 +2.9%
    2023$8,704 +20.2%$691,600 -2.9%
    2022$7,238 +32.5%$712,400 +16.5%
    2021$5,463 -42.2%$611,700 +32.5%
    2020$9,446 +4.9%$461,700 +15.4%
    2019$9,003 +69.6%$400,100 +5.9%
    2018$5,308 -33%$377,900 +52.1%
    2017$7,923 +50.7%$248,500 +3.9%
    2016$5,258 +4%$239,200 +2.2%
    2014$5,054 +114.5%$234,000 +5.8%
    2013$2,356 $221,200 +4.8%
    2012$2,356 $211,100 -1.5%
    2011-- $214,300
    2010$2,223 -2.1%$214,300
    2009$2,270 $214,300 -4.7%
    2007-- $224,900 +22.8%
    2006-- $183,200 +66.2%
    2005-- $110,200
    2004-- $110,200 +785.9%
    2000-- $12,440

    Find assessor info on the county website

    Neighborhood: Downtown

    Nearby schools

    GreatSchools rating
    Get a cash offer in 3 minutes
    Find out how much your home could sell for in as little as 3 minutes with a no-obligation cash offer.
    Estimated market value
    $650,300
    Get a cash offer in 3 minutes
    Find out how much your home could sell for in as little as 3 minutes with a no-obligation cash offer.
    Estimated market value
    $650,300