Skip main navigation
Sold for $489,000
  • $489,000

    1614 E Hardscrabble Dr, Hillsborough, NC 27278

    3beds
    2,108sqft
    Single Family Residence, Residential
    Built in 1991
    1.08 Acres Lot
    $484,600 Zestimate®
    $232/sqft
    $2,363 Estimated rent

    Home value

    $484,600

    $451,000 - $523,000

    $2,363/mo

    Zestimate® history
    Loading
    Loading...

    Owner options

    List your home for rent

    $2,363/mo

    Rent Zestimate®

    Find your next renter with Zillow Rental Manager. Plus, with online applications, you can quickly screen prospective tenants – for free.

    Learn more

    $2,363/mo

    Rent Zestimate®

    Refinance and save

    $3,117/mo

    Est. payment

    Refinancing to a lower rate could help reduce your monthly payments and save thousands over the life of the loan.

    See today's rates

    $3,117/mo

    Est. payment

    Explore your selling options

    Work with a Zillow partner agent

    Leverage their expertise and Zillow's premium Showcase listings to get your home seen by more buyers.

    Get started

    List with your own agent

    Get your home in front of millions of buyers by listing it on Zillow.

    Learn how to do it

    Sell it yourself

    Take full control of how buyers see your home on Zillow by listing For Sale by Owner (FSBO).

    List your home

    What's special

    Gas log fireplacePrivate rear patioRecessed lightingGourmet kitchenCovered front stoopSmooth ceilingsCrown molding
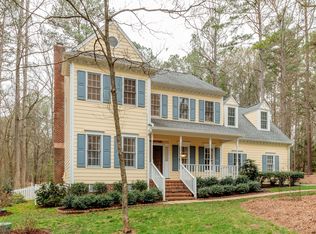
    Nestled in the highly sought-after Hardscrabble neighborhood, this beautifully maintained home offers the perfect blend of comfort, style, and community living. Seller is offering $5,000 in closing costs to the buyer—to use for a rate buy-down, paint, closing expenses—whatever they decide! Step inside to discover thoughtful upgrades and elegant details, including smooth ceilings, crown molding, recessed lighting, and a stunning combination of tray and cathedral ceilings that enhance the sense of space and light throughout. The gourmet kitchen is a chef's delight, featuring 42-inch cabinets, granite countertops, a spacious pantry, and modern fixtures. Cozy up in the living room by the gas log fireplace, or enjoy peaceful mornings in the formal living room, watching deer roam in the private backyard. The home also includes energy-efficient windows, a new front entry door, and all-new James Hardie plank siding for long-lasting beauty and efficiency. For added peace of mind, the property is equipped with a wired alarm system that covers all windows and doors—including glass break sensors—providing enhanced security throughout the home (except the garage). Enjoy indoor-outdoor living with a covered front stoop and a private rear patio—perfect for relaxing or entertaining. The attached garage and ample storage space, including walk-in closets, add to the home's practical appeal. Community amenities are second to none, with access to six tennis courts (four clay, two asphalt), pickleball, an Olympic-size pool with a swim team, a playground, volleyball court, ball field, clubhouse, pond, and scenic walking trails. Whether you're hosting an event at the clubhouse or strolling over to the pool or tennis courts, everything is just a short walk away. This is more than a home—it's a lifestyle. Come experience the charm and community spirit of Hardscrabble Plantation!

    Zillow last checked:

    Listing updated:

    Listed by:

    Nick Margroff 919-917-8808,

    DASH Carolina

    Bought with:

    Mansi Gowin, 320148

    Compass -- Chapel Hill - Durham

    Source: Doorify MLS,MLS#: 10100553MLS Logo

    Facts & features

    Interior

    Bedrooms & bathrooms
    • Bedrooms: 3
    • Bathrooms: 2
    • Full bathrooms: 2
    Heating
    • Forced Air
    Cooling
    • Central Air
    Appliances
    • Included: Dishwasher, Gas Range, Ice Maker, Microwave, Refrigerator, Self Cleaning Oven
    • Laundry: Main Level
    Features
    • Bathtub/Shower Combination, Cathedral Ceiling(s), Ceiling Fan(s), Granite Counters, Pantry, Smooth Ceilings, Tray Ceiling(s), Walk-In Closet(s), Walk-In Shower, Whirlpool Tub
    • Flooring: Carpet, Hardwood, Tile
    • Windows: Insulated Windows
    • Basement: Crawl Space
    Interior area
    • Total structure area: 2,108
    • Total interior livable area: 2,108 sqft
    • Finished area above ground: 2,108
    • Finished area below ground: 0

    Property

    Parking
    • Total spaces: 4
    • Parking features: Attached, Concrete, Driveway, Garage, Garage Door Opener, Garage Faces Side
    • Attached garage spaces: 2
    • Uncovered spaces: 2
    Features
    • Levels: One
    • Stories: 1
    • Patio & porch: Patio
    • Exterior features: Rain Gutters
    • Has view: Yes
    Lot
    • Size: 1.08 Acres
    Details
    • Parcel number: 0816240549
    • Special conditions: Standard

    Construction

    Type & style
    • Home type: SingleFamily
    • Architectural style: Ranch
    • Property subtype: Single Family Residence, Residential
    Materials
    • HardiPlank Type
    • Foundation: Other
    • Roof: Shingle
    Condition
    • New construction: No
    • Year built: 1991

    Utilities & green energy

    • Sewer: Public Sewer
    • Water: Public

    Community & HOA

    Community
    • Subdivision: Hardscrabble
    HOA
    • Has HOA: Yes
    • Amenities included: Clubhouse, Playground, Pond Year Round, Pool, Sport Court, Tennis Court(s), Trail(s)
    • Services included: Unknown
    • HOA fee: $131 monthly
    Location
    • Region: Hillsborough

    Financial & listing details

    • Price per square foot: $232/sqft
    • Tax assessed value: $452,710
    • Annual tax amount: $2,816
    • Date on market: 6/4/2025

    Price history

    DateEventPrice
    7/7/2025Sold$489,000$232/sqft
    Source: Doorify MLS #10100553 Report a problem
    6/7/2025Pending sale$489,000$232/sqft
    Source: Doorify MLS #10100553 Report a problem
    6/4/2025Listed for sale$489,000$232/sqft
    Source: Doorify MLS #10100553 Report a problem

    Public tax history

    YearProperty taxesTax assessment
    2025$3,202 +10.5%$452,710 +58%
    2024$2,897 +5.4%$286,567
    2023$2,748 +13.2%$286,567
    2022$2,428 $286,567
    2021$2,428 +2.1%$286,567
    2020$2,378 $286,567
    2019$2,378 -6.3%$286,567 +13%
    2018$2,537 +5.7%$253,614
    2017$2,399 +4.1%$253,614
    2016$2,304 $253,614 -12.4%
    2015$2,304 -16%$289,560
    2014$2,744 $289,560
    2013-- $289,560
    2012-- $289,560
    2011$2,449 $289,560
    2010$2,449 +4.7%$289,560
    2009$2,340 $289,560
    2008$2,340 +15%$289,560 +25.8%
    2007$2,035 $230,157
    2006$2,035 $230,157
    2005$2,035 +3.2%$230,157
    2004$1,972 $230,157
    2003-- $230,157
    2002$1,814 +5.8%$230,157 +35.5%
    2000$1,714 $169,800
    Find assessor info on the county website

    Neighborhood: 27278

    Nearby schools

    GreatSchools rating
    Schools provided by the listing agent
    • Elementary: Durham - Mangum
    • Middle: Durham - Carrington
    • High: Durham - Northern

    Source: Doorify MLS. This data may not be complete. We recommend contacting the local school district to confirm school assignments for this home.

    Get a cash offer in 3 minutes
    Find out how much your home could sell for in as little as 3 minutes with a no-obligation cash offer.
    Estimated market value
    $484,600
    Get a cash offer in 3 minutes
    Find out how much your home could sell for in as little as 3 minutes with a no-obligation cash offer.
    Estimated market value
    $484,600