Welcome to 1617 East Hardscrabble Drive, a spacious 4,432 sq. ft. home featuring 3 bedrooms and 3.5 baths. Situated in the desirable Hardscrabble neighborhood, residents enjoy a wealth of amenities including a community pool, clubhouse, playground, tennis courts, pickleball, scenic walking trails, and lush community gardens. The outdoor living space is perfect for entertaining, with a generously sized front porch, a screened-in porch, a deck ideal for grilling, and a patio that overlooks the expansive 0.93-acre fenced backyard. The property also includes a 3-car garage and an unfinished room above the garage, offering potential for future expansion. Recent upgrades include a new HVAC unit on the lower level, fresh exterior paint, refinished hardwood floors, new carpeting in the master and second-floor bedrooms, a fresh coat of interior paint, ceramic tile in the master bath, and a stylish ceramic tile backsplash in the kitchen. The thoughtfully designed floor plan features a master suite on the lower level, complete with a spacious bedroom, walk-in closet, dual vanities, a curbless walk-in shower, and a soaking tub. The living room boasts soaring 2-story ceilings and a cozy fireplace, while the separate dining room offers an ideal space for formal gatherings. Two additional bedrooms on the second floor each have their own private bathrooms.
Sold for $630,000
$630,000
1617 E Hardscrabble Dr, Hillsborough, NC 27278
3beds
2,432sqft
Single Family Residence, Residential
Built in 1993
0.93 Acres Lot
$628,200 Zestimate®
$259/sqft
$2,572 Estimated rent
Home value
$628,200
$584,000 - $672,000
$2,572/mo
Zestimate® history
Owner options
List your home for rent
$2,572/mo
Rent Zestimate®
Find your next renter with Zillow Rental Manager. Plus, with online applications, you can quickly screen prospective tenants – for free.
$2,572/mo
Rent Zestimate®
Refinance and save
$3,946/mo
Est. payment
Refinancing to a lower rate could help reduce your monthly payments and save thousands over the life of the loan.
$3,946/mo
Est. payment
Explore your selling options
Work with a Zillow partner agent
Leverage their expertise and Zillow's premium Showcase listings to get your home seen by more buyers.
Get startedList with your own agent
Get your home in front of millions of buyers by listing it on Zillow.
Learn how to do itSell it yourself
Take full control of how buyers see your home on Zillow by listing For Sale by Owner (FSBO).
List your homeWhat's special
Zillow last checked:
Listing updated:
Listed by:
Luther Misenheimer 919-614-4901,
Ward & Misenheimer Realtors
Bought with:
Debra Mangum, 221106
West & Woodall Real Estate - D
Source: Doorify MLS,MLS#: 10115919
Facts & features
Interior
Bedrooms & bathrooms
- Bedrooms: 3
- Bathrooms: 4
- Full bathrooms: 3
- 1/2 bathrooms: 1
Heating
- Forced Air
Cooling
- Central Air, Zoned
Appliances
- Laundry: Laundry Room
Features
- Walk-In Closet(s), Walk-In Shower
- Flooring: Carpet, Ceramic Tile, Hardwood
- Number of fireplaces: 1
- Fireplace features: Living Room
Interior area
- Total structure area: 2,432
- Total interior livable area: 2,432 sqft
- Finished area above ground: 2,432
- Finished area below ground: 0
Property
Parking
- Total spaces: 2
- Parking features: Driveway
- Attached garage spaces: 3
Features
- Levels: Two
- Stories: 2
- Patio & porch: Covered, Front Porch, Patio, Porch, Screened
- Exterior features: Fenced Yard, Storage
- Pool features: Community
- Fencing: Fenced
- Has view: Yes
Lot
- Size: 0.93 Acres
- Dimensions: 120 x 340 x 120 x 340
- Features: Back Yard, Close to Clubhouse, Interior Lot
Details
- Additional structures: Shed(s), Storage
- Parcel number: 188792
- Zoning: Res
- Special conditions: Standard
Construction
Type & style
- Home type: SingleFamily
- Architectural style: Transitional
- Property subtype: Single Family Residence, Residential
Materials
- Masonite
- Foundation: Brick/Mortar
- Roof: Shingle
Condition
- New construction: No
- Year built: 1993
Utilities & green energy
- Sewer: Public Sewer
- Water: Private
Community & HOA
Community
- Features: Clubhouse, Pool
- Subdivision: Hardscrabble
HOA
- Has HOA: Yes
- Amenities included: Clubhouse, Picnic Area, Pool
- Services included: None
- HOA fee: $131 monthly
Location
- Region: Hillsborough
Financial & listing details
- Price per square foot: $259/sqft
- Tax assessed value: $651,170
- Annual tax amount: $3,511
- Date on market: 8/14/2025
Price history
| Date | Event | Price |
|---|---|---|
| 9/5/2025 | Sold | $630,000-1.6%$259/sqft |
Source:  Doorify MLS #10115919 Report a problem Doorify MLS #10115919 Report a problem | ||
| 8/15/2025 | Pending sale | $639,999$263/sqft |
Source: Doorify MLS #10115919 Report a problem | ||
| 8/14/2025 | Listed for sale | $639,999+88.3%$263/sqft |
Source: Doorify MLS #10115919 Report a problem | ||
| 7/15/2016 | Sold | $339,900+6.6%$140/sqft |
Source: Doorify MLS #2067203 Report a problem | ||
| 4/11/2014 | Sold | $319,000-5.8%$131/sqft |
Source: Public Record Report a problem | ||
| 11/1/2013 | Listing removed | $338,750$139/sqft |
Source: West & Woodall Town Lake and Country Properties #1886498 Report a problem | ||
| 9/14/2013 | Price change | $338,750-3.2%$139/sqft |
Source: West & Woodall Town Lake and Country Properties #1886498 Report a problem | ||
| 5/23/2013 | Price change | $350,000-2.5%$144/sqft |
Source: West & Woodall Town Lake and Country Properties #1886498 Report a problem | ||
| 4/23/2013 | Listed for sale | $359,000+14%$148/sqft |
Source: West & Woodall Town Lake and Country Properties #1886498 Report a problem | ||
| 8/25/2010 | Sold | $315,000-10%$130/sqft |
Source: Public Record Report a problem | ||
| 4/16/2009 | Listing removed | $349,900$144/sqft |
Source: Listhub #1624095 Report a problem | ||
| 12/22/2008 | Price change | $349,900-2.8%$144/sqft |
Source: Coldwell Banker** #1624095 Report a problem | ||
| 6/27/2008 | Price change | $359,900-2.7%$148/sqft |
Source: Listhub #984539 Report a problem | ||
| 4/10/2008 | Listed for sale | $369,900$152/sqft |
Source: Homes & Land #984539 Report a problem | ||
Public tax history
| Year | Property taxes | Tax assessment |
|---|---|---|
| 2025 | $4,580 +24.7% | $651,170 +80% |
| 2024 | $3,672 +5.8% | $361,757 |
| 2023 | $3,471 +13.3% | $361,757 |
| 2022 | $3,065 | $361,757 |
| 2021 | $3,065 +2.1% | $361,757 |
| 2020 | $3,002 | $361,757 |
| 2019 | $3,002 -5% | $361,757 +10.5% |
| 2018 | $3,161 +3.6% | $327,301 |
| 2017 | $3,051 +4.2% | $327,301 |
| 2016 | $2,928 | $327,301 -6.8% |
| 2015 | $2,928 -11.2% | $351,017 |
| 2014 | $3,297 | $351,017 |
| 2013 | -- | $351,017 |
| 2012 | -- | $351,017 |
| 2011 | $2,969 0% | $351,017 |
| 2010 | $2,969 +4.7% | $351,017 |
| 2009 | $2,837 | $351,017 |
| 2008 | $2,837 +10.1% | $351,017 +20.4% |
| 2007 | $2,577 | $291,513 |
| 2006 | $2,577 | $291,513 |
| 2005 | $2,577 +3.2% | $291,513 |
| 2004 | $2,498 | $291,513 |
| 2003 | -- | $291,513 |
| 2002 | $2,297 +8.2% | $291,513 +38.7% |
| 2000 | $2,122 | $210,200 |
Find assessor info on the county website
Neighborhood: 27278
Nearby homes
- $520,3003 bd2 ba2.2k sqft1615 E Hardscrabble Dr, Hillsborough, NC 27278Off Market
- $591,1004 bd2 ba2.7k sqft1613 E Hardscrabble Dr, Hillsborough, NC 27278Off Market
- $683,3004 bd3 ba3k sqft1611 E Hardscrabble Dr, Hillsborough, NC 27278Off Market
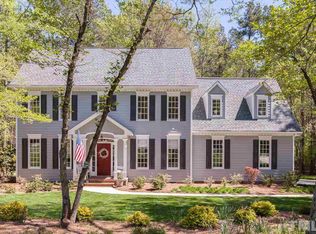
- $608,0003 bd3 ba2.9k sqft1618 E Hardscrabble Dr, Hillsborough, NC 27278Off Market
- $489,0003 bd2 ba2.1k sqft1614 E Hardscrabble Dr, Hillsborough, NC 27278Sold
- $530,7003 bd2 ba2k sqft101 Stockbridge Pl, Hillsborough, NC 27278Off Market
- $670,4004 bd3 ba2.8k sqft1609 E Hardscrabble Dr, Hillsborough, NC 27278Off Market
- $636,8004 bd3 ba2.9k sqft1607 E Hardscrabble Dr, Hillsborough, NC 27278Off Market
Nearby schools
GreatSchools rating
- 9/10Mangum ElementaryGrades: K-5Distance: 5.5 mi
- 4/10Lucas Middle SchoolGrades: 6-8Distance: 4.2 mi
- 2/10Northern HighGrades: 9-12Distance: 5.5 mi
Schools provided by the listing agent
- Elementary: Durham - Little River
- Middle: Durham - Carrington
- High: Durham - Northern
Source: Doorify MLS. This data may not be complete. We recommend contacting the local school district to confirm school assignments for this home.
Get a cash offer in 3 minutes
Find out how much your home could sell for in as little as 3 minutes with a no-obligation cash offer.
Estimated market value
$628,200
Get a cash offer in 3 minutes
Find out how much your home could sell for in as little as 3 minutes with a no-obligation cash offer.
Estimated market value
$628,200
- North Carolina
- Durham County
- Hillsborough
- 27278
- 1617 E Hardscrabble Dr
Nearby cities
Nearby zip codes
Other Hillsborough Topics
