Skip main navigation
Sold
  • $555,000

    1614 E Ohio St, Indianapolis, IN 46201

    4beds
    2,604sqft
    Residential, Single Family Residence
    Built in 2023
    3,484 Square Feet Lot
    $539,000 Zestimate®
    $213/sqft
    $2,709 Estimated rent

    Home value

    $539,000

    $507,000 - $571,000

    $2,709/mo

    Zestimate® history
    Loading
    Loading...

    Owner options

    List your home for rent

    $2,709/mo

    Rent Zestimate®

    Find your next renter with Zillow Rental Manager. Plus, with online applications, you can quickly screen prospective tenants – for free.

    Learn more

    $2,709/mo

    Rent Zestimate®

    Refinance and save

    $3,481/mo

    Est. payment

    Refinancing to a lower rate could help reduce your monthly payments and save thousands over the life of the loan.

    See today's rates

    $3,481/mo

    Est. payment

    Explore your selling options

    Work with a Zillow partner agent

    Leverage their expertise and Zillow's premium Showcase listings to get your home seen by more buyers.

    Get started

    List with your own agent

    Get your home in front of millions of buyers by listing it on Zillow.

    Learn how to do it

    Sell it yourself

    Take full control of how buyers see your home on Zillow by listing For Sale by Owner (FSBO).

    List your home

    What's special

    Modern designPrivate covered deckWet barLuxurious master suitePersonal oasisContemporary styleLuxurious new build oasis
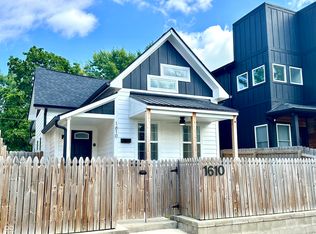
    Luxurious New Build Oasis Awaits in Holy Cross! Welcome to 1614 East Ohio Street, a stunning brand-new construction boasting modern design, spacious living, and top-of-the-line amenities. This 4-bedroom, 4.5-bathroom masterpiece seamlessly blends contemporary style with functionality, offering the perfect backdrop for your growing family or entertaining in style. Step inside and be greeted by soaring 9-foot ceilings on both the first and second floors, creating an airy and expansive feel. Gleaming vinyl flooring graces the main level, leading you to a gourmet kitchen featuring granite countertops, sleek black stainless steel appliances, and floor-to-ceiling tile in the bathrooms. Relax in the spacious living area, bathed in natural light streaming through expansive windows. Unwind in your haven of tranquility - the luxurious master suite on the second level. Featuring a spa-like bathroom with a soaking tub, a walk-in shower, and access to a private covered deck, it's your personal oasis amidst the city bustle. Gather with loved ones for movie nights in the dedicated theater room on the third floor, complete with a wet bar for effortless entertaining. Enjoy breathtaking city views from this private level - the perfect escape for movie marathons or game nights. Additional features that elevate this home: Attached 2-car garage with retractable gate for convenient access High-efficiency HVAC system for year-round comfort Modern fixtures and finishes throughout Prime location in the desirable Holy Cross neighborhood, minutes from Mass Ave and vibrant Downtown Indianapolis. Home comes with builder's warranty!

    Zillow last checked:

    Listing updated:

    Listed by:

    Tamika Patterson 317-260-7384,

    AMR Real Estate LLC

    Bought with:

    Melissa Cameron

    The Stewart Home Group

    Source: MIBOR as distributed by MLS GRID,MLS#: 21943899MLS Logo

    Facts & features

    Interior

    Bedrooms & bathrooms
    • Bedrooms: 4
    • Bathrooms: 5
    • Full bathrooms: 4
    • 1/2 bathrooms: 1
    • Main level bathrooms: 2
    • Main level bedrooms: 1
    Primary bedroom
    • Features: Carpet
    • Level: Upper
    • Area: 192 Square Feet
    • Dimensions: 16 x 12
    Bedroom 2
    • Features: Carpet
    • Level: Main
    • Area: 225 Square Feet
    • Dimensions: 15 x 15
    Bedroom 3
    • Features: Carpet
    • Level: Upper
    • Area: 192 Square Feet
    • Dimensions: 16 x 12
    Bedroom 4
    • Features: Vinyl Plank
    • Level: Main
    • Area: 168 Square Feet
    • Dimensions: 12 x 14
    Kitchen
    • Features: Vinyl Plank
    • Level: Main
    • Area: 143 Square Feet
    • Dimensions: 13 x 11
    Living room
    • Features: Vinyl Plank
    • Level: Main
    • Area: 360 Square Feet
    • Dimensions: 18 x20
    Heating
    • Electric
    Cooling
    • Has cooling: Yes
    Appliances
    • Included: Electric Cooktop, Dishwasher, Refrigerator, Range Hood
    Features
    • Double Vanity, Breakfast Bar, Walk-In Closet(s)
    • Has basement: No
    Interior area
    • Total structure area: 2,604
    • Total interior livable area: 2,604 sqft

    Property

    Parking
    • Total spaces: 2
    • Parking features: Attached
    • Attached garage spaces: 2
    Features
    • Levels: Two and a Half
    • Stories: 2
    • Patio & porch: Deck
    • Exterior features: Balcony
    Lot
    • Size: 3,484 Square Feet
    • Features: Access
    Details
    • Parcel number: 491006113037001101
    • Horse amenities: None

    Construction

    Type & style
    • Home type: SingleFamily
    • Architectural style: Contemporary
    • Property subtype: Residential, Single Family Residence
    Materials
    • Wood Siding
    • Foundation: Concrete Perimeter
    Condition
    • New Construction
    • New construction: Yes
    • Year built: 2023
    Details
    • Builder name: Hampton Restoration

    Utilities & green energy

    • Water: Municipal/City
    • Utilities for property: Electricity Connected

    Community & HOA

    Community
    • Features: None
    • Subdivision: Kollers
    HOA
    • Has HOA: No
    Location
    • Region: Indianapolis

    Financial & listing details

    • Price per square foot: $213/sqft
    • Tax assessed value: $463,400
    • Annual tax amount: $1,182
    • Date on market: 9/22/2023
    • Cumulative days on market: 295 days
    • Electric utility on property: Yes

    Price history

    DateEventPrice
    6/14/2024Sold$555,000-3.5%$213/sqft
    Source: MIBOR as distributed by MLS GRID #21943899 Report a problem
    5/20/2024Pending sale$575,000$221/sqft
    Source: MIBOR as distributed by MLS GRID #21943899 Report a problem
    5/14/2024Listing removed--
    Source: MIBOR as distributed by MLS GRID #21943899 Report a problem
    4/10/2024Price change$575,000-1.7%$221/sqft
    Source: MIBOR as distributed by MLS GRID #21943899 Report a problem
    3/31/2024Price change$585,000-1.7%$225/sqft
    Source: MIBOR as distributed by MLS GRID #21943899 Report a problem
    3/20/2024Price change$595,000-0.7%$228/sqft
    Source: MIBOR as distributed by MLS GRID #21943899 Report a problem
    2/8/2024Price change$599,000-4.3%$230/sqft
    Source: MIBOR as distributed by MLS GRID #21943899 Report a problem
    1/23/2024Price change$626,000-0.2%$240/sqft
    Source: MIBOR as distributed by MLS GRID #21943899 Report a problem
    11/24/2023Price change$627,000-1.6%$241/sqft
    Source: MIBOR as distributed by MLS GRID #21943899 Report a problem
    10/27/2023Price change$637,000-1.5%$245/sqft
    Source: MIBOR as distributed by MLS GRID #21943899 Report a problem
    10/12/2023Price change$647,000-2.7%$248/sqft
    Source: MIBOR as distributed by MLS GRID #21943899 Report a problem
    10/5/2023Price change$665,000-1.5%$255/sqft
    Source: MIBOR as distributed by MLS GRID #21943899 Report a problem
    9/23/2023Listed for sale$675,000-3.6%$259/sqft
    Source: MIBOR as distributed by MLS GRID #21943899 Report a problem
    7/24/2023Listing removed--
    Source: MIBOR as distributed by MLS GRID #21899244 Report a problem
    5/26/2023Listed for sale$699,999+600%$269/sqft
    Source: MIBOR as distributed by MLS GRID #21899244 Report a problem
    5/1/2022Listing removed--
    Source: MIBOR as distributed by MLS GRID #21823373 Report a problem
    4/22/2022Price change$100,000+17.6%$38/sqft
    Source: MIBOR as distributed by MLS GRID #21823373 Report a problem
    3/17/2022Price change$85,000-32%$33/sqft
    Source: MIBOR as distributed by MLS GRID #21823373 Report a problem
    11/12/2021Listed for sale$125,000$48/sqft
    Source: MIBOR as distributed by MLS GRID #21823373 Report a problem

    Public tax history

    YearProperty taxesTax assessment
    2025$3,881 -50.4%$463,400 +43.1%
    2024$7,823 +594.7%$323,800 -1.8%
    2023$1,126 $329,800 +714.3%
    2022-- $40,500
    Find assessor info on the county website

    Neighborhood: Near Eastside

    Nearby schools

    GreatSchools rating
    Schools provided by the listing agent
    • High: Arsenal Technical High School

    Source: MIBOR as distributed by MLS GRID. This data may not be complete. We recommend contacting the local school district to confirm school assignments for this home.

    Get a cash offer in 3 minutes
    Find out how much your home could sell for in as little as 3 minutes with a no-obligation cash offer.
    Estimated market value
    $539,000
    Get a cash offer in 3 minutes
    Find out how much your home could sell for in as little as 3 minutes with a no-obligation cash offer.
    Estimated market value
    $539,000