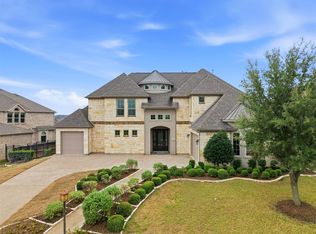
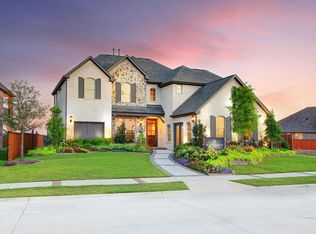
The uniquely-designed Merion II floor plan is a single-story masterpiece complete with all of the elements you desire in your new home.. Entering this home, you are met with the gorgeous, inviting formal dining room, perfect for hosting dinner parties. Across the dining room is your convenient powder room, a secluded study room that you can transform into a fourth bedroom and third bathroom, and your walk-in utility room that grants you access to your three-car garage. Down the foyer resides your spacious kitchen area with double ovens and a sizable walk-in pantry, as well as your conjoined breakfast area and massive family room complete with a stylish fireplace. Want to upgrade your kitchen? Opt to turn it into a professional or gourmet chef's kitchen instead. The open-concept feel that this home provides is ideal for any lifestyle. For those who love spending time outdoors, head outside to your huge covered patio where you can watch the sunset or sip your morning coffee. Down the hall are the secondary and third bedrooms, each with walk- in closets, as well as your full secondary bathroom. Add an extra flair to the bathroom by swapping the tub for a super shower! When it's time to rest, retreat to your elegant master suite where a gallery rests at the entrance and leads straight to your bedroom with coffered ceilings and dual walk-in closets. Meet luxury in your master bathroom with features like a stand alone tub, an oversized shower and double separated vanities. If the Amenities: Opt. 2nd Floor, Opt. 2nd Floor w/ Balcony, Opt. Bath #2 Super Shower, Opt. Bedroom #4 w/ Bath #3, Opt. Gourmet Chef's Kitchen, Opt. Professional Kitchen
This property is not currently displayed as for sale or rent on Zillow. This may be different from what's on other websites or public sources.