Skip main navigation
Sold for $808,500
  • Tax assessed value
    $808,500

    1614 Holly Leaf Way, Oceanside, CA 92056

    3beds
    1,725sqft
    Townhouse
    Built in 2023
    -- sqft lot
    $801,200 Zestimate®
    $469/sqft
    $4,738 Estimated rent

    Home value

    $801,200

    $745,000 - $865,000

    $4,738/mo

    Zestimate® history
    Loading
    Loading...

    Owner options

    List your home for rent

    $4,738/mo

    Rent Zestimate®

    Find your next renter with Zillow Rental Manager. Plus, with online applications, you can quickly screen prospective tenants – for free.

    Learn more

    $4,738/mo

    Rent Zestimate®

    Refinance and save

    $5,459/mo

    Est. payment

    Refinancing to a lower rate could help reduce your monthly payments and save thousands over the life of the loan.

    See today's rates

    $5,459/mo

    Est. payment

    Explore your selling options

    Work with a Zillow partner agent

    Leverage their expertise and Zillow's premium Showcase listings to get your home seen by more buyers.

    Get started

    List with your own agent

    Get your home in front of millions of buyers by listing it on Zillow.

    Learn how to do it

    Sell it yourself

    Take full control of how buyers see your home on Zillow by listing For Sale by Owner (FSBO).

    List your home

    What's special

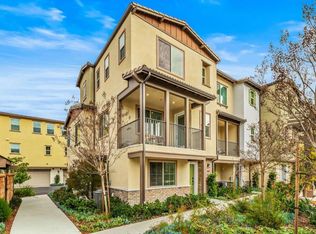
    Pool and spaEvening lightsElegant three-story townhomeDual-sink ensuite bathroomHigh-end finishes and fixturesNatural lightPrimary suite
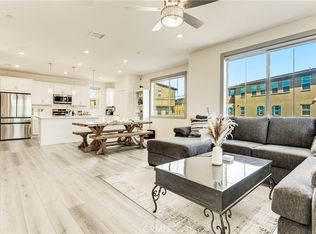
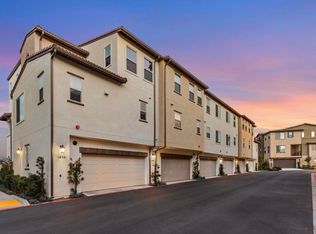
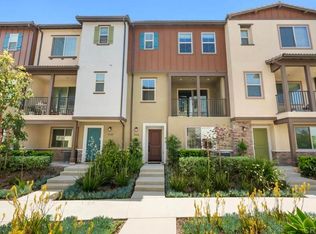
    Experience sweeping mountain views and evening lights at this Sunset at Melrose Heights home in Oceanside! This 3-bedroom, 3.5-bath, elegant three-story townhome, built in 2023, seamlessly blends style, comfort, and luxury. The open floor plan is thoughtfully designed, flooding every level with natural light. At the heart of the home is the kitchen, featuring modern appliances and a spacious island with barstool seating, flowing seamlessly into the living room and out to the patio—perfect for entertaining. The top floor is home to the primary suite, offering a walk-in closet and a tranquil retreat with a dual-sink ensuite bathroom. This home also emphasizes sustainability with owned solar panels, a tankless water heater, and a two-car attached garage ready for an electric vehicle charging port. High-end finishes and fixtures throughout the home exemplify modern living at its finest. As a future resident, you’ll enjoy a playground, open grass and picnic areas, and proximity to a Sprinter station for easy commuting. Additionally, you can unwind at the pool and spa, perfect for relaxing any time of day. Make this retreat your home today!

    Zillow last checked:

    Listing updated:

    Listed by:

    Breeana L Arellano-Krueger DRE #01940139 858-945-8451,

    Compass

    Bought with:

    Joshua Higgins, DRE #01459409

    Compass

    Kathleen E Moen, DRE #02087478

    Compass

    Source: SDMLS,MLS#: 240025212MLS LogoOriginating MLS: SDMLS

    Facts & features

    Interior

    Bedrooms & bathrooms
    • Bedrooms: 3
    • Bathrooms: 4
    • Full bathrooms: 3
    • 1/2 bathrooms: 1
    Heating
    • Forced Air Unit
    Cooling
    • Central Forced Air
    Appliances
    • Included: Dishwasher, Microwave, Refrigerator, Solar Panels, Gas Oven, Gas Stove, Electric Water Heater
    • Laundry: Electric, Gas
    Features
    • High Ceilings (9 Feet+), Kitchen Island, Open Floor Plan, Recessed Lighting
    • Flooring: Carpet, Laminate
    Interior area
    • Total structure area: 1,725
    • Total interior livable area: 1,725 sqft

    Property

    Parking
    • Total spaces: 2
    • Parking features: Attached
    • Garage spaces: 2
    Features
    • Levels: 3 Story
    • Stories: 3
    • Patio & porch: Balcony, Covered
    • Pool features: N/K
    • Spa features: N/K
    • Fencing: Partial
    • Has view: Yes
    • View description: Evening Lights, Mountains/Hills
    Details
    • Parcel number: 1610302651

    Construction

    Type & style
    • Home type: Townhouse
    • Property subtype: Townhouse
    Materials
    • Stucco
    • Roof: Tile/Clay
    Condition
    • Year built: 2023

    Utilities & green energy

    • Sewer: Sewer Connected
    • Water: Meter on Property

    Community & neighborhood

    Community
    • Community features: Playground
    Location
    • Region: Oceanside
    • Subdivision: OCEANSIDE

    HOA & financial

    HOA
    • HOA fee: $357 monthly
    • Amenities included: Picnic Area, Playground, Spa, Pool
    • Services included: Common Area Maintenance, Exterior (Landscaping), Exterior Bldg Maintenance, Trash Pickup
    • Association name: Melrose Heights

    Other

    Other facts
    • Listing terms: Cash,Conventional,VA

    Price history

    DateEventPrice
    12/9/2024Sold$808,500-3.7%$469/sqft
    Source: SDMLS #240025212 Report a problem
    11/9/2024Pending sale$839,999$487/sqft
    Source: SDMLS #240025212 Report a problem
    10/24/2024Listed for sale$839,999-1.2%$487/sqft
    Source: SDMLS #240025212 Report a problem
    10/24/2024Listing removed$850,000$493/sqft
    Source: SDMLS #240019907 Report a problem
    9/16/2024Price change$850,000-3.4%$493/sqft
    Source: SDMLS #240019907 Report a problem
    8/22/2024Listed for sale$880,000$510/sqft
    Source: SDMLS #240019907 Report a problem

    Public tax history

    YearProperty taxesTax assessment
    2025$9,168 +10%$808,500 +5.8%
    2024$8,338 +879.6%$764,377 +905.9%
    2023$851 $75,990

    Find assessor info on the county website

    Neighborhood: Peacock

    Nearby schools

    GreatSchools rating
    Get a cash offer in 3 minutes
    Find out how much your home could sell for in as little as 3 minutes with a no-obligation cash offer.
    Estimated market value
    $801,200
    Get a cash offer in 3 minutes
    Find out how much your home could sell for in as little as 3 minutes with a no-obligation cash offer.
    Estimated market value
    $801,200