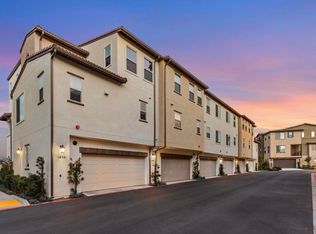
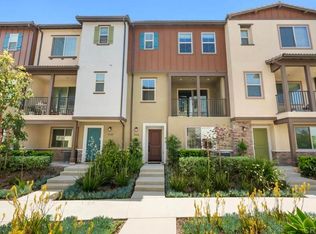
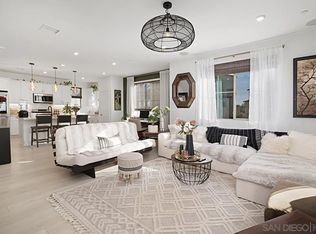
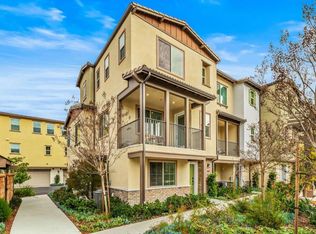
1648 Fig Tree Way, Oceanside, CA 92056
Home value
$759,400
$699,000 - $828,000
$4,443/mo
Owner options
$4,443/mo
Rent Zestimate®
Find your next renter with Zillow Rental Manager. Plus, with online applications, you can quickly screen prospective tenants – for free.
$4,443/mo
Rent Zestimate®
$5,235/mo
Est. payment
Refinancing to a lower rate could help reduce your monthly payments and save thousands over the life of the loan.
$5,235/mo
Est. payment
Explore your selling options
Work with a Zillow partner agent
Leverage their expertise and Zillow's premium Showcase listings to get your home seen by more buyers.
Get startedList with your own agent
Get your home in front of millions of buyers by listing it on Zillow.
Learn how to do itSell it yourself
Take full control of how buyers see your home on Zillow by listing For Sale by Owner (FSBO).
List your homeWhat's special
Zillow last checked:
Listing updated:
Hanif Ratansi DRE #02228151 hanif@hanifsellshomes.com,
Compass,
Amanda Lucas DRE #02234112 619-734-3483,
Compass
Diana Iniguez Robles, DRE #02023143
The Oppenheim Group
Facts & features
Interior
Bedrooms & bathrooms
- Bedrooms: 3
- Bathrooms: 4
- Full bathrooms: 3
- 1/2 bathrooms: 1
- Main level bathrooms: 1
- Main level bedrooms: 1
Rooms
- Room types: Bedroom, Entry/Foyer, Foyer, Kitchen, Laundry, Living Room, Primary Bathroom, Primary Bedroom, Other
Primary bedroom
- Features: Primary Suite
Bedroom
- Features: Bedroom on Main Level
Bathroom
- Features: Bathroom Exhaust Fan, Bathtub, Dual Sinks, Enclosed Toilet, Full Bath on Main Level, Quartz Counters, Soaking Tub, Separate Shower, Tub Shower, Vanity
Kitchen
- Features: Kitchen Island, Kitchen/Family Room Combo, Pots & Pan Drawers, Quartz Counters, Self-closing Cabinet Doors, Self-closing Drawers
Other
- Features: Walk-In Closet(s)
Heating
- Central, See Remarks
Cooling
- Central Air, See Remarks
Appliances
- Included: Dishwasher, Disposal, Gas Oven, Gas Range, Microwave, Refrigerator, Tankless Water Heater, Dryer, Washer
- Laundry: Laundry Room, See Remarks
Features
- Built-in Features, Balcony, Ceiling Fan(s), High Ceilings, Open Floorplan, Pantry, Quartz Counters, Recessed Lighting, See Remarks, Bedroom on Main Level, Entrance Foyer, Primary Suite, Walk-In Closet(s)
- Flooring: See Remarks, Tile, Vinyl
- Doors: Panel Doors
- Windows: Blinds, Double Pane Windows, Screens
- Has fireplace: No
- Fireplace features: None
- Common walls with other units/homes: 1 Common Wall,End Unit
Interior area
- Total interior livable area: 1,725 sqft
Property
Parking
- Total spaces: 2
- Parking features: Garage, Guest, On Site, Garage Faces Rear, One Space, See Remarks
- Attached garage spaces: 2
Accessibility
- Accessibility features: None
Features
- Levels: Three Or More
- Stories: 3
- Entry location: Front Door
- Patio & porch: Concrete, Covered, Front Porch, See Remarks
- Pool features: Community, Association
- Fencing: None
- Has view: Yes
- View description: Canyon, Mountain(s)
Lot
- Features: Zero Lot Line
Details
- Parcel number: 1610302673
- Special conditions: Trust
Construction
Type & style
- Home type: Townhouse
- Architectural style: Mediterranean,Spanish,See Remarks
- Property subtype: Townhouse
- Attached to another structure: Yes
Materials
- Stucco
- Foundation: Slab, See Remarks
- Roof: Clay,Tile
Condition
- Turnkey
- New construction: No
- Year built: 2023
Utilities & green energy
- Electric: 220 Volts Other, See Remarks, Standard
- Sewer: Public Sewer
- Water: Public, See Remarks
- Utilities for property: Cable Connected, Electricity Connected, Natural Gas Connected, Phone Available, Sewer Connected, See Remarks, Underground Utilities, Water Connected
Community & HOA
Community
- Features: Biking, Curbs, Park, Street Lights, Sidewalks, Pool
- Security: Prewired, Security System, Carbon Monoxide Detector(s), Fire Sprinkler System, Smoke Detector(s)
- Subdivision: Oceanside
HOA
- Has HOA: Yes
- Amenities included: Maintenance Grounds, Playground, Pool, Trash
- HOA fee: $365 monthly
- HOA name: Melrose Heights
- HOA phone: 949-855-1800
Location
- Region: Oceanside
Financial & listing details
- Price per square foot: $435/sqft
- Tax assessed value: $750,000
- Date on market: 5/13/2025
- Cumulative days on market: 46 days
- Listing terms: Cash,Conventional
- Road surface type: Paved
Price history
| Date | Event | Price |
|---|---|---|
| 8/18/2025 | Sold | $750,000$435/sqft |
Source: | ||
| 6/28/2025 | Pending sale | $750,000$435/sqft |
Source: | ||
| 6/27/2025 | Price change | $750,000-2.6%$435/sqft |
Source: | ||
| 6/2/2025 | Price change | $770,000-1.3%$446/sqft |
Source: | ||
| 5/14/2025 | Listed for sale | $780,000$452/sqft |
Source: | ||
Public tax history
| Year | Property taxes | Tax assessment |
|---|---|---|
| 2026 | -- | $750,000 +0.6% |
| 2025 | $6,479 +5.6% | $745,737 +2% |
| 2024 | $6,133 +620.5% | $731,115 +862.1% |
| 2023 | $851 | $75,990 |
Neighborhood: Peacock
Nearby homes
- $760,0004 bd4 ba1.7k sqft1646 Fig Tree Way, Oceanside, CA 92056Sold

- $734,9004 bd4 ba1.7k sqft1524 Redbud Way, Oceanside, CA 92056Sold

- $838,0003 bd4 ba1.7k sqft1635 Fig Tree Way, Oceanside, CA 92056Sold

- $745,7673 bd3 ba1.6k sqft1618 Fig Tree Way, Oceanside, CA 92056Sold

- $790,0003 bd4 ba1.7k sqft1609 Holly Leaf Way, Oceanside, CA 92056Sold
- $4,4993 bd4 ba1.7k sqft1614 Fig Tree Way, Oceanside, CA 92056For Rent
- $808,5003 bd4 ba1.7k sqft1614 Holly Leaf Way, Oceanside, CA 92056Sold
- $638,0002 bd3 ba1.2k sqft1622 Fig Tree Way, Oceanside, CA 92056Sold
Nearby schools
GreatSchools rating
- 6/10T.H.E Leadership AcademyGrades: K-5Distance: 0.5 mi
- 3/10Roosevelt Middle SchoolGrades: 6-8Distance: 1.6 mi
- 4/10Vista High SchoolGrades: 9-12Distance: 1.2 mi
Get a cash offer in 3 minutes
- California
- San Diego County
- Oceanside
- 92056
- Peacock
- 1648 Fig Tree Way