Under Construction. RED TAG SALE: $30k Your Way to use towards closing costs, special interest rates and upgrade options with the use of our preferred lender - Now through Sunday, August 2nd. Legacy Preserve is D.R. Horton's newest community located off of North Rye Road, just north of Upper Manatee River Road. All of our homes feature all-concrete block construction on the first and second floors and D.R. Horton’s state-of-the-art Smart Home Automation system. Leacy Preserve's first amenity center is currently under construction and will contain a clubhouse, resort-style pool, playground, dog park, fitness center and open lawn space for sports and activities.
Pending
Price cut: $2K (7/15)
$300,000
1614 Love Grass Ter, Parrish, FL 34219
3beds
1,564sqft
:
Get pre-qualified$2,143/mo
Villa
Built in 2026
4,366 Square Feet Lot
$297,200 Zestimate®
$192/sqft
$177/mo HOA
What's special
Resort-style poolFitness centerDog park
- 37 days |
- 296 |
- 21 |
Likely to sell faster than
Zillow last checked:
Listing updated:
Listed by:
Sarah Bordeaux 941-367-2571,
D.R. HORTON REALTY OF SARASOTA 941-256-7010
Source: Stellar MLS,MLS#: A4697351 Originating MLS: Sarasota - Manatee
Originating MLS: Sarasota - Manatee
Facts & features
Interior
Bedrooms & bathrooms
- Bedrooms: 3
- Bathrooms: 2
- Full bathrooms: 2
Primary bedroom
- Features: Walk-In Closet(s)
- Level: First
- Area: 182 Square Feet
- Dimensions: 13x14
Bedroom 2
- Features: Built-in Closet
- Level: First
- Area: 110 Square Feet
- Dimensions: 11x10
Bedroom 3
- Features: Built-in Closet
- Level: First
- Area: 110 Square Feet
- Dimensions: 11x10
Dining room
- Level: First
- Area: 180 Square Feet
- Dimensions: 12x15
Great room
- Level: First
- Area: 192 Square Feet
- Dimensions: 12x16
Kitchen
- Level: First
- Area: 96 Square Feet
- Dimensions: 8x12
Heating
- Electric
Cooling
- Central Air
Appliances
- Included: Dishwasher, Disposal, Dryer, Electric Water Heater, Exhaust Fan, Microwave, Range, Refrigerator, Washer
- Laundry: Laundry Closet, Laundry Room
Features
- Open Floorplan, PrimaryBedroom Upstairs, Thermostat, Walk-In Closet(s)
- Flooring: Carpet, Luxury Vinyl
- Doors: Sliding Doors
- Windows: Window Treatments, Hurricane Shutters
- Has fireplace: No
Interior area
- Total structure area: 2,093
- Total interior livable area: 1,564 sqft
Video & virtual tour
Property
Parking
- Total spaces: 2
- Parking features: Driveway, Garage Door Opener
- Attached garage spaces: 2
- Has uncovered spaces: Yes
- Details: Garage Dimensions: 20x20
Features
- Levels: One
- Stories: 1
- Patio & porch: Covered
- Exterior features: Irrigation System, Lighting
Lot
- Size: 4,366 Square Feet
- Features: Landscaped, Sidewalk
- Residential vegetation: Trees/Landscaped
Details
- Parcel number: 513301759
- Zoning: PD-R
- Special conditions: None
Construction
Type & style
- Home type: SingleFamily
- Property subtype: Villa
Materials
- Block, Concrete
- Foundation: Slab
- Roof: Shingle
Condition
- Under Construction
- New construction: Yes
- Year built: 2026
Details
- Builder model: CARRINGTON
- Builder name: D.R. Horton
- Warranty included: Yes
Utilities & green energy
- Sewer: Public Sewer
- Water: Public
- Utilities for property: Electricity Available, Sewer Connected
Community & HOA
Community
- Features: Clubhouse, Deed Restrictions, Irrigation-Reclaimed Water, Pool
- Security: Fire Alarm, Fire Sprinkler System, Smoke Detector(s)
- Pet fee: $0 monthly
- Subdivision: RYE RANCH
HOA
- Has HOA: Yes
- Amenities included: Clubhouse, Maintenance
- Services included: Community Pool, Pool Maintenance
- HOA fee: $177 monthly
- HOA name: hoa@ryeranchlife.com
Location
- Region: Parrish
Financial & listing details
- Price per square foot: $192/sqft
- Tax assessed value: $4,634
- Annual tax amount: $1,813
- Date on market: 6/17/2026
- Cumulative days on market: 32 days
- Listing terms: Cash,Conventional,FHA,VA Loan
- Ownership: Fee Simple
- Total actual rent: 0
- Electric utility on property: Yes
- Road surface type: Paved, Asphalt
Estimated market value
$297,200
$282,000 - $312,000
$2,468/mo
Price history
| Date | Event | Price |
|---|---|---|
| 7/20/2026 | Pending sale | $300,000$192/sqft |
Source:  Stellar MLS #A4697351 Report a problem Stellar MLS #A4697351 Report a problem | ||
| 7/15/2026 | Price change | $300,000-0.7%$192/sqft |
Source: Stellar MLS #A4697351 Report a problem | ||
| 7/14/2026 | Price change | $302,000+0.7%$193/sqft |
Source:  DR Horton Report a problem DR Horton Report a problem | ||
| 6/23/2026 | Price change | $300,000+0.3%$192/sqft |
Source: DR Horton Report a problem | ||
| 6/17/2026 | Listed for sale | $299,000$191/sqft |
Source: Stellar MLS #A4697351 Report a problem | ||
Public tax history
| Year | Property taxes | Tax assessment |
|---|---|---|
| 2025 | $1,813 +32211.9% | $4,634 +1390% |
| 2024 | $6 | $311 |
Find assessor info on the county website
Monthly payment
Est. payment
Payment breakdown
Explore the cost of this home by adjusting the details. Changes won't be saved.Climate risks
Neighborhood: 34219
Nearby schools
GreatSchools rating
- 8/10Gene Witt Elementary SchoolGrades: PK-5Distance: 2.4 mi
- 5/10Buffalo Creek Middle SchoolGrades: 6-8Distance: 8.4 mi
- 5/10Parrish Community High SchoolGrades: 9-12Distance: 6.1 mi
Schools provided by the listing agent
- Elementary: William H. Bashaw Elementary
- Middle: Buffalo Creek Middle
- High: Palmetto High
Source: Stellar MLS. This data may not be complete. We recommend contacting the local school district to confirm school assignments for this home.
- $305,9903 bd2 ba1.5k sqft1610 Love Grass Ter, Parrish, FL 34219New Construction

- $299,0003 bd2 ba1.5k sqft1618 Love Grass Ter, Parrish, FL 34219Pending
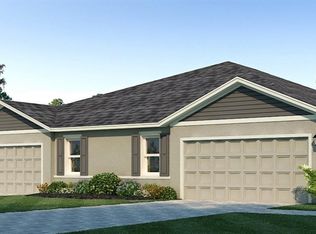
- $287,0003 bd2 ba1.5k sqft1622 Love Grass Ter, Parrish, FL 34219Sold
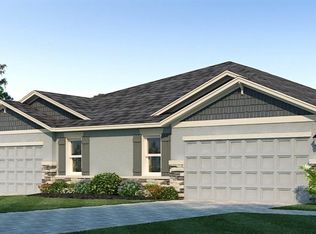
- $309,5003 bd2 ba1.5k sqft1635 Love Grass Ter, Parrish, FL 34219Sold
- $308,9903 bd2 ba1.5k sqft1606 Love Grass Ter, Parrish, FL 34219New Construction
- $309,0003 bd2 ba1.5k sqft1626 Love Grass Ter, Parrish, FL 34219Sold
- $4,634-- bd-- ba-- sqft1613 Indian Grass Pl, Parrish, FL 34219Off Market
- $305,9903 bd2 ba1.5k sqft1609 Indian Grass Pl, Parrish, FL 34219New Construction
A local agent can set up tours, give advice and negotiate with sellers.
Similar homes
- $305,9903 bd2 ba1.5k sqft1609 Indian Grass Pl, Parrish, FL 34219New Construction
 Stellar MLS
 - $308,9903 bd2 ba1.5k sqft1606 Love Grass Ter, Parrish, FL 34219New ConstructionStellar MLS
- $305,9903 bd2 ba1.5k sqft1610 Love Grass Ter, Parrish, FL 34219New ConstructionStellar MLS
- from $297,9903 bd2 ba1.5k sqftCarrington Plan, Legacy Preserve, Parrish, FL 34219New Construction
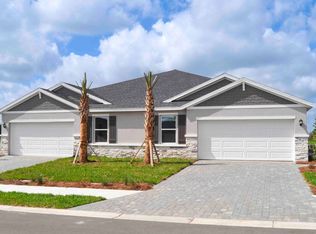 DR Horton
 - $313,9903 bd2 ba1.5k sqft1608 Indian Grass Pl, Parrish, FL 34219New ConstructionStellar MLS
- $310,9903 bd2 ba1.5k sqft1615 Love Grass Ter, Parrish, FL 34219New ConstructionMLS ID #A4694621, Sarah Bordeaux, D.R. HORTON REALTY OF SARASOTA. Stellar MLS
- from $339,9903 bd2 ba1.5k sqftAllex Plan, Legacy Preserve, Parrish, FL 34219New ConstructionDR Horton
- $324,0003 bd2 ba1.5k sqft1838 Hammock Trace Dr, Parrish, FL 34219New ConstructionStellar MLS
- $319,0003 bd2 ba1.5k sqft1906 Hammock Trace Dr, Parrish, FL 34219New ConstructionMLS ID #A4686185, Sarah Bordeaux, D.R. HORTON REALTY OF SARASOTA. Stellar MLS
- $344,2653 bd2 ba1.5k sqft1825 Hammock Trace Dr, Parrish, FL 34219New ConstructionStellar MLS
- $337,0003 bd2 ba1.5k sqft1830 Hammock Trace Dr, Parrish, FL 34219New ConstructionStellar MLS
- $337,0003 bd2 ba1.5k sqft1833 Hammock Trace Dr, Parrish, FL 34219New ConstructionStellar MLS
- $337,0003 bd2 ba1.6k sqft1823 Vandalia Pl, Parrish, FL 34219New ConstructionStellar MLS
- $334,0004 bd2 ba1.5k sqft17852 Wheat Stack Ct, Parrish, FL 34219New ConstructionStellar MLS
- $422,9903 bd2 ba2k sqft17305 Saltbush Trl, Parrish, FL 34219New ConstructionStellar MLS
- $399,0003 bd2 ba2k sqft1513 Love Grass Ter, Parrish, FL 34219New ConstructionStellar MLS
- $407,0004 bd2 ba2k sqft17325 Saltbush Trl, Parrish, FL 34219New ConstructionStellar MLS
- $354,0004 bd2 ba1.4k sqft17939 Wheat Stack Ct, Parrish, FL 34219New ConstructionStellar MLS
- $404,0004 bd2 ba2k sqft1509 Love Grass Ter, Parrish, FL 34219New ConstructionStellar MLS
- $393,9904 bd3 ba2.2k sqft1826 Hammock Trace Dr, Parrish, FL 34219New ConstructionStellar MLS
