Under Construction. Receive up to $10,000 towards closing costs & special interest rates with the use of our preferred lender - Now through June 30th. Legacy Preserve is D.R. Horton's newest community located off of North Rye Road, just north of Upper Manatee River Road. All of our homes feature all-concrete block construction on the first and second floors and D.R. Horton’s state-of-the-art Smart Home Automation system. Leacy Preserve's first amenity center is currently under construction.
New construction
Price increase: $3K (6/25)
$310,990
1615 LOVE GRASS TERRACE, PARRISH, FL 34219
3beds
1,564sqft
:
Get pre-qualified$2,196/mo
Single Family Residence
Built in 2026
4,335 Square Feet Lot
$309,800 Zestimate®
$199/sqft
$177/mo HOA
What's special
- 67 days |
- 45 |
- 2 |
Zillow last checked:
Listing updated:
Listed by:
Sarah Bordeaux 941-367-2571,
D.R. HORTON REALTY OF SARASOTA 941-256-7010
Source: Stellar MLS,MLS#: A4694621 Originating MLS: Sarasota - Manatee
Originating MLS: Sarasota - Manatee
Facts & features
Interior
Bedrooms & bathrooms
- Bedrooms: 3
- Bathrooms: 2
- Full bathrooms: 2
Primary bedroom
- Features: Walk-In Closet(s)
- Level: First
- Area: 182 Square Feet
- Dimensions: 13x14
Bedroom 2
- Features: Built-in Closet
- Level: First
- Area: 110 Square Feet
- Dimensions: 11x10
Bedroom 3
- Features: Built-in Closet
- Level: First
- Area: 110 Square Feet
- Dimensions: 11x10
Dining room
- Level: First
- Area: 180 Square Feet
- Dimensions: 12x15
Great room
- Level: First
- Area: 192 Square Feet
- Dimensions: 12x16
Kitchen
- Level: First
- Area: 96 Square Feet
- Dimensions: 8x12
Heating
- Electric
Cooling
- Central Air
Appliances
- Included: Dishwasher, Disposal, Dryer, Electric Water Heater, Exhaust Fan, Microwave, Range, Refrigerator, Washer
- Laundry: Laundry Closet, Laundry Room
Features
- Open Floorplan, PrimaryBedroom Upstairs, Thermostat, Walk-In Closet(s)
- Flooring: Carpet, Luxury Vinyl
- Doors: Sliding Doors
- Windows: Blinds, Window Treatments, Hurricane Shutters
- Has fireplace: No
Interior area
- Total structure area: 2,093
- Total interior livable area: 1,564 sqft
Video & virtual tour
Property
Parking
- Total spaces: 2
- Parking features: Driveway, Garage Door Opener
- Attached garage spaces: 2
- Has uncovered spaces: Yes
- Details: Garage Dimensions: 20x20
Features
- Levels: One
- Stories: 1
- Patio & porch: Covered
- Exterior features: Irrigation System, Lighting
- Has view: Yes
- View description: Pond
- Has water view: Yes
- Water view: Pond
Lot
- Size: 4,335 Square Feet
- Features: Landscaped, Sidewalk
- Residential vegetation: Trees/Landscaped
Details
- Parcel number: 513302509
- Zoning: PD-R
- Special conditions: None
Construction
Type & style
- Home type: SingleFamily
- Property subtype: Single Family Residence
Materials
- Block, Concrete
- Foundation: Slab
- Roof: Shingle
Condition
- Under Construction
- New construction: Yes
- Year built: 2026
Details
- Builder model: CARRINGTON
- Builder name: D.R. Horton
- Warranty included: Yes
Utilities & green energy
- Sewer: Public Sewer
- Water: Public
- Utilities for property: Electricity Available, Sewer Connected
Community & HOA
Community
- Features: Clubhouse, Deed Restrictions, Irrigation-Reclaimed Water, Pool
- Security: Fire Alarm, Fire Sprinkler System, Smoke Detector(s)
- Pet fee: $0 monthly
- Subdivision: RYE RANCH
HOA
- Has HOA: Yes
- Amenities included: Clubhouse, Maintenance
- Services included: Community Pool, Pool Maintenance
- HOA fee: $177 monthly
- HOA name: hoa@ryeranchlife.com
Location
- Region: Parrish
Financial & listing details
- Price per square foot: $199/sqft
- Tax assessed value: $4,634
- Annual tax amount: $1,813
- Date on market: 5/22/2026
- Listing terms: Cash,Conventional,FHA,VA Loan
- Ownership: Fee Simple
- Total actual rent: 0
- Electric utility on property: Yes
- Road surface type: Paved, Asphalt
Estimated market value
$309,800
$294,000 - $325,000
$2,468/mo
Price history
| Date | Event | Price |
|---|---|---|
| 6/25/2026 | Price change | $310,990+1%$199/sqft |
Source:  Stellar MLS #A4694621 Report a problem Stellar MLS #A4694621 Report a problem | ||
| 5/22/2026 | Pending sale | $308,000$197/sqft |
Source: Stellar MLS #A4694621 Report a problem | ||
Public tax history
| Year | Property taxes | Tax assessment |
|---|---|---|
| 2025 | $1,813 +32211.9% | $4,634 +1390% |
| 2024 | $6 | $311 |
Find assessor info on the county website
Monthly payment
Est. payment
Payment breakdown
Explore the cost of this home by adjusting the details. Changes won't be saved.Climate risks
Neighborhood: 34219
Nearby schools
GreatSchools rating
- 8/10Gene Witt Elementary SchoolGrades: PK-5Distance: 2.3 mi
- 5/10Buffalo Creek Middle SchoolGrades: 6-8Distance: 8.4 mi
- 5/10Parrish Community High SchoolGrades: 9-12Distance: 6.1 mi
Schools provided by the listing agent
- Elementary: William H. Bashaw Elementary
- Middle: Buffalo Creek Middle
- High: Palmetto High
Source: Stellar MLS. This data may not be complete. We recommend contacting the local school district to confirm school assignments for this home.
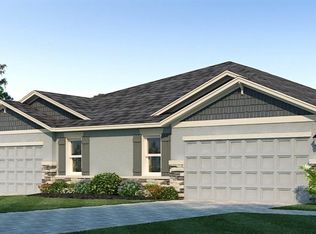
- $308,0003 bd2 ba1.5k sqft1611 Love Grass Ter, Parrish, FL 34219Pending
- $4,634-- bd-- ba-- sqft1619 Love Grass Ter, Parrish, FL 34219Off Market
- $306,9903 bd2 ba1.5k sqft1623 Love Grass Ter, Parrish, FL 34219Sold
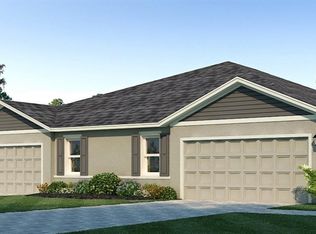
- $302,0003 bd2 ba1.5k sqft1607 Love Grass Ter, Parrish, FL 34219Pending
- $300,0003 bd2 ba1.5k sqft1627 Love Grass Ter, Parrish, FL 34219Sold
- $305,0003 bd2 ba1.5k sqft1631 Love Grass Ter, Parrish, FL 34219Sold
- $300,0003 bd2 ba1.5k sqft1614 Love Grass Ter, Parrish, FL 34219Pending
- $305,9903 bd2 ba1.5k sqft1610 Love Grass Ter, Parrish, FL 34219New Construction
A local agent can set up tours, give advice and negotiate with sellers.
Similar homes
- $308,9903 bd2 ba1.5k sqft1606 LOVE GRASS TERRACE, PARRISH, FL 34219New Construction

 Stellar MLS
 - $305,9903 bd2 ba1.5k sqft1609 INDIAN GRASS PLACE, PARRISH, FL 34219New ConstructionStellar MLS
- $305,9903 bd2 ba1.5k sqft1610 LOVE GRASS TERRACE, PARRISH, FL 34219New ConstructionStellar MLS
- $313,9903 bd2 ba1.5k sqft1608 INDIAN GRASS PLACE, PARRISH, FL 34219New ConstructionStellar MLS
- from $297,9903 bd2 ba1.5k sqftCarrington Plan, Legacy Preserve, Parrish, FL 34219New ConstructionDR Horton
- $344,2653 bd2 ba1.5k sqft1825 HAMMOCK TRACE DRIVE, PARRISH, FL 34219New ConstructionStellar MLS
- from $339,9903 bd2 ba1.5k sqftAllex Plan, Legacy Preserve, Parrish, FL 34219New ConstructionDR Horton
- $324,0003 bd2 ba1.5k sqft1838 HAMMOCK TRACE DRIVE, PARRISH, FL 34219New ConstructionStellar MLS
- $337,0003 bd2 ba1.5k sqft1833 HAMMOCK TRACE DRIVE, PARRISH, FL 34219New ConstructionStellar MLS
- $337,0003 bd2 ba1.5k sqft1830 HAMMOCK TRACE DRIVE, PARRISH, FL 34219New ConstructionStellar MLS
- $337,0003 bd2 ba1.6k sqft1823 VANDALIA PLACE, PARRISH, FL 34219New ConstructionStellar MLS
- $334,0004 bd2 ba1.5k sqft17852 WHEAT STACK COURT, PARRISH, FL 34219New ConstructionStellar MLS
- $399,0003 bd2 ba2k sqft1513 LOVE GRASS TERRACE, PARRISH, FL 34219New ConstructionStellar MLS
- $407,0004 bd2 ba2k sqft17325 SALTBUSH TRAIL, PARRISH, FL 34219New ConstructionStellar MLS
- $354,0004 bd2 ba1.4k sqft17939 WHEAT STACK COURT, PARRISH, FL 34219New ConstructionStellar MLS
- $422,9903 bd2 ba2k sqft17305 SALTBUSH TRAIL, PARRISH, FL 34219New ConstructionStellar MLS
- $360,9904 bd2 ba1.4k sqft17951 WHEAT STACK COURT, PARRISH, FL 34219New ConstructionStellar MLS
- $404,0004 bd2 ba2k sqft1509 LOVE GRASS TERRACE, PARRISH, FL 34219New ConstructionStellar MLS
- $329,0003 bd2 ba1.3k sqft12314 HOPSCOTCH AVENUE, PARRISH, FL 34219New ConstructionStellar MLS
- $393,9904 bd3 ba2.2k sqft1826 HAMMOCK TRACE DRIVE, PARRISH, FL 34219New ConstructionStellar MLS
