New construction opportunity in commuter's dream location! Get a huge FLEX CREDIT with preferred lender DHI Mortgage when you act now! Use towards closing costs, options and upgrades your way! This cozy single-story home has a functional floor plan and tons of style! The Spruce II floor plan, available at Fircrest Landing in Vancouver, contains 3 bedrooms, 2 bathrooms, and a 2-car garage that is level 2 EV charger ready. Entering past the covered porch, take in the high-quality finishes throughout, including premium laminate and LVT flooring, and shaker-style cabinetry with chrome hardware. 2 bedrooms adjoin a full bathroom near the entryway, perfect for a home office or hosting a guest. Continuing in, an open great room with vaulted ceilings offers a dynamic living space. The chef-inspired kitchen draws in hungry houseguests to sit at the plumbed kitchen island. Quartz counters, stainless-steel appliances, and a full pantry add to the classic style. Head through the living area, past the electric fireplace, to find the primary suite. The primary bedroom holds a spacious walk-in closet and an en suite bathroom for an easy morning routine. Outside the primary bedroom window, there is a covered patio leading to the fenced backyard, perfect for sipping your morning coffee in the fresh air. Enjoy one-story living in our Spruce II floor plan. Photos are representative of plan only and may vary as built. Est. completion early Sep. Schedule a tour of Fircrest Landing in Vancouver today to learn more!
Pending
$519,995
1614 NE 120th Ct, Vancouver, WA 98682
3beds
1,458sqft
:
Get pre-qualified$3,332/mo
Residential, Single Family Residence
Built in 2026
0.3 Acres Lot
$-- Zestimate®
$357/sqft
$123/mo HOA
What's special
- 45 days |
- 23 |
- 0 |
Zillow last checked:
Listing updated:
Listed by:
Debbie Gale 360-946-9473,
D. R. Horton,
Tisha Ticknor 503-209-5465,
D. R. Horton
Source: RMLS (OR),MLS#: 625635307
Facts & features
Interior
Bedrooms & bathrooms
- Bedrooms: 3
- Bathrooms: 2
- Full bathrooms: 2
- Main level bathrooms: 2
Rooms
- Room types: Laundry, Bedroom 2, Bedroom 3, Dining Room, Family Room, Kitchen, Living Room, Primary Bedroom
Primary bedroom
- Features: Bathroom, Ensuite, Quartz, Walkin Closet, Walkin Shower, Wallto Wall Carpet
- Level: Main
Bedroom 2
- Features: Closet, Wallto Wall Carpet
- Level: Main
Bedroom 3
- Features: Closet, Wallto Wall Carpet
- Level: Main
Dining room
- Level: Main
Kitchen
- Features: Dishwasher, Disposal, Island, Microwave, Pantry, Free Standing Range, Laminate Flooring, Plumbed For Ice Maker, Quartz
- Level: Main
Living room
- Features: Fireplace, Laminate Flooring
- Level: Main
Heating
- Forced Air, Heat Pump, Heat Recovery Ventilator, Fireplace(s)
Cooling
- Central Air, Heat Pump
Appliances
- Included: Dishwasher, Disposal, Free-Standing Range, Microwave, Plumbed For Ice Maker, Stainless Steel Appliance(s), Electric Water Heater
- Laundry: Laundry Room
Features
- Quartz, Closet, Kitchen Island, Pantry, Bathroom, Walk-In Closet(s), Walkin Shower
- Flooring: Laminate, Wall to Wall Carpet
- Windows: Double Pane Windows, Vinyl Frames
- Basement: Crawl Space
- Number of fireplaces: 1
- Fireplace features: Electric
Interior area
- Total structure area: 1,458
- Total interior livable area: 1,458 sqft
Property
Parking
- Total spaces: 2
- Parking features: Driveway, Attached
- Attached garage spaces: 2
- Has uncovered spaces: Yes
Features
- Levels: One
- Stories: 1
- Patio & porch: Covered Patio
- Exterior features: Yard
- Fencing: Fenced
- Has view: Yes
- View description: Territorial
Lot
- Size: 0.3 Acres
- Features: Cul-De-Sac, SqFt 10000 to 14999
Details
- Parcel number: 986072272
- Zoning: R-6
Construction
Type & style
- Home type: SingleFamily
- Architectural style: Ranch
- Property subtype: Residential, Single Family Residence
Materials
- Cement Siding
- Foundation: Concrete Perimeter
- Roof: Composition
Condition
- Under Construction
- New construction: Yes
- Year built: 2026
Details
- Warranty included: Yes
Utilities & green energy
- Sewer: Public Sewer
- Water: Public
- Utilities for property: Cable Connected
Community & HOA
Community
- Features: library, Firstenburg community center
HOA
- Has HOA: Yes
- Amenities included: Commons, Front Yard Landscaping, Maintenance Grounds, Management
- HOA fee: $123 monthly
Location
- Region: Vancouver
Financial & listing details
- Price per square foot: $357/sqft
- Date on market: 6/10/2026
- Cumulative days on market: 45 days
- Listing terms: Cash,Conventional,FHA,VA Loan
- Road surface type: Paved
Estimated market value
Not available
Estimated sales range
Not available
Not available
Price history
| Date | Event | Price |
|---|---|---|
| 6/22/2026 | Pending sale | $519,995$357/sqft |
Source:  RMLS (OR) #625635307 Report a problem RMLS (OR) #625635307 Report a problem | ||
| 6/10/2026 | Listed for sale | $519,995$357/sqft |
Source: RMLS (OR) #625635307 Report a problem | ||
Public tax history
Tax history is unavailable.
Monthly payment
Est. payment
Payment breakdown
Explore the cost of this home by adjusting the details. Changes won't be saved.Climate risks
Neighborhood: Fircrest
Nearby schools
GreatSchools rating
- 3/10Fircrest Elementary SchoolGrades: PK-5Distance: 0.5 mi
- 2/10Cascade Middle SchoolGrades: 6-8Distance: 1 mi
- 4/10Evergreen High SchoolGrades: 9-12Distance: 1.2 mi
Schools provided by the listing agent
- Elementary: Fircrest
- Middle: Cascade
- High: Evergreen
Source: RMLS (OR). This data may not be complete. We recommend contacting the local school district to confirm school assignments for this home.
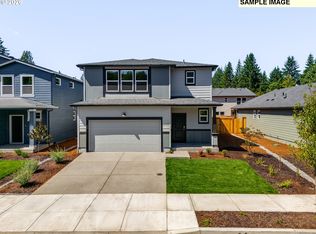
- $584,9954 bd3 ba2.2k sqft1602 NE 120th Ct, Vancouver, WA 98684Pending
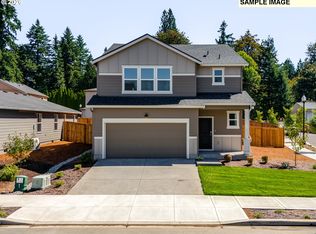
- $593,9954 bd3 ba2.2k sqft1606 NE 120th Ct, Vancouver, WA 98682New Construction
- $581,9954 bd3 ba2.2k sqft12109 NE 16th St, Vancouver, WA 98683New Construction

- $529,9954 bd3 ba1.9k sqft12105 NE 16th St, Vancouver, WA 98683New Construction
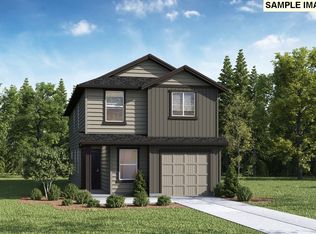
- $519,9954 bd3 ba1.8k sqft12107 NE 16th St, Vancouver, WA 98684New Construction
- $514,9953 bd2 ba1.4k sqft1612 NE 120th Ct, Vancouver, WA 98682Pending
- $512,9953 bd2 ba1.4k sqft1607 NE 120th Ct, Vancouver, WA 98682New Construction
- $445,0003 bd2 ba1.2k sqft12014 NE 16th St, Vancouver, WA 98684Sold
A local agent can set up tours, give advice and negotiate with sellers.
Similar homes
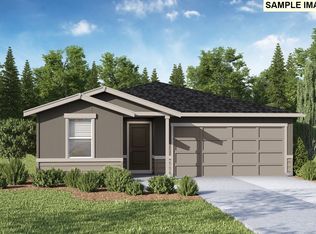
- $512,9953 bd2 ba1.4k sqft1607 NE 120th Ct, Vancouver, WA 98682Active
 MLS ID #165756036, Tisha Ticknor, D. R. Horton. RMLS (OR)
 - $519,9954 bd3 ba1.8k sqft12107 NE 16th St, Vancouver, WA 98684Active
 MLS ID #582878243, Debbie Gale, D. R. Horton. RMLS (OR)
 - $529,9954 bd3 ba1.9k sqft12105 NE 16th St, Vancouver, WA 98683ActiveMLS ID #673709267, Tisha Ticknor, D. R. Horton. RMLS (OR)
- $454,9954 bd2 ba1.4k sqft11109 SE 20th Cir, Vancouver, WA 98683Active
 MLS ID #312667254, Lauren Dodd, D. R. Horton. RMLS (OR)
 - $525,6353 bd3 ba1.6k sqft13213 NE 84th St #47, Vancouver, WA 98682ActiveRMLS (OR)
- $499,9953 bd2 ba1.4k sqft6319 NE 51st Loop, Vancouver, WA 98661ActiveRMLS (OR)
- $591,7603 bd2 ba1.6k sqft10711 NE 140th Ave Lot 89, Vancouver, WA 98682ActiveRMLS (OR)
- $524,9953 bd2 ba1.4k sqft6307 NE 51st Loop, Vancouver, WA 98661ActiveRMLS (OR)
- $552,9004 bd3 ba1.8k sqft13805 NE 107th St, Vancouver, WA 98682ActiveRMLS (OR)
- $449,9954 bd2 ba1.4k sqft11206 SE 20th Cir, Vancouver, WA 98683ActiveMLS ID #166407407, Lauren Dodd, D. R. Horton. RMLS (OR)
- $559,7393 bd3 ba1.6k sqft14011 NE 109th Way Lot 82, Vancouver, WA 98682ActiveRMLS (OR)
- $479,9953 bd2 ba1.4k sqft4900 NE 62nd Ave, Vancouver, WA 98661ActiveRMLS (OR)
- $519,9953 bd3 ba1.6k sqft5106 NE 59th Ave, Vancouver, WA 98661ActiveRMLS (OR)
- $489,9953 bd2 ba1.4k sqft4901 NE 62nd Ave, Vancouver, WA 98661ActiveRMLS (OR)
- $489,9954 bd2 ba1.4k sqft19312 SE 11th Way, Camas, WA 98607ActiveRMLS (OR)
- $534,9953 bd3 ba1.6k sqft5017 NE 63rd Ave, Vancouver, WA 98661ActiveRMLS (OR)
- $429,9953 bd2 ba1.3k sqft11204 SE 20th Cir, Vancouver, WA 98664ActiveRMLS (OR)
- $547,1803 bd3 ba1.5k sqft18282 NE 14th St, Vancouver, WA 98684ActiveMLS ID #194472941, Hillary Gillespie, David Weekley Homes New Home Realty. RMLS (OR)
- $541,9953 bd3 ba1.6k sqft4903 NE 57th Cir, Vancouver, WA 98661ActiveMLS ID #296307511, Alicia Saunders, D. R. Horton. RMLS (OR)
- $499,9953 bd3 ba1.6k sqft4910 NE 63rd Ave, Vancouver, WA 98661ActiveRMLS (OR)
