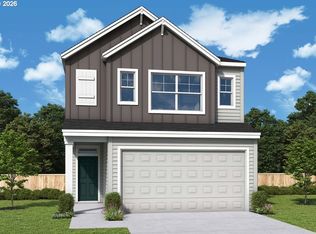
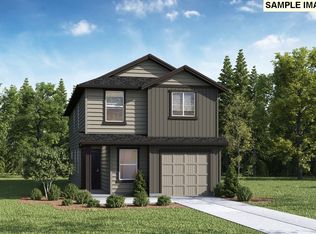
Estimated completion: Summer/Fall 2026! Discover why this is a versatile popular floorplan. A beautifully designed home that blends style, functionality, and comfort. Step into a bright, spacious entryway that leads to a versatile main-level Living Room & Kitchen. Oversized Milgard windows fill the home with natural light, creating an inviting atmosphere throughout. The stunning kitchen can showcase quartz countertops, a large wood-wrapped & quartz top island, undermount sink, and a convenient pantry ideal for everyday living and entertaining. Upstairs, enjoy a dedicated laundry room, two secondary bedrooms, the luxurious Owner’s Retreat featuring a Tray Ceiling option and a spa-inspired bathroom with a generously sized walk-in closet. Outdoor living shines here with an extended covered patio and a fully fenced backyard—ready for year-round enjoyment. Built by a long-standing, nationally awarded, family and employee-owned builder known for exceptional customer service and long-term reliability... This home includes an industry-leading builder warranty, extensive manufacturer warranties, ENERGY STAR® certification for superior efficiency and savings. Located in the desirable Harmony Heights community, residents enjoy low-maintenance living with front yard care included. Enjoy access to a neighborhood playground and a charming gazebo—perfect for gatherings with friends and family. The location is unbeatable: just minutes to top-rated Evergreen schools, shopping, dining, parks, SR-14 and countless recreation options. Ask about our financing incentives. Hurry, still time for design!
Active
$547,180
18282 NE 14th St, Vancouver, WA 98684
3beds
1,591sqft
:
Get pre-qualified$3,436/mo
Residential, Single Family Residence
Built in 2026
-- sqft lot
$546,400 Zestimate®
$344/sqft
$59/mo HOA
What's special
Extended covered patioStunning kitchenGenerously sized walk-in closetTray ceilingSpa-inspired bathroomUndermount sinkQuartz countertops
- 109 days |
- 119 |
- 7 |
Zillow last checked:
Listing updated:
Listed by:
Hillary Gillespie 971-378-3816,
David Weekley Homes New Home Realty,
Lindsay Deitch 971-378-3816,
David Weekley Homes New Home Realty
Source: RMLS (OR),MLS#: 194472941
Facts & features
Interior
Bedrooms & bathrooms
- Bedrooms: 3
- Bathrooms: 3
- Full bathrooms: 2
- Partial bathrooms: 1
- Main level bathrooms: 1
Rooms
- Room types: Bedroom 2, Bedroom 3, Dining Room, Family Room, Kitchen, Living Room, Primary Bedroom
Primary bedroom
- Level: Upper
Bedroom 2
- Level: Upper
Bedroom 3
- Level: Upper
Dining room
- Level: Main
Kitchen
- Level: Main
Living room
- Level: Main
Heating
- ENERGY STAR Qualified Equipment, Heat Pump
Cooling
- ENERGY STAR Qualified Equipment, Heat Pump
Appliances
- Included: Dishwasher, Disposal, ENERGY STAR Qualified Appliances, Free-Standing Range, Microwave, Plumbed For Ice Maker, Stainless Steel Appliance(s), Electric Water Heater, ENERGY STAR Qualified Water Heater
- Laundry: Laundry Room
Features
- Quartz, Pantry
- Flooring: Luxury Vinyl Plank, Luxury Vinyl Tile, Wall to Wall Carpet
- Windows: Double Pane Windows, Vinyl Frames
Interior area
- Total structure area: 1,591
- Total interior livable area: 1,591 sqft
Property
Parking
- Total spaces: 2
- Parking features: Driveway, On Street, Garage Door Opener, Attached
- Attached garage spaces: 2
- Has uncovered spaces: Yes
Accessibility
- Accessibility features: Garage On Main, Ground Level, Parking, Accessibility
Features
- Levels: Two
- Stories: 2
- Patio & porch: Covered Patio
- Exterior features: Yard
- Fencing: Fenced
Lot
- Features: Gentle Sloping, Sprinkler, SqFt 3000 to 4999
Details
- Parcel number: New Construction
Construction
Type & style
- Home type: SingleFamily
- Architectural style: Contemporary
- Property subtype: Residential, Single Family Residence
Materials
- Cement Siding, Shake Siding
- Foundation: Concrete Perimeter
- Roof: Composition
Condition
- Proposed
- New construction: Yes
- Year built: 2026
Details
- Warranty included: Yes
Utilities & green energy
- Sewer: Public Sewer
- Water: Public
- Utilities for property: Cable Connected
Community & HOA
Community
- Subdivision: Harmony Heights
HOA
- Has HOA: Yes
- Amenities included: Commons, Front Yard Landscaping, Management
- HOA fee: $59 monthly
Location
- Region: Vancouver
Financial & listing details
- Price per square foot: $344/sqft
- Date on market: 4/10/2026
- Listing terms: Cash,Conventional,FHA,VA Loan
- Road surface type: Paved
Estimated market value
$546,400
$519,000 - $574,000
$2,593/mo
Price history
| Date | Event | Price |
|---|---|---|
| 4/11/2026 | Listed for sale | $547,180$344/sqft |
Source:  RMLS (OR) #194472941 Report a problem RMLS (OR) #194472941 Report a problem | ||
Public tax history
Tax history is unavailable.
Monthly payment
Est. payment
Payment breakdown
Explore the cost of this home by adjusting the details. Changes won't be saved.Climate risks
Neighborhood: Mill Plain
Nearby schools
GreatSchools rating
- 6/10Illahee Elementary SchoolGrades: K-5Distance: 1.1 mi
- 7/10Shahala Middle SchoolGrades: 6-8Distance: 1.3 mi
- 7/10Union High SchoolGrades: 9-12Distance: 1.1 mi
Schools provided by the listing agent
- Elementary: Illahee
- Middle: Shahala
- High: Union
Source: RMLS (OR). This data may not be complete. We recommend contacting the local school district to confirm school assignments for this home.
- $558,6303 bd3 ba1.5k sqft1502 NE 180th Ave, Vancouver, WA 98684New Construction
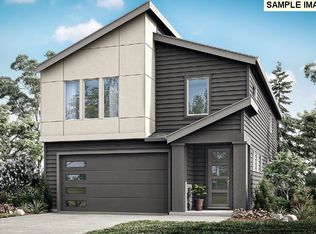
- $604,9893 bd3 ba2k sqft18211 NE 14th St #142, Vancouver, WA 98684Pending
- $584,9603 bd3 ba2k sqft18110 NE 14th St, Vancouver, WA 98684Pending
- $587,8654 bd3 ba2k sqft18108 NE 14th St, Vancouver, WA 98684Pending
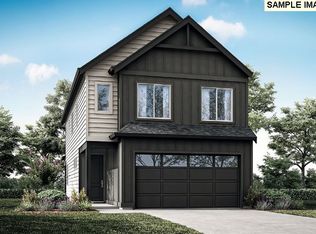
- $589,9603 bd3 ba2k sqft1822 NE 14th St, Vancouver, WA 98684New Construction
- $600,0003 bd3 ba2k sqft18305 NE 14th St, Vancouver, WA 98684Pending
- $626,6933 bd3 ba2.2k sqft1604 181st Ave, Vancouver, WA 98684Sold
- $602,6003 bd3 ba1.8k sqft18411 NE 14th St, Vancouver, WA 98684Off Market
A local agent can set up tours, give advice and negotiate with sellers.
Similar homes
- $589,9603 bd3 ba2k sqft1822 NE 14th St, Vancouver, WA 98684Active
 RMLS (OR)
 - $512,9953 bd2 ba1.4k sqft1607 NE 120th Ct, Vancouver, WA 98682Active
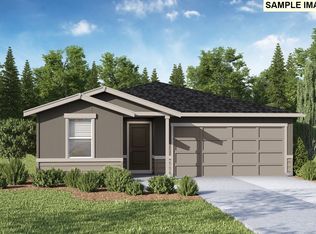 MLS ID #165756036, Tisha Ticknor, D. R. Horton. RMLS (OR)
 - $529,9954 bd3 ba1.9k sqft12105 NE 16th St, Vancouver, WA 98683Active
 MLS ID #673709267, Tisha Ticknor, D. R. Horton. RMLS (OR)
 - $581,9954 bd3 ba2.2k sqft12109 NE 16th St, Vancouver, WA 98683Active
 MLS ID #393137014, Debbie Gale, D. R. Horton. RMLS (OR)
 - $454,9954 bd2 ba1.4k sqft11109 SE 20th Cir, Vancouver, WA 98683ActiveMLS ID #312667254, Lauren Dodd, D. R. Horton. RMLS (OR)
- $475,0003 bd3 ba1.6k sqft8011 NE 142nd Ave, Vancouver, WA 98682ActiveMLS ID #169387138, Ashley Flapper, John L. Scott Real Estate. RMLS (OR)
- $559,7393 bd3 ba1.6k sqft14011 NE 109th Way Lot 82, Vancouver, WA 98682ActiveRMLS (OR)
- $520,0003 bd3 ba1.7k sqft13307 NE 84th St, Vancouver, WA 98682ActiveMLS ID #353872103, Xi Lu, The Agency Vancouver. RMLS (OR)
- $552,9004 bd3 ba1.8k sqft13805 NE 107th St, Vancouver, WA 98682ActiveRMLS (OR)
- $593,9954 bd3 ba2.2k sqft1606 NE 120th Ct, Vancouver, WA 98682ActiveMLS ID #665448609, Debbie Gale, D. R. Horton. RMLS (OR)
- $579,9004 bd3 ba2.1k sqft13201 NE 84th St, Vancouver, WA 98682ActiveMLS ID #139389904, Xi Lu, The Agency Vancouver. RMLS (OR)
- $489,9953 bd2 ba1.4k sqft19304 SE 11th Way, Camas, WA 98607ActiveRMLS (OR)
- $489,9954 bd2 ba1.4k sqft19312 SE 11th Way, Camas, WA 98607ActiveRMLS (OR)
- $549,9603 bd3 ba1.6k sqft4113 NE 188th St Lot 313, Vancouver, WA 98686ActiveRMLS (OR)
- $579,0004 bd3 ba2k sqft12201 NE 107th Way, Vancouver, WA 98682ActiveMLS ID #477696318, Barbara Woodall, Kelly Right Real Estate Vancouver. RMLS (OR)
- $594,9604 bd3 ba1.8k sqft10713 NE 139th Ave Lot 5, Vancouver, WA 98682ActiveRMLS (OR)
- $600,0004 bd3 ba2.2k sqft11008 NE 131st Ct, Vancouver, WA 98682ActiveMLS ID #640505187, Megan Borwieck, Premiere Property Group LLC. RMLS (OR)
- $449,9954 bd2 ba1.4k sqft11206 SE 20th Cir, Vancouver, WA 98683ActiveMLS ID #166407407, Lauren Dodd, D. R. Horton. RMLS (OR)
- $524,9603 bd3 ba1.6k sqft4203 NE 188th St Lot 311, Vancouver, WA 98686ActiveMLS ID #473127462, Desiree Roland, SEKISUI HOUSE PNW, INC.. RMLS (OR)
- $578,0004 bd3 ba1.9k sqft4695 NW Camas Meadows Dr, Camas, WA 98607ActiveRMLS (OR)
