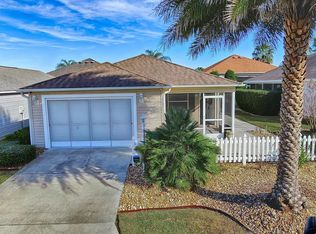
In The Villages, you have choices and decisions to make—why settle when you can have it all? This beautifully appointed 3-bedroom, 2-bath Holly Model is situated on a desirable corner lot in the Village of Pennecamp with the BOND PAID! Designed for both comfort and style, this home features a golf cart garage, tile and engineered wood flooring, cherry-stained cabinetry, crown molding throughout, granite countertops, stainless steel appliances, a spacious kitchen island, and a built-in desk area. The owner's suite offers his-and-her walk-in closets, dual vanities, and a Roman shower. Plantation shutters throughout the home add elegance and privacy. Relax year-round in the enclosed Florida Room just off the living area, perfect for entertaining or enjoying your morning coffee. Conveniently located just a short golf cart ride to both Lake Sumter Landing and Brownwood Paddock Square, you'll enjoy easy access to shopping, dining, entertainment, recreation centers, and an abundance of championship and executive golf courses. The Villages lifestyle is right at your doorstep. This is a home that truly must be seen to be appreciated!
Sold for $525,000
$525,000
1614 PENNECAMP DRIVE, THE VILLAGES, FL 32162
3beds
2,104sqft
Single Family Residence
Built in 2011
9,464 Square Feet Lot
$525,100 Zestimate®
$250/sqft
$3,270 Estimated rent
Home value
$525,100
$499,000 - $551,000
$3,270/mo
Zestimate® history
Owner options
List your home for rent
$3,270/mo
Rent Zestimate®
Find your next renter with Zillow Rental Manager. Plus, with online applications, you can quickly screen prospective tenants – for free.
$3,270/mo
Rent Zestimate®
Refinance and save
$3,330/mo
Est. payment
Refinancing to a lower rate could help reduce your monthly payments and save thousands over the life of the loan.
$3,330/mo
Est. payment
Explore your selling options
Work with a Zillow partner agent
Leverage their expertise and Zillow's premium Showcase listings to get your home seen by more buyers.
Get startedList with your own agent
Get your home in front of millions of buyers by listing it on Zillow.
Learn how to do itSell it yourself
Take full control of how buyers see your home on Zillow by listing For Sale by Owner (FSBO).
List your homeWhat's special
Zillow last checked:
Listing updated:
Listed by:
Jim Mooney 386-597-3922,
NORTHGROUP REAL ESTATE, INC 561-222-1850
Bought with:
Cheri Probert, 3351225
LPT REALTY, LLC
Source: Stellar MLS,MLS#: FC319177 Originating MLS: Orlando Regional
Originating MLS: Orlando Regional
Facts & features
Interior
Bedrooms & bathrooms
- Bedrooms: 3
- Bathrooms: 2
- Full bathrooms: 2
Rooms
- Room types: Florida Room
Primary bedroom
- Features: Ceiling Fan(s), En Suite Bathroom, Exhaust Fan, Split Vanities, Stone Counters, Walk-In Closet(s)
- Level: First
- Area: 256 Square Feet
- Dimensions: 16x16
Kitchen
- Features: Breakfast Bar, Built-in Features, Dual Sinks, Granite Counters
- Level: First
- Area: 270 Square Feet
- Dimensions: 15x18
Living room
- Features: Ceiling Fan(s)
- Level: First
- Area: 289 Square Feet
- Dimensions: 17x17
Heating
- Electric
Cooling
- Central Air
Appliances
- Included: Oven, Cooktop, Dishwasher, Disposal, Dryer, Exhaust Fan, Freezer, Ice Maker, Microwave, Range, Refrigerator
- Laundry: Laundry Room
Features
- Ceiling Fan(s), Crown Molding, High Ceilings, Open Floorplan, Split Bedroom, Stone Counters, Vaulted Ceiling(s), Walk-In Closet(s)
- Flooring: Ceramic Tile, Engineered Hardwood
- Has fireplace: No
Interior area
- Total structure area: 2,304
- Total interior livable area: 2,104 sqft
Property
Parking
- Total spaces: 3
- Parking features: Garage Door Opener, Golf Cart Garage
- Attached garage spaces: 3
Features
- Levels: One
- Stories: 1
- Exterior features: Irrigation System, Rain Gutters, Sprinkler Metered
Lot
- Size: 9,464 Square Feet
- Features: Corner Lot, Near Golf Course
Details
- Parcel number: D28E101
- Zoning: XX
- Special conditions: None
Construction
Type & style
- Home type: SingleFamily
- Property subtype: Single Family Residence
Materials
- Stucco
- Foundation: Slab
- Roof: Shingle
Condition
- New construction: No
- Year built: 2011
Utilities & green energy
- Sewer: Public Sewer
- Water: Public
- Utilities for property: Electricity Connected, Public, Sewer Connected, Water Connected
Community & HOA
Community
- Features: Community Mailbox, Deed Restrictions, Dog Park, Fitness Center, Gated Community - Guard, Golf Carts OK, Golf, Irrigation-Reclaimed Water, Park, Playground, Pool, Restaurant, Tennis Court(s)
- Security: Gated Community
- Pet fee: $0 monthly
- Senior community: Yes
- Subdivision: VILLAGES OF SUMPTER
HOA
- Has HOA: No
Location
- Region: The Villages
Financial & listing details
- Price per square foot: $250/sqft
- Tax assessed value: $456,910
- Annual tax amount: $3,621
- Date on market: 6/10/2026
- Cumulative days on market: 15 days
- Listing terms: Cash,Conventional,FHA,VA Loan
- Ownership: Fee Simple
- Total actual rent: 0
- Electric utility on property: Yes
- Road surface type: Asphalt
Price history
| Date | Event | Price |
|---|---|---|
| 7/29/2026 | Sold | $525,000$250/sqft |
Source:  Stellar MLS #FC319177 Report a problem Stellar MLS #FC319177 Report a problem | ||
| 7/8/2026 | Contingent | $525,000$250/sqft |
Source: Stellar MLS #FC319177 Report a problem | ||
| 6/30/2026 | Pending sale | $525,000$250/sqft |
Source: Stellar MLS #FC319177 Report a problem | ||
| 6/18/2026 | Listed for sale | $525,000$250/sqft |
Source: Stellar MLS #FC319177 Report a problem | ||
| 6/15/2026 | Pending sale | $525,000$250/sqft |
Source: Stellar MLS #FC319177 Report a problem | ||
| 6/10/2026 | Listed for sale | $525,000+81%$250/sqft |
Source: Stellar MLS #FC319177 Report a problem | ||
| 6/23/2011 | Sold | $289,995$138/sqft |
Source: Public Record Report a problem | ||
Public tax history
| Year | Property taxes | Tax assessment |
|---|---|---|
| 2025 | $3,622 +1.3% | $306,040 +2.9% |
| 2024 | $3,575 +7% | $297,420 +3% |
| 2023 | $3,342 +2.9% | $288,760 +3% |
| 2022 | $3,248 -32.7% | $280,350 +3% |
| 2021 | $4,828 -1.6% | $272,190 +1.4% |
| 2020 | $4,908 | $268,440 +2.3% |
| 2019 | $4,908 -0.2% | $262,410 +1.9% |
| 2018 | $4,918 +6.8% | $257,520 +2.1% |
| 2017 | $4,604 -5.3% | $252,230 +2.1% |
| 2016 | $4,861 +1.3% | $247,050 +0.7% |
| 2015 | $4,797 -0.5% | $245,340 +0.8% |
| 2014 | $4,820 -1.1% | $243,400 +1.5% |
| 2013 | $4,874 | $239,810 +1.7% |
| 2012 | -- | $235,810 +699.1% |
| 2011 | -- | $29,511 |
| 2010 | -- | $29,511 |
Find assessor info on the county website
Neighborhood: 32162
Nearby homes
- $435,000-- bd-- ba1.9k sqft1622 Pennecamp Dr, The Villages, FL 32162Sold
- $486,700-- bd-- ba1.9k sqft1606 Pennecamp Dr, The Villages, FL 32162Off Market
- $270,9002 bd2 ba1.1k sqft1751 Galahad Ter, The Villages, FL 32162Off Market
- $283,900-- bd-- ba1.1k sqft1745 Galahad Ter, The Villages, FL 32162Off Market
- $560,0003 bd3 ba2.1k sqft1624 Pennecamp Dr, The Villages, FL 32162Sold
- $449,0003 bd2 ba1.5k sqft1613 Pennecamp Dr, The Villages, FL 32162For Sale
- $361,300-- bd-- ba1.5k sqft1609 Pennecamp Dr, The Villages, FL 32162Off Market
- $579,100-- bd-- ba2.2k sqft1615 Pennecamp Dr, The Villages, FL 32162Off Market
Nearby schools
GreatSchools rating
- 8/10Wildwood Elementary SchoolGrades: PK-5Distance: 3 mi
- 3/10Wildwood Middle/ High SchoolGrades: 6-12Distance: 2.8 mi
Get a cash offer in 3 minutes
Find out how much your home could sell for in as little as 3 minutes with a no-obligation cash offer.
Estimated market value
$525,100
Get a cash offer in 3 minutes
Find out how much your home could sell for in as little as 3 minutes with a no-obligation cash offer.
Estimated market value
$525,100
- Florida
- Sumter County
- The Villages
- 32162
- 1614 PENNECAMP DRIVE
Nearby cities
Nearby zip codes
Other The Villages Topics
