Under contract-accepting backup offers. VILLAGE OF PENNECAMP! WISTERIA Designer 3/2 Home with a Premium Leisure 7000 SPA. Step outside to your PRIVATE backyard oasis featuring a covered screened lanai and an impressive birdcage enclosure surrounding the heated spa. The propane-heated spa includes automated chlorination, quality Hayward equipment, and plenty of space to relax or entertain while enjoying the privacy of a rear wall with no direct backyard neighbors. thoughtful upgrades, quality craftsmanship, and exceptional outdoor living come together in one outstanding package. This home features a new HVAC (2024), new water heater (2026), updated lighting, all new dimmer switches and outlets, and commercial-grade LUXURY VINYLE PLANK flooring throughout the main living areas and bedrooms. Elegant CROWN MOLDING, 6-INCH BASEBOARDS, PLANTATION SHUTTERS, VAULTED CEILINGS, and professionally updated landscaping with stacked stone edging create a warm feel from the moment you arrive. The open-concept kitchen, beautifully appointed with decorative Corian countertops, upgraded cabinetry with pull-out drawers, under-cabinet lighting, reverse osmosis water system, buffet area cabinetry, and stainless appliances, making it perfect for both everyday living and entertaining. The spacious dining and living areas flow seamlessly to the screened lanai through stacking plantation shutters and sliding glass doors, creating an inviting indoor-outdoor lifestyle. Retreat to the spacious owner's suite featuring a large walk-in closet and a luxurious en-suite bath with DUAL VANITIES, Corian countertops, a walk-in ROMAN SHOWER with bench, semi-private water closet with bidet, and abundant natural light. Two comfortable guest bedrooms, each with plantation shutters and mounted TVs, provide wonderful accommodations for family and friends. Additional highlights include an insulated attic with SOLAR ATTIC FAN, WHOLE HOUSE FAN with remote, SOLAR VAPER BARRIER. The garage boasts extensive built-in cabinetry, utility sink, attic storage with aluminum pull down stairs, and numerous thoughtful upgrades throughout. This exceptional home offers the perfect combination of comfort, efficiency, and Florida resort-style living in one of The Villages® most desirable communities.
Accepting backups
$449,000
1613 PENNECAMP DRIVE, THE VILLAGES, FL 32162
3beds
1,576sqft
:
Get pre-qualified$2,952/mo
Single Family Residence
Built in 2010
5,792 Square Feet Lot
$-- Zestimate®
$285/sqft
$204/mo HOA
What's special
Updated lightingBuffet area cabinetryAbundant natural lightPrivate backyard oasisCovered screened lanaiElegant crown moldingReverse osmosis water system
- 6 days |
- 715 |
- 41 |
Likely to sell faster than
Zillow last checked:
Listing updated:
Listed by:
Jill Buckley 317-910-7101,
FLORIDA FINE HOMES REALTY, LLC 352-446-8886
Source: Stellar MLS,MLS#: G5115910 Originating MLS: Lake and Sumter
Originating MLS: Lake and Sumter
Facts & features
Interior
Bedrooms & bathrooms
- Bedrooms: 3
- Bathrooms: 2
- Full bathrooms: 2
Rooms
- Room types: Utility Room
Primary bedroom
- Features: Ceiling Fan(s), En Suite Bathroom, Walk-In Closet(s)
- Level: First
- Area: 192 Square Feet
- Dimensions: 16x12
Bedroom 2
- Features: Ceiling Fan(s), Built-in Closet
- Level: First
- Area: 143 Square Feet
- Dimensions: 11x13
Bedroom 3
- Features: Ceiling Fan(s), Built-in Closet
- Level: First
- Area: 154 Square Feet
- Dimensions: 11x14
Primary bathroom
- Features: Bidet, Built-In Shower Bench, Dual Sinks, En Suite Bathroom, Exhaust Fan, Shower No Tub, Tall Countertops, Window/Skylight in Bath, Built-in Closet
- Level: First
- Area: 40 Square Feet
- Dimensions: 8x5
Bathroom 2
- Features: Exhaust Fan, Tall Countertops, Tub With Shower, Window/Skylight in Bath
- Level: First
- Area: 40 Square Feet
- Dimensions: 8x5
Dinette
- Features: Built-In Shelving
- Level: First
- Area: 120 Square Feet
- Dimensions: 10x12
Dining room
- Level: First
- Area: 105 Square Feet
- Dimensions: 15x7
Kitchen
- Features: Breakfast Bar
- Level: First
- Area: 120 Square Feet
- Dimensions: 10x12
Laundry
- Features: Built-In Shelving, Built-in Closet
- Level: First
- Area: 45 Square Feet
- Dimensions: 9x5
Living room
- Features: Ceiling Fan(s)
- Level: First
- Area: 225 Square Feet
- Dimensions: 15x15
Heating
- Electric, Propane
Cooling
- Central Air
Appliances
- Included: Convection Oven, Dishwasher, Disposal, Dryer, Electric Water Heater, Exhaust Fan, Kitchen Reverse Osmosis System, Microwave, Refrigerator, Washer
- Laundry: Electric Dryer Hookup, Inside, Laundry Closet, Laundry Room, Washer Hookup
Features
- Attic Fan, Ceiling Fan(s), Crown Molding, Eating Space In Kitchen, Living Room/Dining Room Combo, Open Floorplan, Primary Bedroom Main Floor, Solid Surface Counters, Solid Wood Cabinets, Split Bedroom, Thermostat, Vaulted Ceiling(s), Walk-In Closet(s)
- Flooring: Luxury Vinyl, Tile
- Doors: Sliding Doors
- Windows: Window Treatments
- Has fireplace: No
Interior area
- Total structure area: 2,266
- Total interior livable area: 1,576 sqft
Video & virtual tour
Property
Parking
- Total spaces: 2
- Parking features: Driveway, Garage Door Opener, Golf Cart Parking, Workshop in Garage
- Attached garage spaces: 2
- Has uncovered spaces: Yes
Accessibility
- Accessibility features: Grip-Accessible Features
Features
- Levels: One
- Stories: 1
- Patio & porch: Covered, Enclosed, Rear Porch, Screened
- Exterior features: Irrigation System, Lighting, Rain Gutters
- Has spa: Yes
- Spa features: Heated, In Ground
- Fencing: Vinyl
Lot
- Size: 5,792 Square Feet
- Features: Landscaped, Level, Near Golf Course, Private
- Residential vegetation: Mature Landscaping, Trees/Landscaped
Details
- Parcel number: D28E003
- Zoning: RES
- Special conditions: None
Construction
Type & style
- Home type: SingleFamily
- Property subtype: Single Family Residence
Materials
- Vinyl Siding, Wood Frame
- Foundation: Slab
- Roof: Shingle
Condition
- Completed
- New construction: No
- Year built: 2010
Details
- Builder model: Wisteria
Utilities & green energy
- Sewer: Public Sewer
- Water: Public
- Utilities for property: Cable Connected, Electricity Connected, Propane, Sewer Connected, Street Lights, Underground Utilities, Water Connected
Community & HOA
Community
- Features: Community Mailbox, Deed Restrictions, Dog Park, Golf Carts OK, Golf, Playground, Pool
- Security: Smoke Detector(s)
- Pet fee: $0 monthly
- Senior community: Yes
- Subdivision: THE VILLAGES
HOA
- Has HOA: No
- Amenities included: Basketball Court, Fence Restrictions, Golf Course, Park, Pickleball Court(s), Playground, Pool, Recreation Facilities, Shuffleboard Court, Spa/Hot Tub, Tennis Court(s)
- Services included: Community Pool, Pool Maintenance, Recreational Facilities
- HOA fee: $204 monthly
Location
- Region: The Villages
Financial & listing details
- Price per square foot: $285/sqft
- Tax assessed value: $327,280
- Annual tax amount: $5,200
- Date on market: 8/7/2026
- Cumulative days on market: 6 days
- Listing terms: Cash,Conventional,VA Loan
- Ownership: Fee Simple
- Total actual rent: 0
- Electric utility on property: Yes
- Road surface type: Paved
Estimated market value
Not available
Estimated sales range
Not available
Not available
Price history
| Date | Event | Price |
|---|---|---|
| 8/7/2026 | Listed for sale | $449,000+34.4%$285/sqft |
Source:  Stellar MLS #G5115910 Report a problem Stellar MLS #G5115910 Report a problem | ||
| 4/7/2021 | Sold | $334,000-1.4%$212/sqft |
Source: Stellar MLS #G5038900 Report a problem | ||
| 3/2/2021 | Pending sale | $338,800$215/sqft |
Source: DOWN HOME PROPERTIES LLC #G5038900 Report a problem | ||
| 3/2/2021 | Listed for sale | $338,800$215/sqft |
Source: DOWN HOME PROPERTIES LLC #G5038900 Report a problem | ||
Public tax history
| Year | Property taxes | Tax assessment |
|---|---|---|
| 2025 | $5,200 -0.4% | $327,280 +0.9% |
| 2024 | $5,223 +0.4% | $324,430 -3.1% |
| 2023 | $5,202 -1.6% | $334,970 +10.2% |
| 2022 | $5,287 +21.7% | $304,040 +32% |
| 2021 | $4,344 -5.5% | $230,260 -5.2% |
| 2020 | $4,599 | $242,800 +6.4% |
| 2019 | $4,599 -5.1% | $228,160 +19.9% |
| 2018 | $4,846 +13.4% | $190,290 -1% |
| 2017 | $4,275 -7.1% | $192,120 -0.5% |
| 2016 | $4,602 -0.1% | $193,100 +0.4% |
| 2015 | $4,606 -0.7% | $192,340 +0.1% |
| 2014 | $4,638 -0.6% | $192,180 +14.1% |
| 2013 | $4,666 | $168,500 +7.4% |
| 2012 | -- | $156,910 0% |
| 2011 | -- | $156,917 +938% |
| 2010 | -- | $15,117 |
Find assessor info on the county website
Monthly payment
Est. payment
Payment breakdown
Explore the cost of this home by adjusting the details. Changes won't be saved.Climate risks
Neighborhood: 32162
Nearby schools
GreatSchools rating
- 8/10Wildwood Elementary SchoolGrades: PK-5Distance: 3.1 mi
- 3/10Wildwood Middle/ High SchoolGrades: 6-12Distance: 2.8 mi
- $356,400-- bd-- ba1.5k sqft1609 Pennecamp Dr, The Villages, FL 32162Off Market
- $585,600-- bd-- ba2.2k sqft1615 Pennecamp Dr, The Villages, FL 32162Off Market
- $467,9003 bd2 ba2k sqft1726 Kingfisher Ct, The Villages, FL 32162Off Market
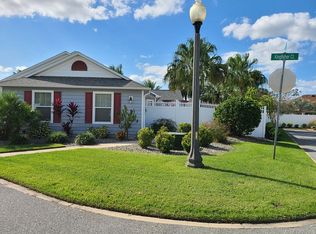
- $386,0003 bd2 ba1.4k sqft1732 Kingfisher Ct, The Villages, FL 32162Sold
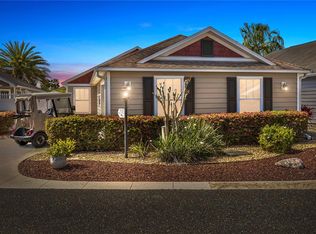
- $413,200-- bd-- ba1.6k sqft1605 Pennecamp Dr, The Villages, FL 32162Off Market
- $413,500-- bd-- ba1.6k sqft2177 Grey Dove Ln, The Villages, FL 32162Off Market
- $525,0003 bd2 ba2.1k sqft1614 Pennecamp Dr, The Villages, FL 32162Sold
- $813,000-- bd-- ba2k sqft1617 Pennecamp Dr, The Villages, FL 32162Off Market
A local agent can set up tours, give advice and negotiate with sellers.
Similar homes
- $467,5003 bd2 ba1.7k sqft1795 HAGOOD LOOP, THE VILLAGES, FL 32162For Sale
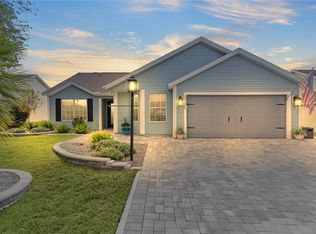
 MLS ID #G5112290, Margaret Ingmire, WORTH CLARK REALTY. Stellar MLS
 - $445,0003 bd2 ba1.9k sqft1529 STRATON WAY, THE VILLAGES, FL 32162For Sale
 MLS ID #G5112471, Tina Teraskiewicz, PA, FONTANA REALTY INC.. Stellar MLS
 - $415,0003 bd2 ba2k sqft2234 WESTCHESTER WAY, THE VILLAGES, FL 32162For Sale
 MLS ID #G5114487, Guy Williams Jr. LLC, RE/MAX PREMIER REALTY. Stellar MLS
 - $435,0003 bd2 ba1.4k sqft16844 SE 91ST PHILLIPS COURT, THE VILLAGES, FL 32162For Sale
 MLS ID #G5116076, Debbie Schoonover, REALTY EXECUTIVES IN THE VILLAGES. Stellar MLS
 - $293,9002 bd2 ba1.1k sqft1660 ORR TERRACE, THE VILLAGES, FL 32162For SaleMLS ID #G5116299, Steve Bedell, GILBO REALTY LLC. Stellar MLS
- $374,9003 bd2 ba1.5k sqft940 EASTMONT COURT, THE VILLAGES, FL 32162For SaleMLS ID #G5116035, Dave Monty, LPT REALTY, LLC. Stellar MLS
- $399,9003 bd2 ba1.5k sqft991 BARRYMOORE LOOP, THE VILLAGES, FL 32162For SaleMLS ID #OM724672, Star Amador, SALLY LOVE REAL ESTATE. Stellar MLS
- $575,0003 bd2 ba1.6k sqft1936 NEEDLEWOOD LANE, THE VILLAGES, FL 32162For SaleMLS ID #G5111971, Karen Kamperman, KELLER WILLIAMS CORNERSTONE RE. Stellar MLS
- $415,0003 bd2 ba1.6k sqft418 FLOSSMOOR COURT, THE VILLAGES, FL 32162For SaleMLS ID #G5112799, Jamie Rosier, REALTY EXECUTIVES IN THE VILLAGES. Stellar MLS
- $465,0003 bd2 ba2.2k sqft1311 OPORTO DRIVE, THE VILLAGES, FL 32162For SaleMLS ID #G5111331, Melissa Huennekens, REALTY EXECUTIVES IN THE VILLAGES. Stellar MLS
- $479,5003 bd2 ba2.2k sqft589 SHERWOOD STREET, THE VILLAGES, FL 32162For SaleMLS ID #OM722752, Carlos Noa, ENGEL & VOLKERS OCALA. Stellar MLS
- $409,0003 bd2 ba1.3k sqft600 AUDREY LANE, THE VILLAGES, FL 32162For SaleMLS ID #OM723270, Kathryn Smiley, GAILEY ENTERPRISES REAL ESTATE. Stellar MLS
- $439,9003 bd2 ba1.8k sqft1832 MADERO DRIVE, THE VILLAGES, FL 32159For SaleMLS ID #G5116058, Jon McNeely, REALTY EXECUTIVES IN THE VILLAGES. Stellar MLS
- $567,9003 bd2 ba1.9k sqft1678 GOVAN PLACE, THE VILLAGES, FL 32162For SaleMLS ID #G5112111, Gina Johnson, RE/MAX PREMIER REALTY. Stellar MLS
- $500,0003 bd2 ba1.9k sqft16767 SE 77TH NORTHRIDGE COURT, THE VILLAGES, FL 32162For SaleMLS ID #G5115852, Deborah Smith, EXP REALTY LLC. Stellar MLS
- $490,0002 bd2 ba1.9k sqft3183 KEARNS CORNER, THE VILLAGES, FL 32162For SaleMLS ID #G5113466, Kelly Watson, SUCCESS HOME SALES, LLC. Stellar MLS
- $349,9003 bd2 ba1.4k sqft1557 OAK FOREST DRIVE, THE VILLAGES, FL 32162For SaleMLS ID #G5115695, Matthew Roberts LLC, RE/MAX PREMIER REALTY. Stellar MLS
- $425,0003 bd2 ba1.9k sqft17325 SE 73RD PARK GLEN COURT, THE VILLAGES, FL 32162For SaleMLS ID #G5111105, Matthew Roberts LLC, RE/MAX PREMIER REALTY. Stellar MLS
- $419,0003 bd2 ba2k sqft10212 JULIA ISLES AVENUE, OXFORD, FL 34484For SaleMLS ID #G5114899, Dave Monty, LPT REALTY, LLC. Stellar MLS
- $365,0002 bd2 ba1.1k sqft2844 PLAINRIDGE LOOP, THE VILLAGES, FL 32162For SaleMLS ID #G5115602, Cheryl Parisi-Ciolfi, COLDWELL BANKER VANGUARD LIFESTYLE REALTY. Stellar MLS
