Skip main navigation
Sold for $652,500
  • $652,500

    1614 S 12th St, Philadelphia, PA 19148

    4beds
    2,208sqft
    Townhouse
    Built in 1925
    920 Square Feet Lot
    $750,000 Zestimate®
    $296/sqft
    $3,114 Estimated rent

    Home value

    $750,000

    $705,000 - $810,000

    $3,114/mo

    Zestimate® history
    Loading
    Loading...

    Owner options

    List your home for rent

    $3,114/mo

    Rent Zestimate®

    Find your next renter with Zillow Rental Manager. Plus, with online applications, you can quickly screen prospective tenants – for free.

    Learn more

    $3,114/mo

    Rent Zestimate®

    Refinance and save

    $4,027/mo

    Est. payment

    Refinancing to a lower rate could help reduce your monthly payments and save thousands over the life of the loan.

    See today's rates

    $4,027/mo

    Est. payment

    Explore your selling options

    Work with a Zillow partner agent

    Leverage their expertise and Zillow's premium Showcase listings to get your home seen by more buyers.

    Get started

    List with your own agent

    Get your home in front of millions of buyers by listing it on Zillow.

    Learn how to do it

    Sell it yourself

    Take full control of how buyers see your home on Zillow by listing For Sale by Owner (FSBO).

    List your home

    What's special

    Stone gas fireplaceModern lightingCentral airPrimary suiteHardwood floorsExposed brickSpacious patio
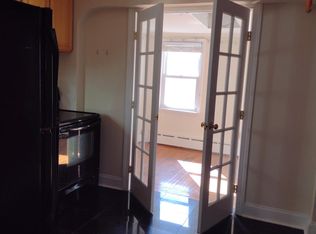
    Welcome to 1614 S 12th St, a modern, move-in ready house that’s prepared for its next chapter! There’s plenty of space to stretch out in this ample home with 4 bedrooms, 2.5 bathrooms, an inviting finished basement, hardwood floors, central air and a spacious patio. The 1st floor has an open floor plan with exposed brick, stone gas fireplace and built-in dining bench. The large, modern kitchen has stainless steel appliances, including a large newer refrigerator with pantry surround, this kitchen has so much storage space! The deep sink is just under the window, the sill is the perfect spot for your plant babies. The first floor is quite bright, 5 windows and glass paneled backdoor allows for so much sun. A half bath is tucked under the stairs. So convenient! Head downstairs to the fully finished basement. This carpeted space is a cozy 2nd living area with lots of built in shelving; use it as your entertainment area and exercise space! The washer/dryer and systems, water heater (2020) and boiler (2020), are tucked away in the back. The 2nd floor features 3 bedrooms and a hall bathroom that was recently updated. The front bedroom is the largest with a wall of closets! The 3rd floor is the primary suite with an ample bedroom, copious closet space, a primary bathroom with spa-like shower, dual vanity and modern lighting. This floor also has an open space to use as an office, nursery or exercise area. The location can not be beat! You’re just steps from the E Passyunk Ave favorites like The Cantina, Birra, Bing Bing Dim Sum, Milk Jawn, Rival Brothers, Vanilya, Palo Santo Yoga Studio, Acme, South Philly Food Coop, The Dutch… all within a few blocks. Expand beyond the Avenue and explore area parks, the 9th St Italian Market and beyond. The Broad Street subway is just 2 blocks away. Make Passyunk Square your next home! This home is in the Fanny Jackson Coppin school catchment.

    Zillow last checked:

    Listing updated:

    Listed by:

    Allison Fegel 484-432-8658,

    Elfant Wissahickon Realtors,

    Listing Team: Philly Home Girls

    Bought with:

    Sarah Robertson, RS278438

    Elfant Wissahickon-Rittenhouse Square

    Source: Bright MLS,MLS#: PAPH2273602MLS Logo

    Facts & features

    Interior

    Bedrooms & bathrooms
    • Bedrooms: 4
    • Bathrooms: 3
    • Full bathrooms: 2
    • 1/2 bathrooms: 1
    • Main level bathrooms: 1
    Basement
    • Description: Percent Finished: 100.0
    • Area: 532
    Heating
    • Baseboard, Natural Gas
    Cooling
    • Central Air, Natural Gas
    Appliances
    • Included: Stainless Steel Appliance(s), Gas Water Heater
    • Laundry: In Basement
    Features
    • Open Floorplan, Combination Dining/Living, Recessed Lighting, Bathroom - Stall Shower, Built-in Features
    • Flooring: Hardwood, Wood
    • Basement: Finished
    • Number of fireplaces: 1
    • Fireplace features: Gas/Propane
    Interior area
    • Total structure area: 2,208
    • Total interior livable area: 2,208 sqft
    • Finished area above ground: 1,676
    • Finished area below ground: 532

    Property

    Parking
    • Parking features: On Street
    • Has uncovered spaces: Yes
    Accessibility
    • Accessibility features: None
    Features
    • Levels: Three
    • Stories: 3
    • Pool features: None
    Lot
    • Size: 920 sqft
    • Dimensions: 16.00 x 58.00
    Details
    • Additional structures: Above Grade, Below Grade
    • Parcel number: 394592900
    • Zoning: RSA5
    • Special conditions: Standard

    Construction

    Type & style
    • Home type: Townhouse
    • Architectural style: Contemporary
    • Property subtype: Townhouse
    Materials
    • Masonry
    • Foundation: Brick/Mortar
    • Roof: Flat
    Condition
    • Very Good
    • New construction: No
    • Year built: 1925

    Utilities & green energy

    • Sewer: Public Sewer
    • Water: Public

    Community & neighborhood

    Location
    • Region: Philadelphia
    • Subdivision: Passyunk Square
    • Municipality: PHILADELPHIA

    Other

    Other facts
    • Listing agreement: Exclusive Agency
    • Ownership: Fee Simple

    Price history

    DateEventPrice
    10/11/2023Sold$652,500+0.4%$296/sqft
    Source: Bright MLS #PAPH2273602 Report a problem
    9/22/2023Pending sale$650,000$294/sqft
    Source: Bright MLS #PAPH2273602 Report a problem
    9/3/2023Contingent$650,000$294/sqft
    Source: Bright MLS #PAPH2273602 Report a problem
    9/1/2023Listed for sale$650,000+10.2%$294/sqft
    Source: Bright MLS #PAPH2273602 Report a problem
    10/23/2020Sold$590,000-1.5%$267/sqft
    Source: Public Record Report a problem
    9/9/2020Pending sale$599,000$271/sqft
    Source: BHHS Fox & Roach Center City-Society Hill #PAPH926208 Report a problem
    8/25/2020Price change$599,000-2.6%$271/sqft
    Source: BHHS Fox & Roach-Center City Walnut #PAPH926208 Report a problem
    8/17/2020Listed for sale$615,000+223.7%$279/sqft
    Source: BHHS Fox & Roach-Center City Walnut #PAPH926208 Report a problem
    1/3/2013Sold$190,000-17%$86/sqft
    Source: Public Record Report a problem
    9/30/2012Listed for sale$229,000$104/sqft
    Source: Summit Real Estate, Inc. #6117182 Report a problem

    Public tax history

    YearProperty taxesTax assessment
    2025$8,553 -1.8%$611,000 -1.8%
    2024$8,714 +73.6%$622,500
    2023$5,019 +8.4%$622,500
    2022$4,629 --
    2021$4,629 -36.9%--
    2018$7,331 +71.6%--
    2017$4,271 -76.9%--
    2016$18,465 +462.7%--
    2015$3,281 --
    2014$3,281 +10.6%$385,000 +3449%
    2012$2,967 $10,848
    2011-- $10,848
    2010-- $10,848
    2009-- $10,848
    2008-- $10,848
    2007-- $10,848 +7.6%
    2006-- $10,080
    2005-- $10,080
    2004-- $10,080
    2003-- $10,080
    2002-- $10,080 +4.7%
    2000-- $9,632 -19.1%
    1999-- $11,904

    Find assessor info on the county website

    Neighborhood: East Passyunk

    Nearby schools

    GreatSchools rating
    Schools provided by the listing agent
    • Elementary: Fanny Jackson Coppin
    • District: The School District Of Philadelphia

    Source: Bright MLS. This data may not be complete. We recommend contacting the local school district to confirm school assignments for this home.

    Get a cash offer in 3 minutes
    Find out how much your home could sell for in as little as 3 minutes with a no-obligation cash offer.
    Estimated market value
    $750,000
    Get a cash offer in 3 minutes
    Find out how much your home could sell for in as little as 3 minutes with a no-obligation cash offer.
    Estimated market value
    $750,000