Skip main navigation
Sold for $450,000
  • $450,000

    1615 S Camac St, Philadelphia, PA 19148

    2beds
    930sqft
    Townhouse
    Built in 1925
    585 Square Feet Lot
    $455,800 Zestimate®
    $484/sqft
    $2,252 Estimated rent

    Home value

    $455,800

    $419,000 - $492,000

    $2,252/mo

    Zestimate® history
    Loading
    Loading...

    Owner options

    List your home for rent

    $2,252/mo

    Rent Zestimate®

    Find your next renter with Zillow Rental Manager. Plus, with online applications, you can quickly screen prospective tenants – for free.

    Learn more

    $2,252/mo

    Rent Zestimate®

    Refinance and save

    $2,773/mo

    Est. payment

    Refinancing to a lower rate could help reduce your monthly payments and save thousands over the life of the loan.

    See today's rates

    $2,773/mo

    Est. payment

    Explore your selling options

    Work with a Zillow partner agent

    Leverage their expertise and Zillow's premium Showcase listings to get your home seen by more buyers.

    Get started

    List with your own agent

    Get your home in front of millions of buyers by listing it on Zillow.

    Learn how to do it

    Sell it yourself

    Take full control of how buyers see your home on Zillow by listing For Sale by Owner (FSBO).

    List your home

    What's special

    Wide limestone stepsWhite shaker-style cabinetsSeparate soaking tubL-shaped kitchen with islandOpen-plan first floorSeparate laundry roomRecessed lighting
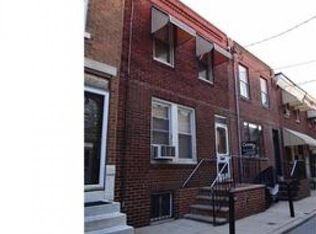
    This pristine home was beautifully renovated less than 10 years ago and has been meticulously maintained since. A handsome exterior with decorative brickwork on the facade, wide limestone steps and window boxes are met with oak floors, crown molding, recessed lighting and nice touches like extra-deep window sills throughout the interior. The top-to-bottom renovation not only created a stylish contemporary space but improved on the traditional rowhome layout to maximize function and storage: The open-plan first floor includes a coat/pantry closet; the basement is fully finished; and the second floor has bedrooms with large closets on either end with a spacious full bath in the middle. The L-shaped kitchen with island features white Shaker-style cabinets, tasteful Monte Carlo patterned granite countertops with undermount sink, pale greige tile backsplash and a stainless steel Frigidaire Gallery appliance package including a five-burner range. The rear patio with privacy fence offers enough room for a grill and bistro set or a container kitchen garden. Upstairs, the primary bedroom gets gorgeous western light and has a double-width closet. The second bedroom is also nicely sized and has its own large closet with custom organizers. The spacious middle bathroom with skylight has an oversized vanity with tons of counter space and storage and a step-in shower with frameless glass door and separate soaking tub, each with a subway tile surround. The finished basement with ceramic tile floor and powder room offers extra living space along with a large storage closet and a separate laundry room. This quiet side street in the Fanny Jackson Coppin catchment is in an ideal location–East Passyunk Ave’s Human Robot, Cantina Los Caballitos, Pizzata Pizzeria & Birreria, City Fitness and Charlie’s Grocery are literally around the corner; the Broad Street Line with newly refurbished Tasker-Morris stop is two blocks away; and it’s an easy walk to DiSilvestro library, Columbus Square Park and a year-round farmer’s market.

    Zillow last checked:

    Listing updated:

    Listed by:

    Holly Mack-Ward 215-866-0037,

    Elfant Wissahickon-Rittenhouse Square,

    Listing Team: Holly Mack-Ward & Co., Co-Listing Team: Holly Mack-Ward & Co.,Co-Listing Agent: Robin Mack-Ward 215-866-0037,

    Elfant Wissahickon-Rittenhouse Square

    Bought with:

    Rachel Street, RS321058

    Compass RE

    Source: Bright MLS,MLS#: PAPH2541798MLS Logo

    Facts & features

    Interior

    Bedrooms & bathrooms
    • Bedrooms: 2
    • Bathrooms: 2
    • Full bathrooms: 1
    • 1/2 bathrooms: 1
    Basement
    • Area: 0
    Heating
    • Forced Air, Natural Gas
    Cooling
    • Central Air, Electric
    Appliances
    • Included: Gas Water Heater
    Features
    • Basement: Finished
    • Has fireplace: No
    Interior area
    • Total structure area: 930
    • Total interior livable area: 930 sqft
    • Finished area above ground: 930
    • Finished area below ground: 0

    Property

    Parking
    • Parking features: On Street
    • Has uncovered spaces: Yes
    Accessibility
    • Accessibility features: None
    Features
    • Levels: Two
    • Stories: 2
    • Pool features: None
    Lot
    • Size: 585 Square Feet
    • Dimensions: 15.00 x 39.00
    Details
    • Additional structures: Above Grade, Below Grade
    • Parcel number: 394598500
    • Zoning: RSA5
    • Special conditions: Standard

    Construction

    Type & style
    • Home type: Townhouse
    • Architectural style: Contemporary
    • Property subtype: Townhouse
    Materials
    • Masonry
    • Foundation: Other
    Condition
    • New construction: No
    • Year built: 1925

    Utilities & green energy

    • Sewer: Public Sewer
    • Water: Public

    Community & HOA

    Community
    • Subdivision: East Passyunk Crossing
    HOA
    • Has HOA: No
    Location
    • Region: Philadelphia
    • Municipality: PHILADELPHIA

    Financial & listing details

    • Price per square foot: $484/sqft
    • Tax assessed value: $328,900
    • Annual tax amount: $4,603
    • Date on market: 9/29/2025
    • Listing agreement: Exclusive Right To Sell
    • Inclusions: Tv And Wall-mount Unit In Living Room
    • Exclusions: Stager's Property
    • Ownership: Fee Simple

    Price history

    DateEventPrice
    1/15/2026Sold$450,000-6.2%$484/sqft
    Source: Bright MLS #PAPH2541798 Report a problem
    12/17/2025Pending sale$479,900$516/sqft
    Source: Bright MLS #PAPH2541798 Report a problem
    12/11/2025Listing removed$479,900$516/sqft
    Source: Bright MLS #PAPH2541798 Report a problem
    9/29/2025Listed for sale$479,900+35.2%$516/sqft
    Source: Bright MLS #PAPH2541798 Report a problem
    8/3/2017Sold$355,000+846.7%$382/sqft
    Source: Public Record Report a problem
    12/11/2002Sold$37,500+30.2%$40/sqft
    Source: Public Record Report a problem
    7/13/1999Sold$28,800$31/sqft
    Source: Public Record Report a problem

    Public tax history

    YearProperty taxesTax assessment
    2025$4,604 +8.3%$328,900 +8.3%
    2024$4,250 $303,600
    2023$4,250 +1.7%$303,600
    2022$4,180 --
    2021$4,180 +8.3%--
    2018$3,858 --
    2017$3,858 +236.5%--
    2016$1,146 +1%--
    2015$1,135 --
    2014$1,135 $110,900 +1447.2%
    2012-- $7,168
    2011-- $7,168
    2010-- $7,168
    2009-- $7,168
    2008-- $7,168
    2007-- $7,168 +7.7%
    2006-- $6,656
    2005-- $6,656
    2004-- $6,656 +10.1%
    2003-- $6,048
    2002-- $6,048
    2000-- $6,048
    1999-- $6,048
    Find assessor info on the county website

    Neighborhood: East Passyunk

    Nearby schools

    GreatSchools rating
    Schools provided by the listing agent
    • Elementary: Fanny Jackson Coppin
    • District: The School District Of Philadelphia

    Source: Bright MLS. This data may not be complete. We recommend contacting the local school district to confirm school assignments for this home.

    Get a cash offer in 3 minutes
    Find out how much your home could sell for in as little as 3 minutes with a no-obligation cash offer.
    Estimated market value
    $455,800
    Get a cash offer in 3 minutes
    Find out how much your home could sell for in as little as 3 minutes with a no-obligation cash offer.
    Estimated market value
    $455,800