The one you've been waiting for! This beautifully updated & maintained home sits on a massive .75 acre, in-town lot. Approximately 3500 sq ft of finished living space including the finished basement. Imagine the outdoor possibilities ~ host a family reunion or neighborhood party; mark out a soccer field or host a fall flag football game! The current owners remodeled the kitchen, which includes a Frigidaire Professional 66" stainless steel side-by-side column fridge & freezer set and a 36" 6-burner Miele range. First floor den/office. Mudroom off of attached 3-car garage. Tray ceilings in dining room, office & primary bedroom. Vaulted ceiling in 2nd-floor bedroom. Hardwood floors throughout the 1st & 2nd floors. 2nd floor laundry. Huge, finished basement including a wet bar, large rec room, plenty of storage, bedroom plus full bath. Basement plumbed for 2nd laundry room. Wheaton water and taxes. Glen Ellyn Park District and schools. Hoffman Park and Prairie Path access at the end of the street. A bike ride away from downtown Wheaton and Glen Ellyn. The property contains three parcels.
Closed
$1,075,000
1614 Sawyer Ave, Glen Ellyn, IL 60137
5beds
3,449sqft
Single Family Residence
Built in 2003
0.74 Acres Lot
$1,075,800 Zestimate®
$312/sqft
$5,031 Estimated rent
Home value
$1,075,800
$990,000 - $1.16M
$5,031/mo
Zestimate® history
Owner options
List your home for rent
$5,031/mo
Rent Zestimate®
Find your next renter with Zillow Rental Manager. Plus, with online applications, you can quickly screen prospective tenants – for free.
$5,031/mo
Rent Zestimate®
Refinance and save
$6,274/mo
Est. payment
Refinancing to a lower rate could help reduce your monthly payments and save thousands over the life of the loan.
$6,274/mo
Est. payment
Explore your selling options
Work with a Zillow partner agent
Leverage their expertise and Zillow's premium Showcase listings to get your home seen by more buyers.
Get startedList with your own agent
Get your home in front of millions of buyers by listing it on Zillow.
Learn how to do itSell it yourself
Take full control of how buyers see your home on Zillow by listing For Sale by Owner (FSBO).
List your homeWhat's special
Finished basementPlenty of storageLarge rec room
Zillow last checked:
Listing updated:
Listed by:
Janice Burke (630)828-7090,
Real Broker, LLC,
Jessica McCollum, CSC 630-318-0107,
Real Broker, LLC
Bought with:
Janet Borden
Compass
Allison Kolker
Compass
Source: MRED as distributed by MLS GRID,MLS#: 12611896
Facts & features
Interior
Bedrooms & bathrooms
- Bedrooms: 5
- Bathrooms: 4
- Full bathrooms: 3
- 1/2 bathrooms: 1
Rooms
- Room types: Bedroom 5, Mud Room, Play Room, Office, Walk In Closet, Recreation Room, Eating Area
Primary bedroom
- Features: Flooring (Hardwood), Bathroom (Full)
- Level: Second
- Area: 216 Square Feet
- Dimensions: 18X12
Bedroom 2
- Features: Flooring (Hardwood)
- Level: Second
- Area: 182 Square Feet
- Dimensions: 14X13
Bedroom 3
- Features: Flooring (Hardwood)
- Level: Second
- Area: 160 Square Feet
- Dimensions: 16X10
Bedroom 4
- Features: Flooring (Hardwood)
- Level: Second
- Area: 121 Square Feet
- Dimensions: 11X11
Bedroom 5
- Features: Flooring (Carpet)
- Level: Basement
- Area: 144 Square Feet
- Dimensions: 12X12
Bar entertainment
- Level: Basement
- Area: 72 Square Feet
- Dimensions: 9X8
Dining room
- Features: Flooring (Hardwood)
- Level: Main
- Area: 156 Square Feet
- Dimensions: 13X12
Eating area
- Features: Flooring (Hardwood)
- Level: Main
- Area: 170 Square Feet
- Dimensions: 17X10
Family room
- Features: Flooring (Hardwood)
- Level: Main
- Area: 240 Square Feet
- Dimensions: 16X15
Kitchen
- Features: Kitchen (Eating Area-Breakfast Bar, Eating Area-Table Space, Pantry-Butler), Flooring (Hardwood)
- Level: Main
- Area: 156 Square Feet
- Dimensions: 13X12
Laundry
- Features: Flooring (Ceramic Tile)
- Level: Second
- Area: 60 Square Feet
- Dimensions: 5X12
Living room
- Features: Flooring (Hardwood)
- Level: Main
- Area: 168 Square Feet
- Dimensions: 12X14
Mud room
- Features: Flooring (Hardwood)
- Level: Main
- Area: 35 Square Feet
- Dimensions: 5X7
Office
- Features: Flooring (Hardwood)
- Level: Main
- Area: 144 Square Feet
- Dimensions: 12X12
Play room
- Features: Flooring (Carpet)
- Level: Basement
- Area: 315 Square Feet
- Dimensions: 15X21
Recreation room
- Features: Flooring (Carpet)
- Level: Basement
- Area: 783 Square Feet
- Dimensions: 27X29
Walk in closet
- Features: Flooring (Hardwood)
- Level: Second
- Area: 162 Square Feet
- Dimensions: 18X9
Heating
- Natural Gas, Forced Air
Cooling
- Central Air
Appliances
- Included: Range, Microwave, Dishwasher, Refrigerator, Disposal
- Laundry: Upper Level
Features
- Cathedral Ceiling(s), Wet Bar, 1st Floor Bedroom, Walk-In Closet(s)
- Flooring: Hardwood
- Windows: Screens
- Basement: Finished,Full
- Attic: Dormer,Unfinished
- Number of fireplaces: 1
- Fireplace features: Wood Burning, Gas Starter, Family Room
Interior area
- Total structure area: 3,777
- Total interior livable area: 3,449 sqft
- Finished area below ground: 860
Property
Parking
- Total spaces: 3
- Parking features: Asphalt, Yes, Garage Owned, Attached, Garage
- Attached garage spaces: 3
Accessibility
- Accessibility features: No Disability Access
Features
- Stories: 2
- Patio & porch: Patio
- Fencing: Fenced
Lot
- Size: 0.74 Acres
- Dimensions: 231 X 80 X 140 X 150 X 115
- Features: Cul-De-Sac, Irregular Lot, Landscaped
Details
- Additional parcels included: 0515208039,0515208035
- Parcel number: 0515208001
- Special conditions: None
- Other equipment: Ceiling Fan(s), Sump Pump, Backup Sump Pump;
Construction
Type & style
- Home type: SingleFamily
- Architectural style: Traditional
- Property subtype: Single Family Residence
Materials
- Vinyl Siding, Brick
- Foundation: Concrete Perimeter
- Roof: Asphalt
Condition
- New construction: No
- Year built: 2003
Details
- Builder model: 2-STORY
Utilities & green energy
- Electric: Circuit Breakers, 200+ Amp Service
- Sewer: Public Sewer
- Water: Lake Michigan
Community & HOA
Community
- Features: Park, Curbs, Sidewalks, Street Lights, Street Paved
HOA
- Services included: None
Location
- Region: Glen Ellyn
Financial & listing details
- Price per square foot: $312/sqft
- Tax assessed value: $253,153
- Annual tax amount: $19,693
- Date on market: 4/9/2026
- Listing terms: Conventional
- Ownership: Fee Simple
Price history
| Date | Event | Price |
|---|---|---|
| 7/17/2026 | Sold | $1,075,000+2.4%$312/sqft |
Source:  MRED as distributed by MLS GRID #12611896 Report a problem MRED as distributed by MLS GRID #12611896 Report a problem | ||
| 4/22/2026 | Contingent | $1,050,000$304/sqft |
Source: MRED as distributed by MLS GRID #12611896 Report a problem | ||
| 4/17/2026 | Listed for sale | $1,050,000$304/sqft |
Source: MRED as distributed by MLS GRID #12611896 Report a problem | ||
| 4/15/2026 | Contingent | $1,050,000$304/sqft |
Source: MRED as distributed by MLS GRID #12611896 Report a problem | ||
| 4/9/2026 | Listed for sale | $1,050,000$304/sqft |
Source: MRED as distributed by MLS GRID #12611896 Report a problem | ||
| 6/27/2025 | Listing removed | $1,050,000$304/sqft |
Source: MRED as distributed by MLS GRID #12372501 Report a problem | ||
| 6/6/2025 | Price change | $1,050,000-8.6%$304/sqft |
Source: MRED as distributed by MLS GRID #12372501 Report a problem | ||
| 5/22/2025 | Listed for sale | $1,149,000-8%$333/sqft |
Source: MRED as distributed by MLS GRID #12372501 Report a problem | ||
| 5/22/2025 | Listing removed | $1,249,000$362/sqft |
Source: MRED as distributed by MLS GRID #12336487 Report a problem | ||
| 5/8/2025 | Listed for sale | $1,249,000+90%$362/sqft |
Source: MRED as distributed by MLS GRID #12336487 Report a problem | ||
| 4/17/2018 | Sold | $657,500-5.9%$191/sqft |
Source: MRED as distributed by MLS GRID #09848787 Report a problem | ||
| 2/19/2018 | Pending sale | $699,000$203/sqft |
Source: CENTURY 21 T.K. Realty, Inc. #09848787 Report a problem | ||
| 2/5/2018 | Listed for sale | $699,000+41.2%$203/sqft |
Source: Century 21 TK Realty #09848787 Report a problem | ||
| 6/13/2014 | Sold | $495,000$144/sqft |
Source: Agent Provided Report a problem | ||
| 7/3/2013 | Sold | $495,000-1%$144/sqft |
Source: Public Record Report a problem | ||
| 5/18/2013 | Pending sale | $499,900$145/sqft |
Source: Goodwill Realty Group #08341207 Report a problem | ||
| 5/14/2013 | Listed for sale | $499,900-21.8%$145/sqft |
Source: Goodwill Realty Group #08341207 Report a problem | ||
| 8/3/2011 | Listing removed | $638,950$185/sqft |
Source: Coldwell Banker Residential Brokerage - Glen Ellyn #07619933 Report a problem | ||
| 3/20/2011 | Price change | $638,950-1.7%$185/sqft |
Source: Coldwell Banker Residential Brokerage - Glen Ellyn #07619933 Report a problem | ||
| 11/15/2010 | Price change | $650,000-2.2%$188/sqft |
Source: NRT Chicago #07619933 Report a problem | ||
| 8/30/2010 | Price change | $664,900-2.2%$193/sqft |
Source: NRT Chicago #07619933 Report a problem | ||
| 7/14/2010 | Price change | $679,900-2.8%$197/sqft |
Source: James Lewinski #07534040 Report a problem | ||
| 5/22/2010 | Listed for sale | $699,500+38%$203/sqft |
Source: James Lewinski #07534040 Report a problem | ||
| 7/9/2002 | Sold | $507,000+216.9%$147/sqft |
Source: Public Record Report a problem | ||
| 5/18/2001 | Sold | $160,000+30.1%$46/sqft |
Source: Public Record Report a problem | ||
| 7/12/1996 | Sold | $123,000$36/sqft |
Source: Public Record Report a problem | ||
Public tax history
| Year | Property taxes | Tax assessment |
|---|---|---|
| 2024 | $17,433 +4.1% | $253,153 +8.6% |
| 2023 | $16,749 +2.7% | $233,020 +4.5% |
| 2022 | $16,316 +3.3% | $223,020 +2.4% |
| 2021 | $15,788 +1.5% | $217,730 +0.9% |
| 2020 | $15,555 +2.4% | $215,700 +2.7% |
| 2019 | $15,193 -0.6% | $210,010 +0.5% |
| 2018 | $15,285 +1.4% | $208,930 +3.8% |
| 2017 | $15,072 -1.4% | $201,230 +4.2% |
| 2016 | $15,284 +0.3% | $193,200 +4.8% |
| 2015 | $15,246 +8.9% | $184,310 +12% |
| 2014 | $13,999 -4.3% | $164,500 -6.7% |
| 2013 | $14,632 -5.3% | $176,350 -11.2% |
| 2012 | $15,454 +6.9% | $198,530 -6.4% |
| 2011 | $14,458 +2.9% | $212,033 -3% |
| 2010 | $14,053 +3.4% | $218,590 -3.7% |
| 2009 | $13,594 +1.9% | $227,100 |
| 2008 | $13,334 +4.3% | $227,100 +4.8% |
| 2007 | $12,789 -0.1% | $216,700 +4.6% |
| 2006 | $12,798 +5.1% | $207,170 +7.1% |
| 2005 | $12,179 +4.5% | $193,440 +7.3% |
| 2004 | $11,658 +7.6% | $180,280 +8.4% |
| 2003 | $10,833 +80.7% | $166,310 +593.2% |
| 2002 | $5,994 +85.7% | $23,990 -51.5% |
| 2001 | $3,228 +4.6% | $49,420 +5.1% |
| 2000 | $3,087 | $47,020 |
Find assessor info on the county website
Neighborhood: 60137
Nearby homes
- $737,5004 bd3 ba2k sqft1620 Sawyer Ave, Glen Ellyn, IL 60137Sold
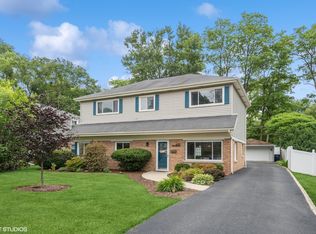
- $428,4003 bd2 ba1.7k sqft1624 Sawyer Ave, Glen Ellyn, IL 60137Off Market
- $480,200-- bd2 ba1.2k sqft506 Glendale Ave, Glen Ellyn, IL 60137Off Market
- $383,600-- bd-- ba1k sqft516 Glendale Ave, Glen Ellyn, IL 60137Off Market
- $634,2003 bd3 ba2k sqft1630 Sawyer Ave, Glen Ellyn, IL 60137Off Market
- $501,500-- bd1 ba1.3k sqft196 Hill Ave, Glen Ellyn, IL 60137Off Market
- $379,200-- bd2 ba1.6k sqft520 Glendale Ave, Glen Ellyn, IL 60137Off Market
- $490,7595 bd3 ba2k sqft190 Hill Ave, Glen Ellyn, IL 60137Off Market
Nearby schools
GreatSchools rating
- 9/10Abraham Lincoln Elementary SchoolGrades: K-5Distance: 0.5 mi
- 10/10Hadley Junior High SchoolGrades: 6-8Distance: 0.8 mi
- 7/10Glenbard West High SchoolGrades: 9-12Distance: 1.3 mi
Schools provided by the listing agent
- Elementary: Lincoln Elementary School
- Middle: Hadley Junior High School
- High: Glenbard West High School
- District: 41
Source: MRED as distributed by MLS GRID. This data may not be complete. We recommend contacting the local school district to confirm school assignments for this home.
Get a cash offer in 3 minutes
Find out how much your home could sell for in as little as 3 minutes with a no-obligation cash offer.
Estimated market value
$1,075,800
Get a cash offer in 3 minutes
Find out how much your home could sell for in as little as 3 minutes with a no-obligation cash offer.
Estimated market value
$1,075,800
- Illinois
- DuPage County
- Glen Ellyn
- 60137
- 1614 Sawyer Ave
Nearby cities
Nearby zip codes
Other Glen Ellyn Topics
