Showings will begin on May 14!.... to this exceptional, meticulously maintained 4 bedroom, 3 bath home just a few minutes from both downtown Glen Ellyn AND downtown Wheaton, in the award winning Glen Ellyn School District. Ready for you to simply move in and enjoy! Step inside the front door to a bright, open concept floor plan where the living room, dining room and kitchen seamlessly flow, perfect for hosting gatherings. A beautifully updated kitchen with center island, stainless steel appliances and granite countertops make for a cook's dream. Completing the first floor is a full bath and bedroom. Hardwood floors throughout the main level. Head upstairs to find a large primary bedroom with a custom walk-in closet and a luxurious en suite bathroom featuring a walk-in shower and double sink vanity. Two additional generous size bedrooms each with double closets, and another full bath are also on the upper level, as well as the laundry room with washer & dryer for added convenience. Walk outside to a spacious fenced in backyard with patio and beautiful landscaping perfect for entertaining or just relaxing. Fence installed in 2022. A large insulated attic space with a new, built-in deck provides tons of easily accessible storage space (done in 2021). Top rated schools - Lincoln Elementary, Hadley Middle, and Glenbard West High School. Located on a quiet street just steps away from the Prairie Path and three beautiful parks. Enjoy being a short walk to the College Station Metra and a quick 5 minute drive to Glen Ellyn's Metra station - you can't beat this location! Enjoy the best of Glen Ellyn living in this delightful home! Showings will begin on May 14 no exceptions. Offers will be reviewed by Sunday May 17th at 7pm.
Closed
$737,500
1620 Sawyer Ave, Glen Ellyn, IL 60137
4beds
2,028sqft
Single Family Residence
Built in 1949
8,546 Square Feet Lot
$738,000 Zestimate®
$364/sqft
$3,819 Estimated rent
Home value
$738,000
$679,000 - $797,000
$3,819/mo
Zestimate® history
Owner options
List your home for rent
$3,819/mo
Rent Zestimate®
Find your next renter with Zillow Rental Manager. Plus, with online applications, you can quickly screen prospective tenants – for free.
$3,819/mo
Rent Zestimate®
Refinance and save
$5,212/mo
Est. payment
Refinancing to a lower rate could help reduce your monthly payments and save thousands over the life of the loan.
$5,212/mo
Est. payment
Explore your selling options
Work with a Zillow partner agent
Leverage their expertise and Zillow's premium Showcase listings to get your home seen by more buyers.
Get startedList with your own agent
Get your home in front of millions of buyers by listing it on Zillow.
Learn how to do itSell it yourself
Take full control of how buyers see your home on Zillow by listing For Sale by Owner (FSBO).
List your homeWhat's special
Beautiful landscapingCenter islandSpacious fenced in backyardBeautifully updated kitchenGranite countertopsLarge insulated attic spaceBuilt-in deck
Zillow last checked:
Listing updated:
Listed by:
Joseph Champagne 630-947-4424,
Coldwell Banker Realty
Bought with:
Chris Lukins
Compass
Source: MRED as distributed by MLS GRID,MLS#: 12641225
Facts & features
Interior
Bedrooms & bathrooms
- Bedrooms: 4
- Bathrooms: 3
- Full bathrooms: 3
Rooms
- Room types: No additional rooms
Primary bedroom
- Features: Flooring (Carpet), Bathroom (Full)
- Level: Second
- Area: 204 Square Feet
- Dimensions: 17X12
Bedroom 2
- Features: Flooring (Carpet)
- Level: Second
- Area: 144 Square Feet
- Dimensions: 12X12
Bedroom 3
- Features: Flooring (Carpet)
- Level: Second
- Area: 144 Square Feet
- Dimensions: 12X12
Bedroom 4
- Features: Flooring (Hardwood)
- Level: Main
- Area: 90 Square Feet
- Dimensions: 10X9
Dining room
- Features: Flooring (Hardwood)
- Level: Main
- Area: 270 Square Feet
- Dimensions: 18X15
Kitchen
- Features: Kitchen (Island), Flooring (Luxury Vinyl)
- Level: Main
- Area: 162 Square Feet
- Dimensions: 18X9
Laundry
- Level: Second
- Area: 42 Square Feet
- Dimensions: 7X6
Living room
- Features: Flooring (Hardwood)
- Level: Main
- Area: 220 Square Feet
- Dimensions: 20X11
Heating
- Natural Gas, Forced Air
Cooling
- Central Air
Appliances
- Included: Range, Microwave, Dishwasher, Refrigerator, Washer, Dryer, Disposal, Stainless Steel Appliance(s)
- Laundry: Sink
Features
- 1st Floor Bedroom, 1st Floor Full Bath, Walk-In Closet(s), Open Floorplan, Granite Counters
- Flooring: Hardwood
- Windows: Screens
- Basement: None
- Number of fireplaces: 1
- Fireplace features: Electric, Living Room
Interior area
- Total structure area: 0
- Total interior livable area: 2,028 sqft
Property
Parking
- Total spaces: 2.5
- Parking features: Asphalt, Garage Door Opener, Yes, Garage Owned, Detached, Garage
- Garage spaces: 2.5
- Has uncovered spaces: Yes
Accessibility
- Accessibility features: No Disability Access
Features
- Stories: 2
- Patio & porch: Patio
- Fencing: Fenced
Lot
- Size: 8,546 Square Feet
- Dimensions: 60X144X140X60
Details
- Parcel number: 0515208002
- Special conditions: None
- Other equipment: Ceiling Fan(s)
Construction
Type & style
- Home type: SingleFamily
- Property subtype: Single Family Residence
Materials
- Vinyl Siding, Brick
- Roof: Asphalt
Condition
- New construction: No
- Year built: 1949
- Major remodel year: 2019
Utilities & green energy
- Sewer: Public Sewer
- Water: Lake Michigan
Community & HOA
Community
- Features: Park, Curbs, Sidewalks, Street Lights, Street Paved
- Security: Carbon Monoxide Detector(s)
HOA
- Services included: None
Location
- Region: Glen Ellyn
Financial & listing details
- Price per square foot: $364/sqft
- Tax assessed value: $129,119
- Annual tax amount: $8,983
- Date on market: 5/8/2026
- Listing terms: Conventional
- Ownership: Fee Simple
Price history
| Date | Event | Price |
|---|---|---|
| 7/17/2026 | Sold | $737,500+5.5%$364/sqft |
Source:  MRED as distributed by MLS GRID #12641225 Report a problem MRED as distributed by MLS GRID #12641225 Report a problem | ||
| 5/20/2026 | Listing removed | $699,000$345/sqft |
Source: MRED as distributed by MLS GRID #12641225 Report a problem | ||
| 5/18/2026 | Contingent | $699,000$345/sqft |
Source: MRED as distributed by MLS GRID #12641225 Report a problem | ||
| 5/8/2026 | Listed for sale | $699,000+79.9%$345/sqft |
Source: MRED as distributed by MLS GRID #12641225 Report a problem | ||
| 2/14/2020 | Sold | $388,500-6.4%$192/sqft |
Source: MRED as distributed by MLS GRID #10574792 Report a problem | ||
| 12/18/2019 | Pending sale | $415,000$205/sqft |
Source: Keller Williams Infinity #10574792 Report a problem | ||
| 11/14/2019 | Price change | $415,000-2.4%$205/sqft |
Source: Keller Williams Infinity #10574792 Report a problem | ||
| 10/2/2019 | Price change | $425,000-5.6%$210/sqft |
Source: Keller Williams Infinity #10574792 Report a problem | ||
| 9/23/2019 | Listed for sale | $450,000-7.2%$222/sqft |
Source: Keller Williams Infinity #10520521 Report a problem | ||
| 7/21/2019 | Listing removed | $485,000$239/sqft |
Source: Brummel Properties Inc. #10281071 Report a problem | ||
| 5/14/2019 | Price change | $485,000-3%$239/sqft |
Source: Brummel Properties Inc. #10281071 Report a problem | ||
| 4/4/2019 | Price change | $499,900-2%$246/sqft |
Source: Brummel Properties Inc. #10281071 Report a problem | ||
| 3/17/2019 | Price change | $510,000-1.9%$251/sqft |
Source: Brummel Properties Inc. #10281071 Report a problem | ||
| 2/25/2019 | Listed for sale | $520,000+76.3%$256/sqft |
Source: Brummel Properties Inc. #10281071 Report a problem | ||
| 10/18/2018 | Sold | $295,000-1.7%$145/sqft |
Source: Public Record Report a problem | ||
| 7/20/2018 | Pending sale | $300,000$148/sqft |
Source: Grandview Realty LLC #09863911 Report a problem | ||
| 7/17/2018 | Price change | $300,000-3.2%$148/sqft |
Source: Grandview Realty LLC #09863911 Report a problem | ||
| 6/13/2018 | Price change | $310,000-3.1%$153/sqft |
Source: Grandview Realty LLC #09863911 Report a problem | ||
| 6/1/2018 | Price change | $320,000-3%$158/sqft |
Source: Grandview Realty LLC #09863911 Report a problem | ||
| 5/16/2018 | Listed for sale | $330,000$163/sqft |
Source: Grandview Realty LLC #09863911 Report a problem | ||
| 5/14/2018 | Pending sale | $330,000$163/sqft |
Source: Grandview Realty LLC #09863911 Report a problem | ||
| 5/7/2018 | Listed for sale | $330,000$163/sqft |
Source: Grandview Realty LLC #09863911 Report a problem | ||
| 5/1/2018 | Pending sale | $330,000$163/sqft |
Source: Grandview Realty LLC #09863911 Report a problem | ||
| 4/24/2018 | Listed for sale | $330,000$163/sqft |
Source: Grandview Realty LLC #09863911 Report a problem | ||
| 4/17/2018 | Pending sale | $330,000$163/sqft |
Source: Grandview Realty LLC #09863911 Report a problem | ||
Public tax history
| Year | Property taxes | Tax assessment |
|---|---|---|
| 2024 | $8,613 +4.4% | $129,119 +8.6% |
| 2023 | $8,251 +3.2% | $118,850 +5.8% |
| 2022 | $7,994 -2.2% | $112,330 +2.4% |
| 2021 | $8,178 +1.5% | $109,670 +0.9% |
| 2020 | $8,059 +2.3% | $108,650 +2.7% |
| 2019 | $7,878 -11.2% | $105,780 -14.6% |
| 2018 | $8,875 +1.5% | $123,830 +3.8% |
| 2017 | $8,744 -18.5% | $119,260 -13.2% |
| 2016 | $10,729 +0.3% | $137,410 +4.8% |
| 2015 | $10,696 +21.5% | $131,090 +24% |
| 2014 | $8,805 +2.5% | $105,690 -0.3% |
| 2013 | $8,590 +2.4% | $106,000 -4.1% |
| 2012 | $8,390 +6.7% | $110,530 -6.4% |
| 2011 | $7,863 -0.5% | $118,045 -6% |
| 2010 | $7,904 +3.3% | $125,580 -3.7% |
| 2009 | $7,653 +1.8% | $130,470 |
| 2008 | $7,520 +4.2% | $130,470 +4.8% |
| 2007 | $7,219 +5.4% | $124,500 +10% |
| 2006 | $6,848 +5.3% | $113,180 +7.1% |
| 2005 | $6,506 +4.6% | $105,670 +7.3% |
| 2004 | $6,218 +7% | $98,480 +8.4% |
| 2003 | $5,812 +12.7% | $90,850 +14% |
| 2002 | $5,156 +3.9% | $79,680 +7.5% |
| 2001 | $4,965 +34.5% | $74,130 +33.5% |
| 2000 | $3,691 | $55,530 |
Find assessor info on the county website
Neighborhood: 60137
Nearby homes
- $431,1003 bd2 ba1.7k sqft1624 Sawyer Ave, Glen Ellyn, IL 60137Off Market
- $1,075,0005 bd4 ba3.4k sqft1614 Sawyer Ave, Glen Ellyn, IL 60137Sold
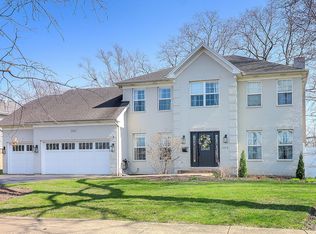
- $634,2003 bd3 ba2k sqft1630 Sawyer Ave, Glen Ellyn, IL 60137Off Market
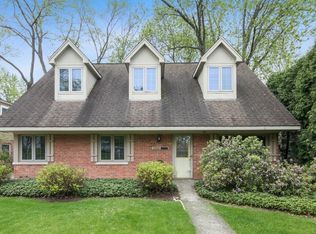
- $549,200-- bd2 ba1.7k sqft1634 Sawyer Ave, Glen Ellyn, IL 60137Off Market
- $473,8003 bd2 ba1.1k sqft1638 Sawyer Ave, Glen Ellyn, IL 60137Off Market
- $386,400-- bd-- ba1k sqft516 Glendale Ave, Glen Ellyn, IL 60137Off Market
- $407,100-- bd1 ba1.3k sqft1627 Sawyer Ave, Glen Ellyn, IL 60137Off Market
- $265,0002 bd1 ba1k sqft1623 Sawyer Ave, Glen Ellyn, IL 60137Sold
Nearby schools
GreatSchools rating
- 9/10Abraham Lincoln Elementary SchoolGrades: K-5Distance: 0.5 mi
- 10/10Hadley Junior High SchoolGrades: 6-8Distance: 0.8 mi
- 7/10Glenbard West High SchoolGrades: 9-12Distance: 1.3 mi
Schools provided by the listing agent
- Elementary: Lincoln Elementary School
- Middle: Hadley Junior High School
- High: Glenbard West High School
- District: 41
Source: MRED as distributed by MLS GRID. This data may not be complete. We recommend contacting the local school district to confirm school assignments for this home.
Get a cash offer in 3 minutes
Find out how much your home could sell for in as little as 3 minutes with a no-obligation cash offer.
Estimated market value
$738,000
Get a cash offer in 3 minutes
Find out how much your home could sell for in as little as 3 minutes with a no-obligation cash offer.
Estimated market value
$738,000
- Illinois
- DuPage County
- Glen Ellyn
- 60137
- 1620 Sawyer Ave
Nearby cities
Nearby zip codes
Other Glen Ellyn Topics
