BRAND NEW ROOF!! You won't want to miss this waterfront home boasting breathtaking sunset views! Pack your fishing poles, kayaks, and canoes because the Gulf of Mexico is right at your doorstep. Experience waterfront living at its finest! This charming 3-bedroom, 3-bathroom Key West-style residence is nestled on Sea Breeze Island, one of Pinellas County’s hidden gems. Revel in incredible Gulf views from multiple rooms or immerse yourself in 180-degree vistas from the expansive deck. Witness some of Florida’s most spectacular sunsets and enjoy watching dolphins and manatees play in the water. This two-story Key West-style home features a generous storage/workshop area beneath, along with ample parking underneath. On the first floor, you’ll find a cozy living and dining room with a fireplace, where the dining area offers mesmerizing Gulf views and opens to a deck spanning the back of the house. Adjacent to the dining area is a spacious kitchen equipped with a breakfast bar and a walk-in pantry. This level also includes a laundry room, a full bathroom, a family room, and a Florida room, all showcasing stunning views of the Gulf. Upstairs, you will discover three bedrooms. The primary bedroom is spacious, featuring a walk-in closet and an en-suite bathroom complete with a large jacuzzi tub and a dual sink vanity. Enjoy the fabulous sunsets from your private deck off the bedroom. The other two bedrooms also boast their own small private balconies and share a bathroom with a shower/tub combination. Additional features include newer hurricane-proof windows and a 2023 AC unit. With no HOA and no deed restrictions, you have the freedom to personalize your property. While the setting is tranquil, the location is incredibly convenient. Enjoy a leisurely walk or bike ride to Howard Park/Beach or Sunset Beach. You'll be just minutes away from downtown Tarpon Springs and the famous Sponge Docks, and less than two miles from schools, with easy access to Tampa, Clearwater, Dunedin, and St. Petersburg.
Sold for $680,000
$680,000
1614 SEA BREEZE DRIVE, TARPON SPRINGS, FL 34689
3beds
2,100sqft
Single Family Residence
Built in 1988
0.28 Acres Lot
$655,900 Zestimate®
$324/sqft
$3,200 Estimated rent
Home value
$655,900
$603,000 - $715,000
$3,200/mo
Zestimate® history
Owner options
List your home for rent
$3,200/mo
Rent Zestimate®
Find your next renter with Zillow Rental Manager. Plus, with online applications, you can quickly screen prospective tenants – for free.
$3,200/mo
Rent Zestimate®
Refinance and save
$4,706/mo
Est. payment
Refinancing to a lower rate could help reduce your monthly payments and save thousands over the life of the loan.
$4,706/mo
Est. payment
Explore your selling options
Work with a Zillow partner agent
Leverage their expertise and Zillow's premium Showcase listings to get your home seen by more buyers.
Get startedList with your own agent
Get your home in front of millions of buyers by listing it on Zillow.
Learn how to do itSell it yourself
Take full control of how buyers see your home on Zillow by listing For Sale by Owner (FSBO).
List your homeWhat's special
Breakfast barIncredible gulf viewsMesmerizing gulf viewsFamily roomExpansive deckFlorida roomWaterfront home
Zillow last checked:
Listing updated:
Listed by:
Renee Gialousis 727-234-3353,
COLDWELL BANKER REALTY 727-781-3700
Bought with:
Renee Gialousis, 3102949
COLDWELL BANKER REALTY
Source: Stellar MLS,MLS#: TB8336731 Originating MLS: Suncoast Tampa
Originating MLS: Suncoast Tampa
Facts & features
Interior
Bedrooms & bathrooms
- Bedrooms: 3
- Bathrooms: 3
- Full bathrooms: 3
Rooms
- Room types: Breakfast Room Separate, Den/Library/Office, Florida Room, Living Room, Utility Room
Primary bedroom
- Features: Walk-In Closet(s)
- Level: Second
Bedroom 2
- Features: Other, Built-in Closet
- Level: Second
Bedroom 3
- Features: Other, Built-in Closet
- Level: Second
Primary bathroom
- Features: Bath With Whirlpool, Dual Sinks, En Suite Bathroom
- Level: Second
Dining room
- Level: First
Family room
- Level: First
Florida room
- Level: First
Kitchen
- Features: Pantry
- Level: First
Laundry
- Level: First
Living room
- Level: First
Heating
- Central, Electric
Cooling
- Central Air
Appliances
- Included: Dishwasher, Electric Water Heater, Microwave, Range, Refrigerator, Washer
- Laundry: Inside, Laundry Room
Features
- Ceiling Fan(s), High Ceilings, Living Room/Dining Room Combo, PrimaryBedroom Upstairs, Solid Surface Counters, Solid Wood Cabinets, Split Bedroom, Walk-In Closet(s)
- Flooring: Carpet, Tile, Vinyl
- Doors: Sliding Doors
- Windows: Storm Window(s)
- Has fireplace: Yes
- Fireplace features: Living Room, Wood Burning
Interior area
- Total structure area: 2,100
- Total interior livable area: 2,100 sqft
Property
Parking
- Total spaces: 4
- Parking features: Driveway, Oversized, Parking Pad, Under Building
- Carport spaces: 4
- Has uncovered spaces: Yes
Features
- Levels: Two
- Stories: 2
- Exterior features: Balcony, Private Mailbox
- Has view: Yes
- View description: Water, Gulf/Ocean - Full
- Has water view: Yes
- Water view: Water,Gulf/Ocean - Full
- Waterfront features: Gulf/Ocean Access
Lot
- Size: 0.28 Acres
- Dimensions: 70 x 180
- Features: Conservation Area, Flood Insurance Required, FloodZone, City Lot
Details
- Additional structures: Shed(s), Storage
- Parcel number: 032715793440000130
- Special conditions: None
Construction
Type & style
- Home type: SingleFamily
- Property subtype: Single Family Residence
Materials
- Block, Cement Siding, Concrete, Wood Frame
- Foundation: Other
- Roof: Shingle
Condition
- New construction: No
- Year built: 1988
Utilities & green energy
- Sewer: Public Sewer
- Water: Public
- Utilities for property: Cable Connected, Electricity Connected, Public, Sewer Connected, Street Lights, Water Connected
Community & HOA
Community
- Pet fee: $0 monthly
- Subdivision: SEA BREEZE ISLAND
HOA
- Has HOA: No
Location
- Region: Tarpon Springs
Financial & listing details
- Price per square foot: $324/sqft
- Tax assessed value: $529,273
- Annual tax amount: $3,083
- Date on market: 1/13/2025
- Cumulative days on market: 288 days
- Listing terms: Cash,Conventional,FHA,VA Loan
- Ownership: Fee Simple
- Total actual rent: 0
- Electric utility on property: Yes
- Road surface type: Asphalt
Price history
| Date | Event | Price |
|---|---|---|
| 12/8/2025 | Sold | $680,000-4.1%$324/sqft |
Source:  Stellar MLS #TB8336731 Report a problem Stellar MLS #TB8336731 Report a problem | ||
| 10/30/2025 | Pending sale | $709,000$338/sqft |
Source: Stellar MLS #TB8336731 Report a problem | ||
| 10/13/2025 | Price change | $709,000-0.8%$338/sqft |
Source: Stellar MLS #TB8336731 Report a problem | ||
| 8/18/2025 | Price change | $715,000-1.9%$340/sqft |
Source: Stellar MLS #TB8336731 Report a problem | ||
| 5/16/2025 | Price change | $729,000-4%$347/sqft |
Source: Stellar MLS #TB8336731 Report a problem | ||
| 3/11/2025 | Price change | $759,000-3.3%$361/sqft |
Source: Stellar MLS #TB8336731 Report a problem | ||
| 1/13/2025 | Listed for sale | $785,000+283.9%$374/sqft |
Source: Stellar MLS #TB8336731 Report a problem | ||
| 8/15/1997 | Sold | $204,500+238.6%$97/sqft |
Source: Public Record Report a problem | ||
| 5/1/1997 | Sold | $60,400$29/sqft |
Source: Public Record Report a problem | ||
Public tax history
| Year | Property taxes | Tax assessment |
|---|---|---|
| 2025 | $3,265 +5.9% | $215,453 +2.9% |
| 2024 | $3,083 +2% | $209,381 +3% |
| 2023 | $3,024 +3.2% | $203,283 +3% |
| 2022 | $2,931 -0.8% | $197,362 +3% |
| 2021 | $2,953 +0.4% | $191,614 +1.4% |
| 2020 | $2,940 +2% | $188,968 +2.3% |
| 2019 | $2,882 | $184,719 +1.9% |
| 2018 | $2,882 +1.4% | $181,275 +2.1% |
| 2017 | $2,844 +2.2% | $177,547 +2.1% |
| 2016 | $2,783 -1.6% | $173,895 +0.7% |
| 2015 | $2,828 +0.6% | $172,686 +0.8% |
| 2014 | $2,811 +0.8% | $171,315 +1.5% |
| 2013 | $2,790 +2.1% | $168,783 +1.7% |
| 2012 | $2,733 | $165,962 -1.7% |
| 2011 | -- | $168,786 -5.1% |
| 2010 | -- | $177,923 -10% |
| 2009 | -- | $197,591 -38.2% |
| 2008 | $5,649 | $319,600 -2.9% |
| 2007 | -- | $329,300 +9.7% |
| 2005 | -- | $300,300 +21.5% |
| 2004 | $5,478 +1.5% | $247,200 +2.1% |
| 2003 | $5,396 +13.8% | $242,200 +8.8% |
| 2002 | $4,742 | $222,600 +5.8% |
| 2001 | $4,742 +14.3% | $210,400 +13.8% |
| 2000 | $4,148 | $184,900 |
Find assessor info on the county website
Neighborhood: 34689
Nearby homes
- $155,09710,454 Square Feet1615 Sea Breeze Dr, Tarpon Springs, FL 34689Off Market

- $950,0003 bd2 ba1.6k sqft1616 Sea Breeze Dr, Tarpon Springs, FL 34689Sold

- $704,2003 bd2 ba1.6k sqft1618 Sea Breeze Dr, Tarpon Springs, FL 34689Off Market
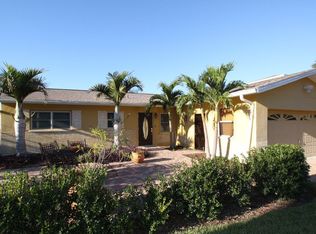
- $606,4003 bd3 ba2k sqft1610 Sea Breeze Dr, Tarpon Springs, FL 34689Off Market

- $--0.343 AcresSea Breeze Dr LOT 10, Tarpon Springs, FL 34689Off Market
- $135,71110,454 Square FeetSea Breeze Dr, TARPON SPRINGS, FL 34689Off Market
- $502,400-- bd2 ba1.4k sqft1617 Sea Breeze Dr, Tarpon Springs, FL 34689Off Market
- $1,795,0003 bd3 ba2.4k sqft1620 Sea Breeze Dr, Tarpon Springs, FL 34689For Sale
Nearby schools
GreatSchools rating
- 9/10Sunset Hills Elementary SchoolGrades: PK-5Distance: 1.8 mi
- 6/10Tarpon Springs Middle SchoolGrades: 6-8Distance: 1.2 mi
- 6/10Tarpon Springs High SchoolGrades: PK,9-12Distance: 1.7 mi
Schools provided by the listing agent
- Elementary: Sunset Hills Elementary-PN
- Middle: Tarpon Springs Middle-PN
- High: Tarpon Springs High-PN
Source: Stellar MLS. This data may not be complete. We recommend contacting the local school district to confirm school assignments for this home.
Get a cash offer in 3 minutes
Find out how much your home could sell for in as little as 3 minutes with a no-obligation cash offer.
Estimated market value
$655,900
Get a cash offer in 3 minutes
Find out how much your home could sell for in as little as 3 minutes with a no-obligation cash offer.
Estimated market value
$655,900
- Florida
- Pinellas County
- Tarpon Springs
- 34689
- 1614 SEA BREEZE DRIVE
Nearby cities
Nearby zip codes
Other Tarpon Springs Topics
