Skip main navigation
Closed
  • $555,000

    1614 Squirrel Way, New Richmond, WI 54017

    4beds
    3,283sqft
    Single Family Residence
    Built in 2024
    0.45 Acres Lot
    $572,800 Zestimate®
    $169/sqft
    $3,296 Estimated rent

    Home value

    $572,800

    $544,000 - $601,000

    $3,296/mo

    Zestimate® history
    Loading
    Loading...

    Owner options

    List your home for rent

    $3,296/mo

    Rent Zestimate®

    Find your next renter with Zillow Rental Manager. Plus, with online applications, you can quickly screen prospective tenants – for free.

    Learn more

    $3,296/mo

    Rent Zestimate®

    Refinance and save

    $3,529/mo

    Est. payment

    Refinancing to a lower rate could help reduce your monthly payments and save thousands over the life of the loan.

    See today's rates

    $3,529/mo

    Est. payment

    Explore your selling options

    Work with a Zillow partner agent

    Leverage their expertise and Zillow's premium Showcase listings to get your home seen by more buyers.

    Get started

    List with your own agent

    Get your home in front of millions of buyers by listing it on Zillow.

    Learn how to do it

    Sell it yourself

    Take full control of how buyers see your home on Zillow by listing For Sale by Owner (FSBO).

    List your home

    What's special

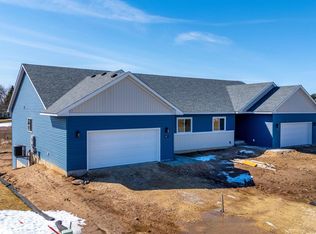
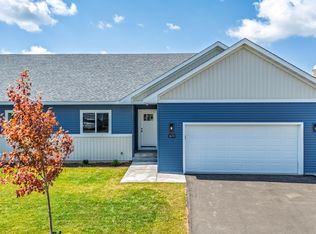
    Step into this beautiful ranch-style home nestled on .453 acres, built and designed by St. Croix Homes. Featuring 4 bedrooms, 3 full baths, a finished basement, and an open floor plan. This home includes high vaulted ceilings, a ship-lapped fireplace, wooden beams, custom cabinetry, and large windows allowing in lots of natural light. Walk in from the oversized 3-car garage with 8ft tall doors to a large mudroom and spacious laundry room. The main level also features an exquisite primary suite with a freestanding tub, tiled shower, and a spacious walk-in closet. The kitchen is equipped with quartz countertops, stainless steel appliances, and an additional coffee bar station including a wine/beverage fridge. Head to the finished walkout basement where you'll find two more bedrooms, a full bath, and a sprawling family room filled with windows that span from floor to ceiling. Interior photos are from the builder's last two builds with the same design but will have a flipped layout.

    Zillow last checked:

    Listing updated:

    Listed by:

    Ayla B Helland 715-220-2687,

    Property Executives Realty

    Bought with:

    Ayla B Helland

    Property Executives Realty

    Source: NorthstarMLS as distributed by MLS GRID,MLS#: 6528535MLS Logo

    Facts & features

    Interior

    Bedrooms & bathrooms
    • Bedrooms: 4
    • Bathrooms: 3
    • Full bathrooms: 3
    Bedroom
    • Level: Main
    • Area: 156 Square Feet
    • Dimensions: 12x13
    Bedroom 2
    • Level: Main
    • Area: 144 Square Feet
    • Dimensions: 12x12
    Bedroom 3
    • Level: Basement
    • Area: 168 Square Feet
    • Dimensions: 12x14
    Bedroom 4
    • Level: Basement
    • Area: 144 Square Feet
    • Dimensions: 12x12
    Dining room
    • Level: Main
    • Area: 117 Square Feet
    • Dimensions: 13x9
    Family room
    • Level: Lower
    • Area: 792 Square Feet
    • Dimensions: 33x24
    Kitchen
    • Level: Main
    • Area: 182 Square Feet
    • Dimensions: 14x13
    Laundry
    • Level: Main
    • Area: 64 Square Feet
    • Dimensions: 8x8
    Living room
    • Level: Main
    • Area: 357 Square Feet
    • Dimensions: 21x17
    Walk in closet
    • Level: Main
    • Area: 80 Square Feet
    • Dimensions: 8x10
    Heating
    • Forced Air
    Cooling
    • Central Air
    Appliances
    • Included: Dishwasher, Disposal, Exhaust Fan, Gas Water Heater, Microwave, Range, Refrigerator, Stainless Steel Appliance(s), Wine Cooler
    • Laundry: Electric Dryer Hookup, Laundry Room, Main Level, Sink, Washer Hookup
    Features
    • Basement: Daylight,Egress Window(s),Finished,Full,Storage Space,Walk-Out Access
    • Number of fireplaces: 1
    • Fireplace features: Gas
    Interior area
    • Total structure area: 3,283
    • Total interior livable area: 3,283 sqft
    • Finished area above ground: 1,783
    • Finished area below ground: 1,500

    Property

    Parking
    • Total spaces: 3
    • Parking features: Attached, Gravel, Garage Door Opener, Insulated Garage
    • Attached garage spaces: 3
    • Has uncovered spaces: Yes
    • Details: Garage Dimensions (36x26), Garage Door Height (8)
    Accessibility
    • Accessibility features: Other
    Features
    • Levels: One
    • Stories: 1
    • Patio & porch: Front Porch
    Lot
    • Size: 0.45 Acres
    • Dimensions: 80 x 225 x 95 x 226
    Details
    • Foundation area: 1752
    • Parcel number: 261135503000
    • Zoning description: Residential-Single Family

    Construction

    Type & style
    • Home type: SingleFamily
    • Property subtype: Single Family Residence
    Materials
    • Concrete
    • Roof: Asphalt
    Condition
    • New construction: Yes
    • Year built: 2024

    Utilities & green energy

    • Gas: Natural Gas
    • Sewer: City Sewer/Connected
    • Water: City Water/Connected

    Community & neighborhood

    Location
    • Region: New Richmond
    • Subdivision: Fox Run Third Add

    HOA & financial

    HOA
    • Has HOA: No

    Other

    Other facts
    • Available date: 08/05/2024

    Price history

    DateEventPrice
    8/23/2024Sold$555,000$169/sqft
    Source: NorthstarMLS as distributed by MLS GRID #6528535 Report a problem
    8/22/2024Pending sale$555,000$169/sqft
    Source: NorthstarMLS as distributed by MLS GRID #6528535 Report a problem
    5/1/2024Listed for sale$555,000+698.6%$169/sqft
    Source: NorthstarMLS as distributed by MLS GRID #6528535 Report a problem
    3/11/2024Sold$69,500$21/sqft
    Source: NorthstarMLS as distributed by MLS GRID #6453484 Report a problem
    2/6/2024Pending sale$69,500-83.4%$21/sqft
    Source: NorthstarMLS as distributed by MLS GRID #6453484 Report a problem
    10/31/2023Price change$418,000+501.4%$127/sqft
    Source: NorthstarMLS as distributed by MLS GRID #6453478 Report a problem
    10/27/2023Listed for sale$69,500-83.6%$21/sqft
    Source: NorthstarMLS as distributed by MLS GRID #6453484 Report a problem
    10/27/2023Listing removed--
    Source: NorthstarMLS as distributed by MLS GRID #6411367 Report a problem
    9/8/2023Price change$425,000+16.4%$129/sqft
    Source: NorthstarMLS as distributed by MLS GRID #6430116 Report a problem
    8/15/2023Price change$365,000+425.2%$111/sqft
    Source: NorthstarMLS as distributed by MLS GRID #6418340 Report a problem
    8/2/2023Listed for sale$69,500$21/sqft
    Source: NorthstarMLS as distributed by MLS GRID #6411367 Report a problem
    7/29/2023Listing removed--
    Source: NorthstarMLS as distributed by MLS GRID #6336109 Report a problem
    2/24/2023Listed for sale$69,500$21/sqft
    Source: NorthstarMLS as distributed by MLS GRID #6336109 Report a problem

    Public tax history

    YearProperty taxesTax assessment
    2025$9,099 +1466%$555,000 +1490.3%
    2024$581 +35549.1%$34,900 +34800%
    2023$2 -1.8%$100
    2022$2 $100

    Find assessor info on the county website

    Neighborhood: 54017

    Nearby schools

    GreatSchools rating
    Get a cash offer in 3 minutes
    Find out how much your home could sell for in as little as 3 minutes with a no-obligation cash offer.
    Estimated market value
    $572,800
    Get a cash offer in 3 minutes
    Find out how much your home could sell for in as little as 3 minutes with a no-obligation cash offer.
    Estimated market value
    $572,800