A rare opportunity with incredible flexibility! This property includes a detached 572 SF ADU featuring its own bedroom and full bathroom, bringing the total living space to 2,790 square feet with 4 beds and 3 baths. Whether you're looking for private mother-in-law quarters, a guest suite, a home office, a college student retreat, an income-producing Airbnb or long-term rental, or simply extra space to fit your lifestyle, this detached living area offers endless possibilities. The beautifully updated main home features 2,218 SF with 3 beds and 2 baths and was extensively updated in 2023. The spacious floor plan includes a large family room that's perfect for entertaining, family gatherings, or relaxing after a long day. The kitchen comes complete with all appliances, making this home truly move-in ready. Located on a quiet cul-de-sac, this home combines modern updates, versatile living space, and exceptional value in one unique package. This property is ready to meet your needs!
For sale
Price cut: $17.1K (7/20)
$357,900
1614 Walnut Ct, Harlingen, TX 78550
3beds
2,218sqft
Single Family Residence
Built in 1978
0.27 Acres Lot
$-- Zestimate®
$161/sqft
$-- HOA
What's special
Modern updatesSpacious floor planVersatile living spaceBeautifully updated main home
- 19 days |
- 483 |
- 42 |
Zillow last checked:
Listing updated:
Listed by:
Brandon Krupala 956-245-0978,
KELLER WILLIAMS LRGV
Source: RGVMLS,MLS#: 29777652
Facts & features
Interior
Bedrooms & bathrooms
- Bedrooms: 3
- Bathrooms: 2
- Full bathrooms: 2
Primary bathroom
- Features: Tub/Shower Combo
Heating
- Central, Electric
Appliances
- Included: Dishwasher, Dryer, Washer, 2+ Water Heaters, Electric Water Heater, Tankless Water Heater, Water Heater
Features
- Bonus Room, Ceiling Fan(s)
- Flooring: Tile
Interior area
- Total structure area: 2,218
- Total interior livable area: 2,218 sqft
Video & virtual tour
Property
Parking
- Total spaces: 2
- Parking features: Garage
- Garage spaces: 2
Features
- Levels: One
- Patio & porch: Patio
- Exterior features: Sprinkler System
- Pool features: None
- Fencing: Privacy
Lot
- Size: 0.27 Acres
- Features: Corner Lot, Curb & Gutter
Details
- Additional structures: Detached Quarters
- Parcel number: 2224800000037000
Construction
Type & style
- Home type: SingleFamily
- Property subtype: Single Family Residence
Materials
- Brick Veneer
- Foundation: Slab
- Roof: Composition
Condition
- Year built: 1978
Utilities & green energy
- Sewer: Public Sewer
- Water: Public
Community & HOA
Community
- Security: Smoke Detector(s)
- Subdivision: Parkside Estates
HOA
- Has HOA: No
Location
- Region: Harlingen
Financial & listing details
- Price per square foot: $161/sqft
- Tax assessed value: $279,321
- Annual tax amount: $5,809
- Date on market: 7/2/2026
- Listing terms: Cash,Conventional,FHA,VA Loan
- Road surface type: Paved
Estimated market value
Not available
Estimated sales range
Not available
Not available
Price history
| Date | Event | Price |
|---|---|---|
| 7/20/2026 | Price change | $357,900-4.6%$161/sqft |
Source:  RGVMLS #29777652 Report a problem RGVMLS #29777652 Report a problem | ||
| 7/2/2026 | Listed for sale | $375,000+31.6%$169/sqft |
Source: RGVMLS #29777652 Report a problem | ||
| 5/8/2023 | Sold | -- |
Source: RGVMLS #29740099 Report a problem | ||
| 4/21/2023 | Pending sale | $285,000$128/sqft |
Source: RGVMLS #29740099 Report a problem | ||
| 4/6/2023 | Listing removed | -- |
Source: RGVMLS #29740099 Report a problem | ||
| 3/31/2023 | Listed for sale | $285,000$128/sqft |
Source: RGVMLS #29740099 Report a problem | ||
Public tax history
| Year | Property taxes | Tax assessment |
|---|---|---|
| 2025 | $5,809 -2.5% | $279,321 -2.7% |
| 2024 | $5,957 +404% | $287,115 +117.9% |
| 2023 | $1,182 -40.2% | $131,769 +10% |
| 2022 | $1,976 | $119,790 +10% |
| 2021 | -- | $108,900 |
| 2020 | -- | $108,900 +3.3% |
| 2019 | $2,076 +3.9% | $105,423 |
| 2018 | $1,999 -2.2% | $105,423 |
| 2017 | $2,044 +4.1% | $105,423 +4.1% |
| 2016 | $1,964 -5.8% | $101,266 -1.3% |
| 2015 | $2,085 | $102,612 -2.6% |
| 2014 | $2,085 | $105,302 +1.6% |
| 2013 | -- | $103,690 +2.2% |
| 2012 | -- | $101,419 -1.2% |
| 2011 | -- | $102,647 -2.7% |
| 2010 | -- | $105,514 |
| 2009 | -- | $105,514 |
| 2008 | -- | $105,514 |
| 2007 | -- | $105,514 +9.8% |
| 2005 | $2,350 +1.6% | $96,091 +0.9% |
| 2004 | $2,312 +0.7% | $95,206 |
| 2003 | $2,296 +5.6% | $95,206 +3.5% |
| 2002 | $2,175 +11% | $91,999 +10% |
| 2001 | $1,959 +12.6% | $83,636 +10% |
| 2000 | $1,739 | $76,032 |
Find assessor info on the county website
Monthly payment
Est. payment
Payment breakdown
Explore the cost of this home by adjusting the details. Changes won't be saved.Climate risks
Neighborhood: 78550
Nearby schools
GreatSchools rating
- 4/10Austin Elementary SchoolGrades: PK-5Distance: 0.9 mi
- 7/10Memorial Middle SchoolGrades: 6-8Distance: 0.2 mi
- 4/10Harlingen High SchoolGrades: 9-12Distance: 0.5 mi
Schools provided by the listing agent
- Elementary: Bonham
- Middle: Memorial
- High: Harlingen
- District: Harlingen C.I.S.D.
Source: RGVMLS. This data may not be complete. We recommend contacting the local school district to confirm school assignments for this home.
- $374,700-- bd-- ba3k sqft1610 Walnut Ct, Harlingen, TX 78550Off Market
- $252,100-- bd-- ba2.2k sqft1613 Walnut Ct, Harlingen, TX 78550Off Market
- $273,0004 bd2 ba2k sqft1810 N 17th St, Harlingen, TX 78550Off Market
- $224,000-- bd-- ba1.7k sqft1613 Plantation Dr, Harlingen, TX 78550Off Market
- $269,900-- bd-- ba2.5k sqft1609 Walnut Ct, Harlingen, TX 78550Off Market
- $--3 bd2 ba1.8k sqft1609 Plantation Dr, Harlingen, TX 78550Sold
- $284,100-- bd-- ba2.3k sqft1606 Walnut Ct, Harlingen, TX 78550Off Market
- $236,4003 bd-- ba2k sqft1814 N 17th St, Harlingen, TX 78550Off Market
A local agent can set up tours, give advice and negotiate with sellers.
A local lender can help you make sure your offer is ready when you are.
Similar homes
- $285,0003 bd2 ba1.9k sqft2202 Ella St, Harlingen, TX 78550For Sale
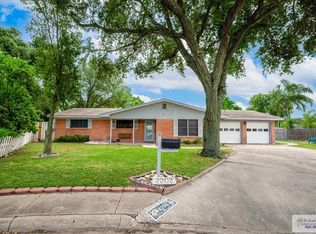
 MLS ID #29778061, Karla Miller, RE/MAX ELITE. RGVMLS
 - $375,0004 bd3 ba2.7k sqft314 W Vinson Ave, Harlingen, TX 78550For Sale
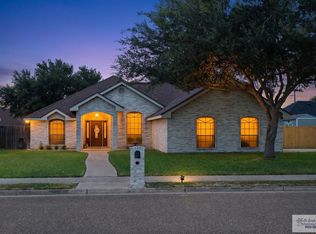 MLS ID #29777900, Carly B Thomas, LOLLY BURNS REAL ESTATE, LLC. RGVMLS
 - $360,0004 bd4 ba2.6k sqft309 W Vinson Ave, Harlingen, TX 78550For Sale
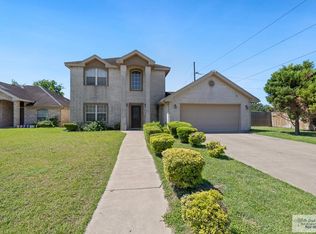 MLS ID #29771640, Zintiha Loya, KELLER WILLIAMS LRGV. RGVMLS
 - $389,0004 bd3 ba2.7k sqft726 Washington Cir, Harlingen, TX 78550For Sale
 MLS ID #29776663, Lolly Burns, LOLLY BURNS REAL ESTATE, LLC. RGVMLS
 - $350,0004 bd3 ba2.7k sqft1010 E Pierce Ave, Harlingen, TX 78550For SaleMLS ID #29776313, Audrey Munoz, Mariposa Realty RGV INC. RGVMLS
- $275,5004 bd2 ba1.8k sqft912 E Flynn Ave, Harlingen, TX 78550For SaleMLS ID #29775872, Mauricio Saldana, Fox Real Estate Pros. RGVMLS
- $275,0003 bd2 ba2.1k sqft1114 E Crockett Ave, Harlingen, TX 78550For SaleMLS ID #29776637, Stephanie Green, ROCKING K REALTY & AUCTIONS. RGVMLS
- $255,0003 bd2 ba1.6k sqft2601 E Mark Cir, Harlingen, TX 78550For SaleMLS ID #29777410, Monica Benavides Team, THE MBTEAM. RGVMLS
- $235,0003 bd2 ba2k sqft1513 E Crockett Ave, Harlingen, TX 78550For SaleMLS ID #104930, James Barker, Legacy Realty Group RGV. SPIBOR
- $324,5003 bd2 ba2.3k sqft5108 El Jardin Cir, Harlingen, TX 78552For SaleMLS ID #29777912, Courtney Smith, KELLER WILLIAMS LRGV. RGVMLS
- $289,9994 bd2 ba1.7k sqft2901 N Blake St, Harlingen, TX 78550For SaleMLS ID #29775408, Markell Wallace, KELLER WILLIAMS LRGV. RGVMLS
- $253,0004 bd2 ba1.8k sqft1648 Sam Houston Dr, Harlingen, TX 78550For SaleMLS ID #29777746, Michelle De Hoyos, ROCKING K REALTY & AUCTIONS. RGVMLS
- $289,0004 bd3 ba2k sqft1713 Dalton St, Harlingen, TX 78550For SaleMLS ID #29775804, Jade Avitia, Dolce Vita Realty. RGVMLS
- $370,0004 bd2 ba1.9k sqft2826 Olive Wood Dr, Harlingen, TX 78552For SaleMLS ID #106407, Vanessa Alaniz, RE/MAX Elite. SPIBOR
- $224,9003 bd2 ba1.3k sqft725 Washington Cir, Harlingen, TX 78550For SaleMLS ID #29770914, Jacob Garcia, EXP Realty, LLC. RGVMLS
- $234,0003 bd2 ba1.7k sqft1418 S 1st St, Harlingen, TX 78550For SaleMLS ID #29771592, Kathryn Meyer, MARCUS PHIPPS REAL ESTATE, LLC. RGVMLS
- $185,0003 bd2 ba2.1k sqft509 W McKinley Ave, Harlingen, TX 78550For SaleMLS ID #29777885, Erica Lowder Ortiz, MARCUS PHIPPS REAL ESTATE, LLC. RGVMLS
- $205,0003 bd2 ba1.4k sqft914 N 26th St, Harlingen, TX 78550For SaleMLS ID #29775369, Sara Resendez, GRT Realty. RGVMLS
- $189,0003 bd2 ba1.3k sqft313 E Flynn Ave, Harlingen, TX 78550For SaleMLS ID #29776008, Mary Ruiz, MERRY REALTY GROUP. RGVMLS
- $210,0003 bd2 ba1.7k sqft810 E Filmore Ave, Harlingen, TX 78550For SaleMLS ID #29772531, Karina Garcia, COLDWELL BANKER IMPACT PROPERTIES. RGVMLS
